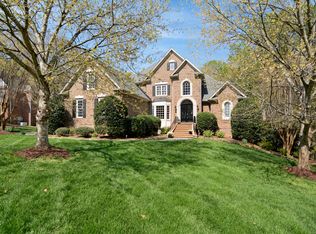
Professionally measured at 5,439 square feet, this beautifully appointed custom home is situated on a private 1.15-acre homesite in the highly desirable Ethans Glen community of North Raleigh. Designed for both everyday living and entertaining, this exceptional residence features expansive living spaces, soaring ceilings, abundant natural light, impressive outdoor living areas, and a rare combination of space, privacy, and amenities. The impressive interior features a dramatic two-story family room, spacious gathering areas, and a thoughtfully designed floor plan with room for everyone. One of the home's standout features is the dedicated movie theater, creating an ideal setting for movie nights, sporting events, and entertaining at home. The generous primary suite pr ovides a comfortable private retreat, while additional bedrooms and flexible living spaces provide options for guests, home offices, fitness, hobbies, or recreation. A three-car garage provides excellent parking and storage. Outdoors, the 1.15-acre homesite provides exceptional privacy and room to enjoy the property, highlighted by an expansive custom-built outdoor living area with a spacious patio and fireplace-an inviting setting for outdoor dining, entertaining, or relaxing year-round. Mature surroundings enhance the private setting, while Ethans Glen residents also enjoy desirable neighborhood amenities including a clubhouse and community pool. Ideally located in sought-after North Raleigh, the home provides convenient access to Falls Lake, shopping, dining, recreation, and major routes while maintaining the peaceful feel of a custom-home community. With its dedicated movie theater, soaring interior spaces, three-car garage, expansive homesite, exceptional outdoor living spaces, and community amenities, this home presents a combination that is increasingly difficult to find in North Raleigh.
For sale
Price cut: $10K (10/5)
$1,369,900
1212 Prairie Pond Cir, Raleigh, NC 27614
4beds
5,439sqft
Single Family Residence
Built in 2006
1.15 Acres Lot
$-- Zestimate®
$252/sqft
$101/mo HOA
What's special
Soaring ceilingsAbundant natural lightThree-car garageDedicated movie theaterSpacious patio and fireplaceMature surroundingsGenerous primary suite
- 46 days
- 905
- 39
Zillow last checked:
Listing updated:
Listed by:
Craig Tribus 804-656-5007,
BEYCOME BROKERAGE REALTY LLC
Source: Doorify MLS,MLS#: 10187452
Facts & features
Interior
Bedrooms & bathrooms
- Bedrooms: 4
- Bathrooms: 5
- Full bathrooms: 4
- 1/2 bathrooms: 1
- Main level bedrooms: 1
Primary bedroom
- Level: Main
- Area: 345 Square Feet
- Dimensions: 15.0 x 23.0
Bedroom 2
- Level: Second
- Area: 315 Square Feet
- Dimensions: 21.0 x 15.0
Bedroom 3
- Level: Second
- Area: 208 Square Feet
- Dimensions: 16.0 x 13.0
Bedroom 4
- Level: Second
- Area: 210 Square Feet
- Dimensions: 14.0 x 15.0
Primary bathroom
- Level: Main
- Area: 210 Square Feet
- Dimensions: 14.0 x 15.0
Bathroom 2
- Level: Second
- Area: 56 Square Feet
- Dimensions: 7.0 x 8.0
Bathroom 3
- Level: Second
- Area: 50 Square Feet
- Dimensions: 10.0 x 5.0
Bathroom 4
- Level: Main
- Area: 49 Square Feet
- Dimensions: 7.0 x 7.0
Bonus room
- Level: Second
- Area: 627 Square Feet
- Dimensions: 33.0 x 19.0
Dining room
- Level: Main
- Area: 210 Square Feet
- Dimensions: 14.0 x 15.0
Game room
- Level: Third
- Area: 459 Square Feet
- Dimensions: 17.0 x 27.0
Kitchen
- Level: Main
- Area: 342 Square Feet
- Dimensions: 18.0 x 19.0
Living room
- Level: Main
- Area: 504 Square Feet
- Dimensions: 21.0 x 24.0
Media room
- Level: Third
- Area: 304 Square Feet
- Dimensions: 16.0 x 19.0
Office
- Level: Main
- Area: 182 Square Feet
- Dimensions: 14.0 x 13.0
Heating
- None
Cooling
- Attic Fan, Central Air, Zoned
Features
- Bookcases, Cathedral Ceiling(s), Ceiling Fan(s), Coffered Ceiling(s), Central Vacuum, Entrance Foyer, Granite Counters, High Ceilings, Pantry, Primary Downstairs, Storage, Tray Ceiling(s), Walk-In Closet(s), Whirlpool Tub, Shower Only, Separate Shower, Bathtub/Shower Combination, Bathtub Only, Room Over Garage
- Flooring: Carpet, Hardwood, Tile
Interior area
- Total structure area: 5,439
- Total interior livable area: 5,439 sqft
- Finished area above ground: 5,439
- Finished area below ground: 0
Property
Parking
- Total spaces: 7
- Parking features: Garage, Open
- Garage spaces: 3
- Uncovered spaces: 4
Features
- Levels: Three Or More
- Stories: 3
- Exterior features: Rain Gutters
Lot
- Size: 1.15 Acres
- Dimensions: 202 x 268 x 255 x 177
Details
- Parcel number: 089104709974000 0318303
- Special conditions: Standard
Construction
Type & style
- Home type: SingleFamily
- Architectural style: Traditional,Transitional
- Property subtype: Single Family Residence
Materials
- Brick, Fiber Cement, Stone
- Foundation: Brick/Mortar
- Roof: Architectural Shingle
Condition
- New construction: No
- Year built: 2006
Utilities & green energy
- Sewer: Septic Tank
- Water: Community Water
Community & HOA
Community
- Subdivision: Ethans Glen
HOA
- Has HOA: Yes
- Services included: Maintenance Grounds
- HOA fee: $101 monthly
- HOA name: Ethan's Glen HOA
- HOA phone: 919-846-3473
Location
- Region: Raleigh
Financial & listing details
- Price per square foot: $252/sqft
- Tax assessed value: $1,146,101
- Annual tax amount: $7,137
- Date on market: 8/20/2026
- Listing agreement: Exclusive Right To Sell
- Listing terms: Cash,Conventional,FHA,VA Loan,Other
- Road surface type: Concrete
Estimated market value
Not available
Estimated sales range
Not available
Not available
Price history
| Date | Event | Price |
|---|---|---|
| 10/5/2026 | Price change | $1,369,900-0.7%$252/sqft |
Source:  Doorify MLS #10187452 Report a problem Doorify MLS #10187452 Report a problem | ||
| 9/22/2026 | Price change | $1,379,900-0.7%$254/sqft |
Source: Doorify MLS #10187452 Report a problem | ||
| 9/15/2026 | Price change | $1,389,900-0.7%$256/sqft |
Source: Doorify MLS #10187452 Report a problem | ||
| 8/20/2026 | Listed for sale | $1,399,900$257/sqft |
Source: Doorify MLS #10187452 Report a problem | ||
| 8/14/2026 | Listing removed | -- |
Source: Owner Report a problem | ||
| 8/14/2026 | Price change | $1,399,900+3.7%$257/sqft |
Source: Owner Report a problem | ||
| 8/4/2026 | Listed for sale | $1,349,900+108.3%$248/sqft |
Source: Owner Report a problem | ||
| 3/11/2016 | Sold | $648,000-0.3%$119/sqft |
Source: Public Record Report a problem | ||
| 2/6/2016 | Pending sale | $650,000$120/sqft |
Source: RE/MAX UNITED #2047165 Report a problem | ||
| 1/29/2016 | Listed for sale | $650,000-3.7%$120/sqft |
Source: Re/Max United #2047165 Report a problem | ||
| 12/1/2015 | Listing removed | $675,000$124/sqft |
Source: RE/MAX UNITED #2003236 Report a problem | ||
| 9/11/2015 | Price change | $675,000-10%$124/sqft |
Source: RE/MAX UNITED #2003236 Report a problem | ||
| 4/24/2015 | Listed for sale | $750,000-9.7%$138/sqft |
Source: RE/MAX UNITED #2003236 Report a problem | ||
| 4/13/2007 | Sold | $831,000$153/sqft |
Source: Public Record Report a problem | ||
Public tax history
| Year | Property taxes | Tax assessment |
|---|---|---|
| 2025 | $7,350 +3% | $1,146,101 |
| 2024 | $7,137 +21.3% | $1,146,101 +52.3% |
| 2023 | $5,886 +19.4% | $752,296 +10.6% |
| 2022 | $4,930 +2.8% | $679,904 |
| 2021 | $4,798 +1.7% | $679,904 |
| 2020 | $4,718 -8% | $679,904 +8.8% |
| 2019 | $5,126 | $625,157 |
| 2018 | $5,126 +14.8% | $625,157 |
| 2017 | $4,465 | $625,157 +2% |
| 2016 | -- | $613,185 -27.8% |
| 2015 | $5,918 +5.5% | $849,215 |
| 2014 | $5,608 | $849,215 |
| 2013 | -- | $849,215 |
| 2012 | -- | $849,215 |
| 2011 | -- | $849,215 |
| 2010 | -- | $849,215 |
| 2009 | -- | $849,215 |
| 2008 | -- | -- |
| 2007 | -- | -- |
Find assessor info on the county website
Monthly payment
Est. payment
Payment breakdown
Explore the cost of this home by adjusting the details. Changes won't be saved.Climate risks
Neighborhood: 27614
Nearby schools
Schools provided by the listing agent
- Elementary: Wake - Abbotts Creek Elementary School
- Middle: Wake - Wakefield Middle
- High: Wake - Wakefield High
Source: Doorify MLS. This data may not be complete. We recommend contacting the local school district to confirm school assignments for this home.
- $978,1004 bd4 ba3.2k sqft1216 Prairie Pond Cir, Raleigh, NC 27614Off Market
- $1,029,6004 bd5 ba4.2k sqft1208 Prairie Pond Cir, Raleigh, NC 27614Off Market
- $1,050,600-- bd3 ba4.4k sqft1078 Tacketts Pond Dr, Raleigh, NC 27614Off Market
- $1,111,3004 bd6 ba4.3k sqft1220 Prairie Pond Cir, Raleigh, NC 27614Off Market
Similar homes
- $1,150,0003 bd3 ba3.9k sqft12624 Six Forks Rd, Raleigh, NC 27614For Sale

 MLS ID #10196649, John O'Neal. Doorify MLS
 - $1,399,9004 bd6 ba5.7k sqft6121 Carlyle Dr, Raleigh, NC 27614For Sale
 MLS ID #10157011, David Wilson. Doorify MLS
 - $1,350,0004 bd4 ba3.5k sqft4604 White Chapel Way, Raleigh, NC 27615For Sale
 MLS ID #10195898, Amy Hickey. Doorify MLS
 - $1,250,0004 bd5 ba5k sqft1308 Ballyclare Ct, Raleigh, NC 27614For Sale
 MLS ID #10175445, Gaye Orr. Doorify MLS
 - $1,199,5004 bd4 ba4.4k sqft1105 Erins Way Ln, Raleigh, NC 27614For SaleMLS ID #10194880, Brenda Dozer. Doorify MLS
- $1,950,0004 bd4 ba5.1k sqft11409 Royal Amber Way, Raleigh, NC 27614For SaleMLS ID #10196257, Susan Doninger Greer. Doorify MLS
- $1,400,0004 bd4 ba4.5k sqft9921 Waterview Rd, Raleigh, NC 27615For SaleMLS ID #10184998, Brittanie Johnson. Doorify MLS
- $715,0004 bd4 ba3.2k sqft11625 John Allen Rd, Raleigh, NC 27614For SaleMLS ID #10184827, Kristin Vore. Doorify MLS
- $799,0004 bd4 ba3.2k sqft1212 Tacketts Pond Dr, Raleigh, NC 27614For SaleMLS ID #10188514, Marti Hampton. Doorify MLS
- $1,050,0003 bd3 ba3.1k sqft7108 Carries Reach Way, Raleigh, NC 27614For SaleMLS ID #10190059, Susan Dahlin Bashford. Doorify MLS
- $1,825,0004 bd6 ba6.6k sqft1504 Consett Ct, Raleigh, NC 27613For SaleMLS ID #10195602, Jenny Hensley. Doorify MLS
- $1,550,0005 bd5 ba6.1k sqft7628 Summer Pines Way, Wake Forest, NC 27587For SaleMLS ID #10196274, Melissa Schambs. Doorify MLS
- $1,459,0004 bd5 ba5.8k sqft7801 Sonoma Creek Ln, Wake Forest, NC 27587For SaleMLS ID #10188845, Amy Penner. Doorify MLS
- $1,100,0004 bd5 ba4k sqft5621 Bella Terra Ct, Wake Forest, NC 27587For SaleMLS ID #10195642, John Hawkins. Doorify MLS
- $1,150,0004 bd4 ba5.3k sqft1206 Stanridge Dr, Raleigh, NC 27613For SaleMLS ID #10193886, Carla Freund. Doorify MLS
- $1,175,0004 bd4 ba4.2k sqft5016 Elkwood Court, Raleigh, NC 27613For Sale
 MLS ID #100565254, Sally A Demidovich, More Options Realty, LLC. Hive MLS
 - $885,0004 bd4 ba3.8k sqft5809 Stone Spring Rd, Raleigh, NC 27613For SaleMLS ID #10196258, Benjamin Passwaters. Doorify MLS
- $1,250,0004 bd4 ba4.5k sqft1720 Hasentree Villa Ln, Wake Forest, NC 27587For SaleMLS ID #10195569, Melissa Sue Pyatak. Doorify MLS
- $1,495,0004 bd5 ba4.7k sqft2312 Ballywater Lea Way, Wake Forest, NC 27587For SaleMLS ID #10190720, Alison Malloy Wojnarowski. Doorify MLS
