Welcome to this spacious 3,190 sq. ft. Cape set on 2 private acres with beautiful mountain views. Offering 4 bedrooms and 3 full baths, this home features a flexible floor plan with a first-floor bedroom, ideal for guests, multigenerational living, or a home office. The vaulted great room with a gas fireplace is the heart of the home, while the formal dining room and oversized eat-in kitchen with a walk-in pantry provide ample space for everyday living and entertaining. The primary suite offers a walk-in closet, dual vanities, and a soaking tub. Hardwood and tile flooring add warmth throughout. Enjoy the fully fenced backyard with two decks, a covered front porch, mature landscaping, stone walls, and a storage shed. Bring your personal touches and updates to make this home your own. A wonderful opportunity in a desirable location with space, privacy, and scenic views.
For sale
Price cut: $25K (8/3)
$724,900
101 Byam Rd, New Boston, NH 03070
4beds
3,190sqft
Single Family Residence
Built in 2001
2 Acres Lot
$714,600 Zestimate®
$227/sqft
$-- HOA
What's special
Beautiful mountain viewsGas fireplaceFirst-floor bedroomFormal dining roomMature landscapingFully fenced backyardVaulted great room
- 27 days |
- 1,434 |
- 73 |
Zillow last checked:
Listing updated:
Listed by:
Debra Beaudry 603-494-1583,
Better Homes and Gardens Real Estate - The Masiello Group 603-625-2800,
Debra Beaudry 603-494-1583
Source: MLS PIN,MLS#: 73551931
Facts & features
Interior
Bedrooms & bathrooms
- Bedrooms: 4
- Bathrooms: 3
- Full bathrooms: 3
Primary bedroom
- Features: Bathroom - Full
- Level: Second
- Area: 252
- Dimensions: 18 x 14
Bedroom 2
- Level: Second
- Area: 143
- Dimensions: 13 x 11
Bedroom 3
- Level: Second
- Area: 143
- Dimensions: 13 x 11
Bedroom 4
- Level: First
- Area: 143
- Dimensions: 13 x 11
Dining room
- Level: First
- Area: 196
- Dimensions: 14 x 14
Family room
- Features: Cathedral Ceiling(s)
- Level: First
- Area: 576
- Dimensions: 24 x 24
Kitchen
- Level: First
- Area: 252
- Dimensions: 18 x 14
Living room
- Level: First
- Area: 182
- Dimensions: 14 x 13
Heating
- Baseboard
Cooling
- Window Unit(s), None
Appliances
- Included: Water Heater, Range, Dishwasher, Microwave, Refrigerator
- Laundry: First Floor
Features
- Flooring: Wood, Tile, Carpet
- Basement: Unfinished
- Number of fireplaces: 1
Interior area
- Total structure area: 3,190
- Total interior livable area: 3,190 sqft
- Finished area above ground: 3,190
Property
Parking
- Total spaces: 6
- Parking features: Attached, Under, Paved
- Attached garage spaces: 3
- Uncovered spaces: 3
Features
- Patio & porch: Deck - Composite
- Exterior features: Deck - Composite, Fenced Yard
- Fencing: Fenced/Enclosed,Fenced
Lot
- Size: 2 Acres
Details
- Parcel number: 192549
- Zoning: residentia
Construction
Type & style
- Home type: SingleFamily
- Architectural style: Cape
- Property subtype: Single Family Residence
Materials
- Frame
- Foundation: Concrete Perimeter
- Roof: Shingle
Condition
- Year built: 2001
Utilities & green energy
- Electric: 200+ Amp Service
- Sewer: Private Sewer
- Water: Private
Community & HOA
HOA
- Has HOA: No
Location
- Region: New Boston
Financial & listing details
- Price per square foot: $227/sqft
- Tax assessed value: $537,600
- Annual tax amount: $12,724
- Date on market: 7/19/2026
Estimated market value
$714,600
$679,000 - $750,000
$4,414/mo
Price history
| Date | Event | Price |
|---|---|---|
| 8/3/2026 | Price change | $724,900-3.3%$227/sqft |
Source:  PrimeMLS #5100520 Report a problem PrimeMLS #5100520 Report a problem | ||
| 7/19/2026 | Listed for sale | $749,900+100.2%$235/sqft |
Source: PrimeMLS #5100520 Report a problem | ||
| 11/21/2013 | Sold | $374,500+4%$117/sqft |
Source: Public Record Report a problem | ||
| 2/25/2003 | Sold | $360,000+12.9%$113/sqft |
Source: Public Record Report a problem | ||
| 7/23/2001 | Sold | $318,900$100/sqft |
Source: Public Record Report a problem | ||
Public tax history
| Year | Property taxes | Tax assessment |
|---|---|---|
| 2024 | $12,790 +16.9% | $537,600 |
| 2023 | $10,940 +6.1% | $537,600 |
| 2022 | $10,311 +8.8% | $537,600 +36.7% |
| 2021 | $9,477 | $393,400 |
| 2020 | $9,477 -3.8% | $393,400 |
| 2019 | $9,855 +5% | $393,400 |
| 2018 | $9,390 -2% | $393,400 |
| 2017 | $9,579 +4.3% | $393,400 |
| 2016 | $9,186 -1.8% | $393,400 +12.3% |
| 2015 | $9,359 +4.9% | $350,400 |
| 2014 | $8,918 +5% | $350,400 |
| 2013 | $8,494 | $350,400 |
Find assessor info on the county website
Monthly payment
Est. payment
Payment breakdown
Explore the cost of this home by adjusting the details. Changes won't be saved.Climate risks
Neighborhood: 03070
Nearby schools
GreatSchools rating
- 8/10New Boston Central SchoolGrades: PK-6Distance: 1.7 mi
- 6/10Mountain View Middle SchoolGrades: 5-8Distance: 6.1 mi
- 7/10Goffstown High SchoolGrades: 9-12Distance: 4.2 mi
Schools provided by the listing agent
- Elementary: New Boston Central
- Middle: Miountain View Middle School
- High: Goffstown High School
Source: MLS PIN. This data may not be complete. We recommend contacting the local school district to confirm school assignments for this home.
- $676,6003 bd3 ba2.1k sqft93 Byam Rd, New Boston, NH 03070Off Market
- $890,0004 bd4 ba3.8k sqft117 Byam Rd, New Boston, NH 03070Sold
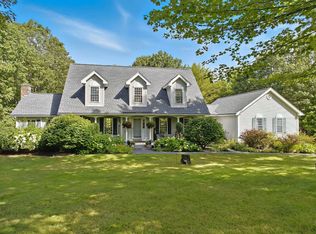
- $602,0003 bd2 ba2.1k sqft96 Byam Rd, New Boston, NH 03070Off Market
- $747,7004 bd2 ba3.6k sqft102 Byam Rd, New Boston, NH 03070Off Market
- $303,400-- bd1 ba680 sqft56B Byam Rd, New Boston, NH 03070Off Market
- $557,1003 bd2 ba3.8k sqft92 Byam Rd, New Boston, NH 03070Off Market
- $728,3004 bd3 ba3.1k sqft87 Byam Rd, New Boston, NH 03070Off Market
- $659,5003 bd2 ba2.6k sqft108 Byam Rd, New Boston, NH 03070Off Market
A local agent can set up tours, give advice and negotiate with sellers.
A local lender can help you make sure your offer is ready when you are.
Similar homes
- $767,9004 bd3 ba3.2k sqft52 Riverdale Road, New Boston, NH 03070Active
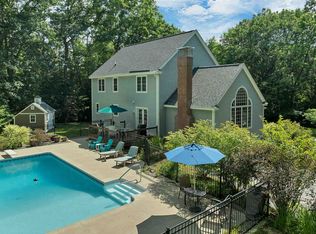 MLS ID #5100850, Cynthia A Marple. PrimeMLS
 - $849,9004 bd3 ba2.3k sqft11 Lorden Road, New Boston, NH 03070Active
 MLS ID #5098417, Andrew W White. PrimeMLS
 - $995,0004 bd4 ba4.4k sqft12 Pheasant Lane, New Boston, NH 03070Active
 MLS ID #5100945, Michael Huff. PrimeMLS
 - $699,0003 bd3 ba2.8k sqft83 Ferson Road, Francestown, NH 03043Active
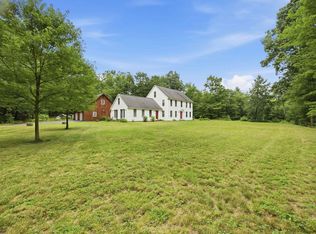 MLS ID #5103810, Rachel Dethomas. PrimeMLS
 - $775,0004 bd3 ba2.9k sqft22 Horace Greeley Road, Amherst, NH 03031ActiveMLS ID #5101836, Rebecca A DiGregorio. PrimeMLS
- $675,0004 bd3 ba2.3k sqft49 Birkdale Road, Bedford, NH 03110ActiveMLS ID #5103514, Moe Archambault. PrimeMLS
- $715,0004 bd3 ba3.4k sqft197 Grapevine Road, Dunbarton, NH 03046ActiveMLS ID #5102134, Anderson Mills & Associates. PrimeMLS
- $774,9004 bd3 ba2.9k sqft301 N Amherst Road, Bedford, NH 03110ActiveMLS ID #5094687, Darlene M Wills. PrimeMLS
- $829,0004 bd4 ba4.2k sqft141 Paige Hill Road, Goffstown, NH 03045ActiveMLS ID #5101771, Sophia Weeks. PrimeMLS
- $729,9004 bd3 ba2.8k sqft14 Ames Road, Brookline, NH 03033ActiveMLS ID #5101435, Timothy Morgan. PrimeMLS
- $739,9003 bd3 ba2.3k sqft97 Onset Road, Bennington, NH 03442ActiveMLS ID #5102468, Roberta Letourneau. PrimeMLS
- $524,9004 bd3 ba2.3k sqft84 Stinson Road, Goffstown, NH 03045ActiveMLS ID #5104546, Judith Bodi. PrimeMLS
- $699,0004 bd3 ba2.2k sqft16 Williamsburg Drive, Amherst, NH 03031ActiveMLS ID #5099078, Marianna M Vis. PrimeMLS
- $719,9004 bd2 ba3.1k sqft15 Kelso Drive, Bow, NH 03304ActiveMLS ID #5091216, Patrick Carey. PrimeMLS
- $925,0004 bd3 ba3.4k sqft216 Kennedy Hill Road, Goffstown, NH 03045ActiveMLS ID #5100169, Sherre Dubis. PrimeMLS
- $574,9003 bd2 ba2.4k sqft4 Highland Ave, Goffstown, NH 03045For SaleMLS ID #73563870, Mari Keegan, Berkshire Hathaway HomeServices Verani Realty. MLS PIN
- $850,0004 bd4 ba3.3k sqft178 Annand Drive, Milford, NH 03055ActiveMLS ID #5104131, Melanie Zaharias. PrimeMLS
- $800,0005 bd6 ba3.9k sqft77 Hancock Street, Peterborough, NH 03458ActiveMLS ID #5104884, Louise Brochu. PrimeMLS
- $675,0003 bd3 ba2k sqft3 Captain Danforth Lane, Amherst, NH 03031ActiveMLS ID #5104340, Alyse Savage. PrimeMLS
- $749,9004 bd3 ba2.8k sqft25 Jessica Drive, Merrimack, NH 03054ActiveMLS ID #5103558, Erin Colburn. PrimeMLS
