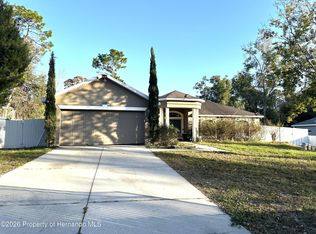
Welcome to this beautifully updated Artistic Homes Grand Cayman model located in desirable Royal Highlands! This thoughtfully upgraded home offers 10-foot ceilings and an open, airy layout designed for comfortable living and entertaining. Upgraded tile flooring flows throughout the main living areas, while tray ceilings in both the great room and primary suite add architectural elegance. The kitchen is a standout, featuring upgraded wood cabinetry, stunning Brown Fantasy level 5 granite countertops, upgraded plumbing fixtures, an upgraded tile backsplash, and a convenient closet pantry for extra storage. The spacious primary suite offers a large walk-in shower and separate his-and-hers walk-in closets, creating a private retreat feel. Quartz countertops enhance the bathrooms, continuing the home’s quality finishes throughout. Additional features include a well-appointed laundry room with sink and storage closet, two-car garage, irrigation system, high-performance septic system, and well water. Stone accents on the exterior provide beautiful curb appeal and give the home a true custom-built appearance. This home blends style, function, and quality craftsmanship — a must-see in Royal Highlands!
New construction
Price cut: $9.1K (6/4)
$439,900
12085 Harris Hawk Rd, Weeki Wachee, FL 34614
3beds
2,002sqft
Single Family Residence
Built in 2026
0.46 Acres Lot
$-- Zestimate®
$220/sqft
$-- HOA
What's special
Two-car garageUpgraded plumbing fixturesSpacious primary suiteIrrigation systemTrue custom-built appearanceUpgraded tile backsplashLarge walk-in shower
- 157 days |
- 14 |
- 0 |
Zillow last checked:
Listing updated:
Listed by:
Morgan Lusk 863-860-7592,
BHHS FLORIDA PROPERTIES GROUP 813-908-8788
Source: Stellar MLS,MLS#: TB8469311 Originating MLS: Suncoast Tampa
Originating MLS: Suncoast Tampa
Facts & features
Interior
Bedrooms & bathrooms
- Bedrooms: 3
- Bathrooms: 2
- Full bathrooms: 2
Rooms
- Room types: Great Room
Primary bedroom
- Features: En Suite Bathroom, Exhaust Fan, Shower No Tub, Stone Counters, Walk-In Closet(s)
- Level: First
- Area: 270 Square Feet
- Dimensions: 15x18
Bathroom 2
- Features: Built-in Closet
- Level: First
- Area: 156 Square Feet
- Dimensions: 12x13
Bathroom 3
- Features: Built-in Closet
- Level: First
- Area: 180 Square Feet
- Dimensions: 12x15
Dining room
- Features: No Closet
- Level: First
- Area: 132 Square Feet
- Dimensions: 12x11
Great room
- Features: No Closet
- Level: First
- Area: 420 Square Feet
- Dimensions: 21x20
Kitchen
- Features: Pantry, Granite Counters, No Closet
- Level: First
- Area: 187 Square Feet
- Dimensions: 11x17
Heating
- Central
Cooling
- Central Air
Appliances
- Included: Dishwasher, Disposal, Exhaust Fan, Microwave, Range, Refrigerator
- Laundry: Electric Dryer Hookup, Inside, Laundry Room, Washer Hookup
Features
- Open Floorplan, Primary Bedroom Main Floor, Solid Surface Counters, Stone Counters, Thermostat, Tray Ceiling(s), Walk-In Closet(s)
- Flooring: Carpet, Porcelain Tile
- Doors: Sliding Doors
- Has fireplace: No
Interior area
- Total structure area: 2,753
- Total interior livable area: 2,002 sqft
Video & virtual tour
Property
Parking
- Total spaces: 2
- Parking features: Garage - Attached
- Attached garage spaces: 2
Features
- Levels: One
- Stories: 1
- Exterior features: Irrigation System, Lighting, Private Mailbox, Private Yard, Rain Gutters
- Has view: Yes
- View description: Trees/Woods
Lot
- Size: 0.46 Acres
Details
- Parcel number: R01 221 17 3330 0213 015
- Zoning: R
- Special conditions: None
Construction
Type & style
- Home type: SingleFamily
- Property subtype: Single Family Residence
Materials
- Block, Stone, Stucco
- Foundation: Slab
- Roof: Shingle
Condition
- Completed
- New construction: Yes
- Year built: 2026
Details
- Builder name: Artistic Homes Enterprises, Inc.
- Warranty included: Yes
Utilities & green energy
- Sewer: Aerobic Septic
- Water: Well
- Utilities for property: BB/HS Internet Available, Cable Available, Electricity Available, Electricity Connected, Phone Available, Water Available, Water Connected
Community & HOA
Community
- Pet fee: $0 monthly
- Subdivision: ROYAL HIGHLANDS
HOA
- Has HOA: No
Location
- Region: Weeki Wachee
Financial & listing details
- Price per square foot: $220/sqft
- Tax assessed value: $3,600
- Annual tax amount: $434
- Date on market: 2/15/2026
- Cumulative days on market: 124 days
- Listing terms: Cash,Conventional,FHA,VA Loan
- Ownership: Fee Simple
- Total actual rent: 0
- Electric utility on property: Yes
- Road surface type: Asphalt
Estimated market value
Not available
Estimated sales range
Not available
$1,881/mo
Price history
| Date | Event | Price |
|---|---|---|
| 6/4/2026 | Price change | $439,900-2%$220/sqft |
Source:  Stellar MLS #TB8469311 Report a problem Stellar MLS #TB8469311 Report a problem | ||
| 2/15/2026 | Listed for sale | $449,000+3492%$224/sqft |
Source: Stellar MLS #TB8469311 Report a problem | ||
| 6/11/2020 | Sold | $12,500+25%$6/sqft |
Source:  HCMLS #2201320 Report a problem HCMLS #2201320 Report a problem | ||
| 6/30/2017 | Listing removed | $10,000$5/sqft |
Source: CHARLES RUTENBERG REALTY INC #U7804153 Report a problem | ||
| 1/13/2017 | Listed for sale | $10,000+150%$5/sqft |
Source: CHARLES RUTENBERG REALTY INC #U7804153 Report a problem | ||
| 11/9/2001 | Sold | $4,000$2/sqft |
Source: Public Record Report a problem | ||
Public tax history
| Year | Property taxes | Tax assessment |
|---|---|---|
| 2015 | $349 +0.7% | $3,600 |
| 2014 | $347 +170.8% | $3,600 |
| 2013 | $128 +4.4% | $3,600 |
| 2012 | $123 -4.1% | $3,600 -10% |
| 2011 | $128 -28.3% | $4,000 -45.9% |
| 2010 | $178 | $7,400 |
Find assessor info on the county website
Monthly payment
Est. payment
Payment breakdown
Explore the cost of this home by adjusting the details. Changes won't be saved.Climate risks
Neighborhood: 34614
Nearby schools
GreatSchools rating
- 5/10Winding Waters K-8Grades: PK-8Distance: 1.8 mi
- 3/10Weeki Wachee High SchoolGrades: 9-12Distance: 1.8 mi
Schools provided by the listing agent
- Elementary: Winding Waters K8
- Middle: Winding Waters K-8
- High: Weeki Wachee High School
Source: Stellar MLS. This data may not be complete. We recommend contacting the local school district to confirm school assignments for this home.
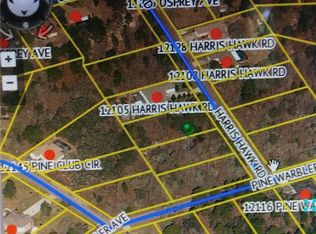
- $438,3000.459 Acres12085 Harris Hawk Rd, Weeki Wachee, FL 34614Off Market
- $31,000-- bd-- ba-- sqft12075 Harris Hawk Rd, Brooksville, FL 34614Off Market
- $8,0000.46 Acres12095 Harris Hawk Rd, Weeki Wachee, FL 34614Off Market
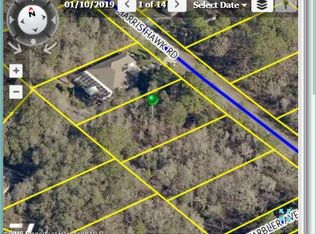
- $396,0003 bd2 ba2.1k sqft12105 Harris Hawk Rd, Weeki Wachee, FL 34614Off Market
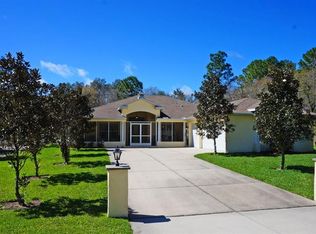
- $359,9003 bd2 ba1.9k sqft12167 Pine Club Cir, Weeki Wachee, FL 34614Sold
- $359,9003 bd2 ba1.9k sqft12167 Pine Clb, Weeki Wachee, FL 34614Sold
- $372,9005 bd3 ba1.9k sqft12088 Harris Hawk Rd, Weeki Wachee, FL 34614Sold
- $39,9000.464 Acres0 Harris Hawk Rd LOT 1, Brooksville, FL 34614Lot/Land
A local agent can set up tours, give advice and negotiate with sellers.
Similar homes
- $450,0004 bd3 ba2.1k sqft11929 Osprey Ave, Weeki Wachee, FL 34614For Sale
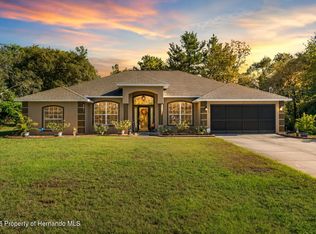 MLS ID #2260165, Laura Norcross, Meridian Real Estate. HCMLS
 - $440,0004 bd2 ba2.2k sqft11382 Mahopac Rd, Weeki Wachee, FL 34614For Sale
 MLS ID #2257315, Rosalia Olazabal Hernandez, Realty Hub. HCMLS
 - $459,9003 bd2 ba2k sqft12107 Hooded Warbler Ct, Weeki Wachee, FL 34614New Construction
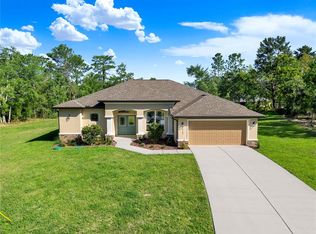
 MLS ID #TB8469308, Morgan Lusk, BHHS FLORIDA PROPERTIES GROUP. Stellar MLS
 - $399,0004 bd2 ba1.7k sqft11472 Pine Warbler Ave, Weeki Wachee, FL 34614For Sale
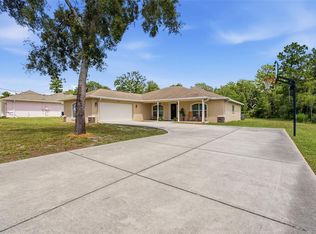 MLS ID #O6415088, Emma Brothers, COMPLETE FLORIDA REALTY LLC. Stellar MLS
 - $395,0003 bd3 ba1.5k sqft11238 Kodiak Wren Rd, Weeki Wachee, FL 34614For SaleMLS ID #2260226, Stephen K Hachey, Flat Fee MLS Realty. HCMLS
- $430,0003 bd2 ba1.9k sqft13056 Painted Bunting Ave, Weeki Wachee, FL 34614For SaleMLS ID #W7885712, Cori McNichols, CHARLES RUTENBERG REALTY INC. Stellar MLS
- $384,9003 bd2 ba1.9k sqft13025 Kildeer Rd, Weeki Wachee, FL 34614New ConstructionMLS ID #W7887908, Tony Fonte, EXP REALTY LLC. Stellar MLS
- $415,0004 bd2 ba2.1k sqft12155 Peregrine Falcon Ave, Weeki Wachee, FL 34614For SaleMLS ID #2259908, Laura Norcross, Meridian Real Estate. HCMLS
- $447,9004 bd3 ba2.4k sqft12036 Limpkin Rd, Brooksville, FL 34614New ConstructionMLS ID #O6423143, Taryn Mashburn, NEW HOME STAR FLORIDA LLC. Stellar MLS
- $420,0005 bd3 ba2.8k sqft11805 Osprey Ave, Weeki Wachee, FL 34614For SaleMLS ID #W7881387, Gregory Anderson, PA, EXP REALTY LLC. Stellar MLS
- $330,0003 bd2 ba1.7k sqft12327 Millington Ave, Weeki Wachee, FL 34614For SaleMLS ID #2260253, Bryce Maldonado, Peoples Trust Realty Inc. HCMLS
- $379,9903 bd2 ba2k sqft13252 Kildeer Rd, Weeki Wachee, FL 34614New ConstructionMLS ID #C7528547, Octavia Valencia, WJH BROKERAGE FL LLC. Stellar MLS
- $386,3504 bd2 ba2.2k sqft12126 Pine Warbler Ave, Brooksville, FL 34614New ConstructionMLS ID #2258090, Karen Urso, Adams Homes Realty, Inc. HCMLS
- $389,9003 bd2 ba1.8k sqft12123 Fulmar Rd, Weeki Wachee, FL 34614For SaleMLS ID #2259810, Paid Reciprocal Greater Tampa Realtors-List, Paid Reciprocal Office. HCMLS
- $489,9003 bd3 ba2k sqft12020 Robina Rd, Weeki Wachee, FL 34614For SaleMLS ID #2259807, Aaron Churnick, Tropic Shores Realty LLC. HCMLS
- $415,0003 bd3 ba2.4k sqft11258 Lomita Wren Rd, Weeki Wachee, FL 34614For SaleMLS ID #2257859, Michelle R Hill, Tropic Shores Realty LLC. HCMLS
- $383,9904 bd2 ba2.2k sqft12025 Penguin Ave, Weeki Wachee, FL 34614New ConstructionStellar MLS
- $352,9003 bd2 ba1.7k sqft13331 Canada Goose Rd, Weeki Wachee, FL 34614New ConstructionStellar MLS
- $339,9004 bd3 ba1.8k sqft12020 Pine Warbler Ave, Weeki Wachee, FL 34614For SaleMLS ID #2259370, James Slater, Nature Coast Real Estate Inc. HCMLS
- $401,3504 bd2 ba2.2k sqft11329 Horned Owl Rd, Weeki Wachee, FL 34614New ConstructionMLS ID #OM724542, Leonard Urso, ADAMS HOMES REALTY INC. Stellar MLS
