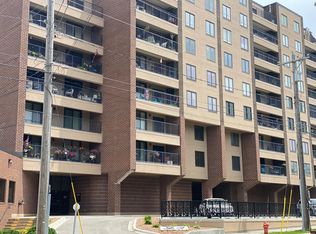
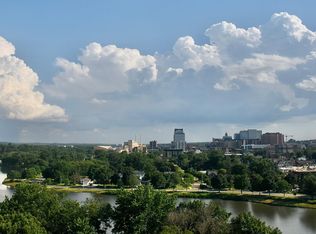
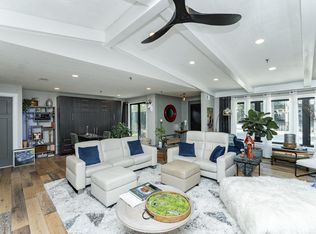
Welcome to your move-in-ready haven by Silver Lake. Stylish, fully renovated, and exceptionally convenient, this 1-bedroom condo offers a rare 2 bathrooms, a walk-in tiled shower, and a full bath owner’s suite —providing maximum comfort and privacy for both daily living and hosting guests. The light-filled interior boasts fresh contemporary flooring throughout and an updated kitchen with sleek new countertops and modern appliances. Beyond your front door, enjoy secure, well-maintained building amenities including an indoor pool for year-round relaxation. Nestled in a prime, highly walkable neighborhood right by Silver Lake, your front door opens to an active and vibrant lifestyle: Outdoor Recreation: Direct access to scenic lakeside walking and biking trails. Everyday Convenience: Just steps from popular local coffee shops, dining spots, and a neighborhood grocery store. Effortless Commuting: Quick access to major thoroughfares makes getting around town a breeze. Whether you're seeking an active outdoor retreat, a bustling neighborhood scene, or a stylish, low-maintenance home base, this condo delivers it all.
HOA fee covers heat, water, garbage, WIFI, and building maintenance.
Active
$212,000
121 14th St NE APT 203, Rochester, MN 55906
1beds
1,312sqft
(CC) High Rise (4+ Levels)
Built in 1983
-- sqft lot
$210,000 Zestimate®
$162/sqft
$650/mo HOA
What's special
Sleek new countertopsFresh contemporary flooring throughoutMove-in-ready havenLight-filled interiorSecure well-maintained building amenitiesModern appliancesUpdated kitchen
- 2 days
- 428
- 6
Likely to sell faster than
Zillow last checked:
Listing updated:
Listed by:
Debra Quimby 507-261-3432,
Re/Max Results
Source: NorthstarMLS as distributed by MLS GRID,MLS#: 7162559
Facts & features
Interior
Bedrooms & bathrooms
- Bedrooms: 1
- Bathrooms: 2
- Full bathrooms: 1
- 3/4 bathrooms: 1
Heating
- Baseboard, Hot Water
Cooling
- Central Air
Appliances
- Included: Dishwasher, Dryer, Electric Water Heater, Exhaust Fan, Microwave, Range, Refrigerator, Washer
- Laundry: Main Level, In Unit
Features
- Basement: None
- Has fireplace: No
Interior area
- Total structure area: 1,312
- Total interior livable area: 1,312 sqft
- Finished area above ground: 1,312
- Finished area below ground: 0
Property
Parking
- Total spaces: 1
- Parking features: Assigned, Attached, Asphalt, Garage Door Opener, Guest, Heated Garage, Insulated Garage, Garage, Storage, Underground
- Attached garage spaces: 1
- Has uncovered spaces: Yes
Accessibility
- Accessibility features: None
Features
- Levels: One
- Stories: 1
- Patio & porch: Terrace
- Has private pool: Yes
- Pool features: In Ground, Heated, Indoor, Shared
- Fencing: None
Lot
- Features: Tree Coverage - Medium
Details
- Foundation area: 1312
- Parcel number: 742644002644
- Zoning description: Residential-Single Family
Construction
Type & style
- Home type: Condo
- Property subtype: (CC) High Rise (4+ Levels)
- Attached to another structure: Yes
Materials
- Frame
Condition
- New construction: No
- Year built: 1983
Utilities & green energy
- Electric: Circuit Breakers
- Gas: Natural Gas
- Sewer: City Sewer/Connected
- Water: City Water/Connected
Community & HOA
Community
- Security: Fire Sprinkler System
- Subdivision: Condos Of Buena Vista
HOA
- Has HOA: Yes
- Amenities included: Elevator(s), Fire Sprinkler System, Security Building
- Services included: Hazard Insurance, Heating, Internet, Lawn Care, Maintenance Grounds, Professional Mgmt, Sanitation, Security System, Shared Amenities, Snow Removal, Water
- HOA fee: $650 monthly
- HOA name: Condominiums of Buena Vista Inc.
- HOA phone: 507-288-3947
Location
- Region: Rochester
Financial & listing details
- Price per square foot: $162/sqft
- Tax assessed value: $198,500
- Annual tax amount: $2,584
- Date on market: 10/21/2026
- Road surface type: Paved
Estimated market value
$210,000
$200,000 - $221,000
$1,932/mo
Price history
| Date | Event | Price |
|---|---|---|
| 10/21/2026 | Listed for sale | $212,000$162/sqft |
Source:  NorthstarMLS as distributed by MLS GRID #7162559 Report a problem | ||
Public tax history
| Year | Property taxes | Tax assessment |
|---|---|---|
| 2025 | $2,468 +7.7% | $184,200 +6% |
| 2024 | $2,292 | $173,700 -3.8% |
| 2023 | -- | $180,500 +3.1% |
| 2022 | $2,120 +9.6% | $175,100 +26.9% |
| 2021 | $1,934 -0.4% | $138,000 +2.9% |
| 2020 | $1,942 +10% | $134,100 +14.6% |
| 2019 | $1,766 | $117,000 -14.8% |
| 2017 | $1,766 -0.5% | $137,300 +22.8% |
| 2016 | $1,774 | $111,800 +0.5% |
| 2015 | $1,774 -1.6% | $111,200 -1.2% |
| 2014 | $1,802 +5.8% | $112,500 -2.3% |
| 2012 | $1,704 | $115,100 -18.3% |
| 2011 | -- | $140,900 -8.4% |
| 2010 | $1,860 -1.7% | $153,800 -1.2% |
| 2008 | $1,892 | $155,700 |
Find assessor info on the county website
Monthly payment
Est. payment
Payment breakdown
Explore the cost of this home by adjusting the details. Changes won't be saved.Climate risks
Neighborhood: 55906
Nearby schools
Schools provided by the listing agent
- Elementary: Jefferson
- Middle: Kellogg
- High: Century
Source: NorthstarMLS as distributed by MLS GRID. This data may not be complete. We recommend contacting the local school district to confirm school assignments for this home.
Similar homes
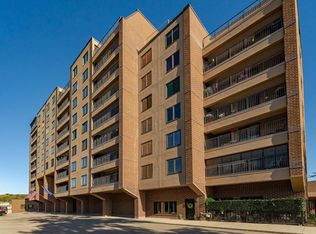
- $224,0002 bd2 ba1.4k sqft121 14th St NE APT 204, Rochester, MN 55906For Sale
 MLS ID #7077081, Sara Vix, Keller Williams Premier Realty. NorthstarMLS as distributed by MLS GRID
- $205,0002 bd2 ba1.2k sqft29 Elton Ridge Ct NW, Rochester, MN 55901For Sale
 MLS ID #7161201, Daniel Kingsley, eXp Realty. NorthstarMLS as distributed by MLS GRID
- $--1 bd1 ba712 sqft1931 Viking Dr NW APT 22, Rochester, MN 55901Auction
 Auction.com 1
- $179,9002 bd2 ba1.2k sqft2828 24th St NW #4, Rochester, MN 55901For Sale
 MLS ID #7163941, Rory Ballard, Dwell Realty Group LLC. NorthstarMLS as distributed by MLS GRID
- $189,9002 bd2 ba1.1k sqft625 19th St NW APT 500, Rochester, MN 55901For SaleMLS ID #7157392, Tiffany Carey, Re/Max Results. NorthstarMLS as distributed by MLS GRID
- $199,0001 bd1 ba867 sqft1880 3rd Ave NW Unit 318, Rochester, MN 55901For SaleMLS ID #7159237, Lyle Andreen, Edina Realty Rochester. NorthstarMLS as distributed by MLS GRID
- $219,9002 bd2 ba1.7k sqft2100 Valkyrie Dr NW APT 302, Rochester, MN 55901For SaleMLS ID #7143498, Christopher Hus, Re/Max Results. NorthstarMLS as distributed by MLS GRID
- $175,0002 bd2 ba1.1k sqft625 19th St NW APT 507, Rochester, MN 55901For SaleMLS ID #7160842, Jill Bailey, Edina Realty Rochester. NorthstarMLS as distributed by MLS GRID
- $168,0002 bd1 ba971 sqft1991 29th Pl NW Unit 207, Rochester, MN 55901For SaleMLS ID #7162607, Rory Ballard, Dwell Realty Group LLC. NorthstarMLS as distributed by MLS GRID
- $214,9002 bd2 ba1k sqft1935 Cabernet Ln NW, Rochester, MN 55901For SaleMLS ID #7160504, Lynn Franko, Coldwell Banker River Valley,. NorthstarMLS as distributed by MLS GRID
- $229,9002 bd2 ba1.6k sqft2100 Valkyrie Dr NW APT 201, Rochester, MN 55901For SaleMLS ID #7052165, David A Friedline, Edina Realty Rochester. NorthstarMLS as distributed by MLS GRID
- $225,0002 bd2 ba1.1k sqft207 5th Ave SW APT 202, Rochester, MN 55902For SaleMLS ID #7120698, Robin Gwaltney, Re/Max Results. NorthstarMLS as distributed by MLS GRID
- $194,9002 bd2 ba1.1k sqft625 19th St NW APT 300, Rochester, MN 55901For SaleMLS ID #7090466, Nikolina Lecic, Exclusive Buyers Real Estate LLC. NorthstarMLS as distributed by MLS GRID
- $200,0002 bd2 ba1.1k sqft2022 29th Pl NW Unit 203, Rochester, MN 55901For SaleMLS ID #7150154, Marcia Gehrt, Real Broker, LLC.. NorthstarMLS as distributed by MLS GRID
- $209,9002 bd1 ba705 sqft1520 5th St NE, Rochester, MN 55906For SaleMLS ID #7155045, Kati Dean, Pursuit Real Estate Group. NorthstarMLS as distributed by MLS GRID
- $225,0003 bd2 ba1.4k sqft2602 11th Ave NW, Rochester, MN 55901For SaleMLS ID #7158604, Brian Rossow, Property Brokers of Minnesota. NorthstarMLS as distributed by MLS GRID
- $184,5002 bd2 ba1.2k sqft625 19th St NW APT 305, Rochester, MN 55901For SaleMLS ID #7133317, Shawn Buryska, Coldwell Banker Realty. NorthstarMLS as distributed by MLS GRID
- $244,9002 bd2 ba1.3k sqft2505 E River Rd NE, Rochester, MN 55906For SaleMLS ID #7133718, Elizabeth Burch, Re/Max Results. NorthstarMLS as distributed by MLS GRID
- $279,0004 bd2 ba1.7k sqft2115 E River Rd NE, Rochester, MN 55906For SaleMLS ID #7154216, Jonathan Espy, Infinity Real Estate. NorthstarMLS as distributed by MLS GRID
