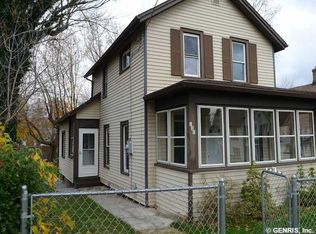
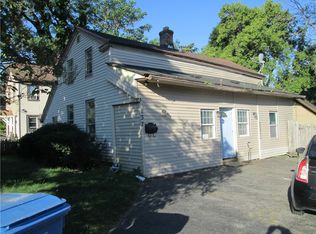

LOCATION. LIFESTYLE. SPACE. Welcome to 121 River Street nestled in the sought after Charlotte Neighborhood, this home is just minutes from Ontario Beach Park, shopping, dinning & recreation. Offering over 1,600 sq. ft. of living space, 4 bedrooms & 2 full baths, this home provides the space & flexibility you've been looking for. From the moment you arrive the homes curb appeal set the tone. Vinyl siding & vinyl windows offers a clean, low maintenance exterior, while the massive back yard provides plenty of space for entertaining. A welcoming entryway leads to a small foyer & a spacious open concept living/dinning area. Continue into the newly RENOVATED KITCHEN, equipped w white crisp walls / soft close cabinets, quartzite countertops w center island, tile backsplash, Stainless Steel Appliances & new flooring! The 1ST FLOOR continues to impress, featuring a Cozy primary suite w a FULL en-suite bath, second bedroom & an additional FULL BATH, providing complete living accommodations on ONE LEVEL! Upstairs you will find an expansive second living area & 2 additional bedrooms all appointed w new light fixtures & plush carpet. Finally a freshly DRY-LOCKED BASEMENT offers a clean, dry & well maintained space. Looking to be home before the holidays? The search ends here make this CHARLOTTE GEM your new home sweet home! OPEN HOUSE (SUNDAY 10/4/26 1:30PM-3:00PM) NO DELAYED NEGOTATIONS!! Please Allow 48 HOUR RESPONE TIME ON ALL OFFERS!
Active
$169,900
121 River St, Rochester, NY 14612
4beds
1,688sqft
Single Family Residence
Built in 1900
10,454 Square Feet Lot
$-- Zestimate®
$101/sqft
$-- HOA
What's special
White crisp wallsNewly renovated kitchenWelcoming entrywayStainless steel appliancesNew light fixturesVinyl sidingCurb appeal
- 10 days
- 2,077
- 295
Zillow last checked:
Listing updated:
Listed by:
Cassandra Bradley Realty LLC 585-490-6943,
Cassandra Bradley 585-490-6943
Source: NYSAMLSs,MLS#: R1718714 Originating MLS: Rochester
Originating MLS: RochesterFacts & features
Interior
Bedrooms & bathrooms
- Bedrooms: 4
- Bathrooms: 2
- Full bathrooms: 2
- Main level bathrooms: 2
- Main level bedrooms: 2
Heating
- Gas, Hot Water, Steam
Appliances
- Included: Dishwasher, Gas Cooktop, Gas Oven, Gas Range, Gas Water Heater, Microwave
- Laundry: In Basement
Features
- Breakfast Bar, Den, Entrance Foyer, Eat-in Kitchen, Separate/Formal Living Room, Home Office, Kitchen Island, Living/Dining Room, Bedroom on Main Level, Main Level Primary, Primary Suite
- Flooring: Carpet, Luxury Vinyl, Varies
- Basement: Full
- Has fireplace: No
Interior area
- Total structure area: 1,688
- Total interior livable area: 1,688 sqft
Video & virtual tour
Property
Parking
- Parking features: No Garage, Driveway
Features
- Exterior features: Blacktop Driveway
Lot
- Size: 10,454 Square Feet
- Dimensions: 85 x 129
- Features: Near Public Transit, Rectangular, Rectangular Lot, Residential Lot
Details
- Parcel number: 26140004778000010530000000
- Special conditions: Standard
Construction
Type & style
- Home type: SingleFamily
- Architectural style: Colonial,Two Story
- Property subtype: Single Family Residence
Materials
- Vinyl Siding
- Foundation: Block
- Roof: Shingle
Condition
- Resale
- Year built: 1900
Utilities & green energy
- Sewer: Connected
- Water: Connected, Public
- Utilities for property: Electricity Connected, Sewer Connected, Water Connected
Community & HOA
Community
- Subdivision: Kerr & Ziegler
Location
- Region: Rochester
Financial & listing details
- Price per square foot: $101/sqft
- Tax assessed value: $123,900
- Annual tax amount: $3,380
- Date on market: 9/30/2026
- Listing terms: Cash,Conventional,FHA,VA Loan
Estimated market value
Not available
Estimated sales range
Not available
Not available
Price history
| Date | Event | Price |
|---|---|---|
| 9/30/2026 | Listed for sale | $169,900+35.9%$101/sqft |
Source:  NYSAMLSs #R1718714 Report a problem NYSAMLSs #R1718714 Report a problem | ||
| 2/11/2026 | Sold | $125,000+150%$74/sqft |
Source: Public Record Report a problem | ||
| 10/16/2012 | Sold | $50,000-21.8%$30/sqft |
Source: NYSAMLSs #R189830 Report a problem | ||
| 8/3/2012 | Listed for sale | $63,900$38/sqft |
Source: List-Assist of Rochester #R189830 Report a problem | ||
Public tax history
| Year | Property taxes | Tax assessment |
|---|---|---|
| 2025 | -- | $123,900 |
| 2024 | -- | $123,900 +59.5% |
| 2023 | -- | $77,700 |
| 2022 | -- | $77,700 |
| 2021 | -- | $77,700 |
| 2020 | -- | $77,700 +41.3% |
| 2018 | -- | $55,000 |
| 2017 | $2,827 | $55,000 |
| 2016 | -- | $55,000 |
| 2015 | $1,949 | $55,000 |
| 2014 | -- | $55,000 |
| 2013 | -- | $55,000 -15.4% |
| 2012 | -- | $65,000 -8.5% |
| 2011 | -- | $71,000 |
| 2010 | -- | $71,000 |
| 2009 | -- | $71,000 +9.2% |
| 2007 | -- | $65,000 |
| 2006 | -- | $65,000 |
| 2005 | -- | $65,000 |
| 2004 | -- | $65,000 +22.6% |
| 2003 | -- | $53,000 |
| 2002 | -- | $53,000 |
| 2001 | -- | $53,000 |
| 2000 | -- | $53,000 |
Find assessor info on the county website
Monthly payment
Climate risks
Neighborhood: Charlotte
Nearby schools
Schools provided by the listing agent
- District: Rochester
Source: NYSAMLSs. This data may not be complete. We recommend contacting the local school district to confirm school assignments for this home.
Similar homes
- $165,0004 bd2 ba1.6k sqft157 Cherry Rd, Rochester, NY 14612For Sale
 MLS ID #R1705802, Nicole Noon, Listing by: eXp Realty. NYSAMLSs
 - $175,0003 bd2 ba1.9k sqft4305 Lake Ave, Rochester, NY 14612For Sale
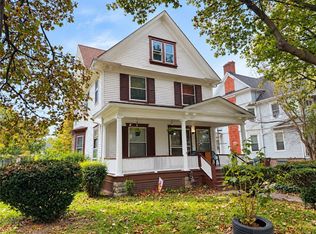 MLS ID #R1719676, Colleen M. Bracci, Listing by: RE/MAX Realty Group. NYSAMLSs
 - $189,9003 bd2 ba1.4k sqft52 Legionnaire Dr, Rochester, NY 14617For Sale
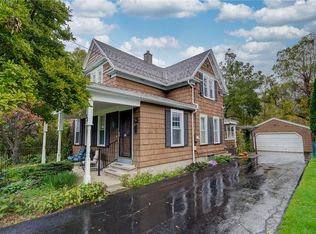 MLS ID #R1720124, Michael J. Fox, Listing by: RE/MAX Realty Group. NYSAMLSs
 - $169,9003 bd2 ba1.4k sqft259 Cravenwood Ave, Rochester, NY 14616For Sale
 MLS ID #R1719794, Jeffrey R. Vetter, Listing by: Howard Hanna. NYSAMLSs
 - $199,9004 bd2 ba1.2k sqft218 Rumson Rd, Rochester, NY 14616For SaleMLS ID #R1720871, Jillian R Heinold, Listing by: Keller Williams Realty Gateway. NYSAMLSs
- $139,9003 bd2 ba1.8k sqft5020 Saint Paul Blvd, Rochester, NY 14617For SaleMLS ID #R1720549, Lorraine K. Kane, Listing by: Keller Williams Realty Greater Rochester. NYSAMLSs
- $174,9003 bd2 ba1.6k sqft507 Winchester St, Rochester, NY 14615For SaleMLS ID #R1719967, Danielle Tomasetti, Listing by: Howard Hanna. NYSAMLSs
- $169,9003 bd1 ba1.3k sqft179 Estall Rd, Rochester, NY 14616For SaleMLS ID #R1720752, Lawrence Rinaudo, Listing by: Howard Hanna. NYSAMLSs
- $174,9003 bd2 ba1.2k sqft104 Castleford Rd, Rochester, NY 14616For SaleMLS ID #R1719845, Jaleelah Bunkley, Listing by: Nationwide Houses LLC. NYSAMLSs
- $199,9004 bd2 ba1.5k sqft374 Shore Acres Dr, Rochester, NY 14612For SaleMLS ID #R1701230, David S. Milliken, Listing by: Hunt Real Estate ERA/Columbus. NYSAMLSs
- $189,9005 bd2 ba1.6k sqft231 Tait Ave, Rochester, NY 14616For SaleMLS ID #R1719878, Anthony C. Butera, Listing by: Keller Williams Realty Greater Rochester. NYSAMLSs
- $149,9003 bd2 ba1.4k sqft97 Glenthorne Rd, Rochester, NY 14615For SaleMLS ID #R1718849, Gretchen A. Weber, Listing by: RE/MAX Plus. NYSAMLSs
- $199,9003 bd2 ba1.2k sqft374 Stone Rd, Rochester, NY 14616For SaleMLS ID #R1720734, Susan E. Glenz, Listing by: Keller Williams Realty Greater Rochester. NYSAMLSs
- $159,9003 bd1 ba1.1k sqft131 Goodwill St, Rochester, NY 14615For SaleMLS ID #R1720781, Stephen Georger, Listing by: Elysian Homes by Mark Siwiec and Associates. NYSAMLSs
- $169,9003 bd1 ba1.1k sqft123 Chesterton Rd, Rochester, NY 14626For SaleMLS ID #R1720709, Caitlin E. O'Connor, Listing by: Keller Williams Realty Greater Rochester. NYSAMLSs
- $169,9003 bd2 ba1.5k sqft78 Truesdale St, Rochester, NY 14615For SaleMLS ID #R1717009, Stephen J. Babbitt Jr. II, Listing by: Babbitt Realty. NYSAMLSs
- $149,9004 bd1 ba1.3k sqft427 Fetzner Rd, Rochester, NY 14626For SaleMLS ID #R1715908, Kenneth R. Frank, Listing by: Howard Hanna. NYSAMLSs
- $147,5003 bd1 ba1.5k sqft235 Electric Ave, Rochester, NY 14613For SaleMLS ID #R1720261, Diane Springer, Listing by: Howard Hanna. NYSAMLSs
- $149,9002 bd2 ba1k sqft660 Bennington Dr, Rochester, NY 14616For SaleMLS ID #R1721054, Robert W. Sloan, Listing by: Howard Hanna. NYSAMLSs
- $180,0003 bd2 ba1.5k sqft148 Tamarack Dr, Rochester, NY 14622For SaleMLS ID #R1719228, Joanne M. Bocach, Listing by: Howard Hanna. NYSAMLSs
