Welcome to 1211 Manse Jolly Rd, a lovingly maintained Cape Cod-style cottage, offered for the first time by its original
owners! This enchanting home features three bedrooms, two full bathrooms, and a convenient half bath, providing ample
space for family and guests. The open living and dining areas flow seamlessly into a spacious family room, perfect for
entertaining and gatherings. The cottage is adorned with hardwood floors throughout, adding warmth and elegance to the
interior. Step outside to enjoy a comfortable back deck and a bricked patio—ideal for barbecues and yard games. The
property spans 2.53 acres, offering a private corner lot with plenty of parking and mature shade trees, ensuring a serene and
picturesque setting. In addition to the main home, you'll find a large garage with a workshop area spanning two floors. This
versatile space could easily be converted into an in-law suite or a private apartment for rental income. For additional storage,
there's a huge 36' x 25' three-bay pole barn, perfect for housing tractors, RVs, and boats. Conveniently located just off
Highway 85, this property provides easy access to Greenville, Lake Hartwell, and nearby Darwin Park. Enjoy year-round
amenities including lake access, playgrounds, disc golf, beaches, public docks, cabins, and private cabanas. Come and
experience the charm and convenience of 1211 Manse Jolly Rd—your next home awaits! Property to be sold As-Is
For sale
$434,500
1211 Manse Jolly Rd, Anderson, SC 29621
3beds
--sqft
Single Family Residence
Built in 1963
2.53 Acres Lot
$410,600 Zestimate®
$--/sqft
$-- HOA
What's special
Plenty of parkingComfortable back deckPrivate corner lotHardwood floors throughoutThree bedroomsConvenient half bathMature shade trees
- 161 days
- 613
- 28
Zillow last checked:
Listing updated:
Listed by:
Justin Sherer 803-509-0727,
Monaghan Co Real Estate
Source: WUMLS,MLS#: 20300988 Originating MLS: Western Upstate Association of Realtors
Originating MLS: Western Upstate Association of RealtorsFacts & features
Interior
Bedrooms & bathrooms
- Bedrooms: 3
- Bathrooms: 3
- Full bathrooms: 2
- 1/2 bathrooms: 1
Rooms
- Room types: Office, Recreation, Workshop
Primary bedroom
- Level: Upper
- Dimensions: 11'9" x 19'4"
Bedroom 2
- Level: Upper
- Dimensions: 13'5" x 14'2"
Bedroom 3
- Level: Upper
- Dimensions: 13'5 x 10'2"
Primary bathroom
- Level: Upper
- Dimensions: 7'5" x 5'1"
Bathroom
- Level: Upper
- Dimensions: 6' x 5'9"
Den
- Level: Main
- Dimensions: 11'8" x 20'5"
Dining room
- Level: Main
- Dimensions: 10'7" x 11'3"
Garage
- Level: Main
- Dimensions: 19'5" x 19'3"
Half bath
- Level: Main
- Dimensions: 4'10" x 4'5"
Kitchen
- Level: Main
- Dimensions: 9'8" x 10'11"
Laundry
- Level: Main
- Dimensions: 12'9" x 10'3"
Living room
- Level: Main
- Dimensions: 13'4" x 15'6"
Pantry
- Level: Main
- Dimensions: 7'8" x 5'11"
Heating
- Central, Electric, Heat Pump
Cooling
- Central Air, Electric, Heat Pump
Features
- Bookcases, Built-in Features, Fireplace, Upper Level Primary, Workshop
- Flooring: Hardwood
- Basement: None,Crawl Space
- Has fireplace: Yes
Interior area
- Living area range: 1750-1999 Square Feet
Video & virtual tour
Property
Parking
- Total spaces: 2
- Parking features: Attached, Garage, Circular Driveway, Driveway
- Attached garage spaces: 2
Features
- Levels: Two
- Stories: 2
- Patio & porch: Deck, Patio
- Exterior features: Deck, Paved Driveway, Patio
- On waterfront: Yes
- Waterfront features: Dock Access
- Body of water: Hartwell
Lot
- Size: 2.53 Acres
- Features: Corner Lot, Level, Not In Subdivision, Outside City Limits, Trees
Details
- Additional structures: Barn(s)
- Additional parcels included: 003020988
- Parcel number: 1190015013
Construction
Type & style
- Home type: SingleFamily
- Architectural style: Cape Cod
- Property subtype: Single Family Residence
Materials
- Vinyl Siding
- Foundation: Crawlspace
- Roof: Architectural,Shingle
Condition
- Year built: 1963
Utilities & green energy
- Sewer: Septic Tank
- Water: Public
Community & HOA
Community
- Features: Dock
HOA
- Has HOA: No
Location
- Region: Anderson
Financial & listing details
- Tax assessed value: $145,540
- Annual tax amount: $1,974
- Date on market: 5/5/2026
- Cumulative days on market: 162 days
- Listing agreement: Exclusive Right To Sell
Estimated market value
$410,600
$390,000 - $431,000
$1,763/mo
Price history
| Date | Event | Price |
|---|---|---|
| 5/6/2026 | Listed for sale | $434,500-1% |
Source:  WUMLS #20300988 Report a problem WUMLS #20300988 Report a problem | ||
| 2/12/2026 | Listing removed | $439,000 |
Source: WUMLS #20287534 Report a problem | ||
| 8/23/2025 | Price change | $439,000-1.3% |
Source: WUMLS #20287534 Report a problem | ||
| 5/13/2025 | Listed for sale | $445,000-1.1% |
Source: WUMLS #20287534 Report a problem | ||
| 11/23/2024 | Listing removed | $450,000 |
Source: WUMLS #20276838 Report a problem | ||
| 8/16/2024 | Listed for sale | $450,000 |
Source: WUMLS #20276838 Report a problem | ||
Public tax history
| Year | Property taxes | Tax assessment |
|---|---|---|
| 2025 | $1,974 +0.2% | $5,830 |
| 2024 | $1,970 +2.6% | $5,830 |
| 2023 | $1,921 +2.4% | $5,830 |
| 2022 | $1,876 +8.1% | $5,830 +12.8% |
| 2021 | $1,736 +281.9% | $5,170 |
| 2020 | $455 | $5,170 |
| 2019 | $455 | $5,170 -33.2% |
| 2018 | $455 -82.2% | $7,740 +87% |
| 2017 | $2,560 | $4,140 -1.2% |
| 2016 | -- | $4,190 |
| 2015 | -- | $4,190 |
| 2014 | -- | $4,190 |
| 2013 | -- | $4,190 |
Find assessor info on the county website
Monthly payment
Est. payment
Payment breakdown
Explore the cost of this home by adjusting the details. Changes won't be saved.Climate risks
Neighborhood: 29621
Nearby schools
Schools provided by the listing agent
- Elementary: Mount Lebanon
- Middle: Riverside Middl
- High: Pendleton High
Source: WUMLS. This data may not be complete. We recommend contacting the local school district to confirm school assignments for this home.
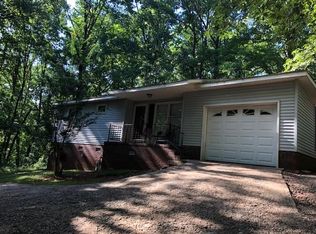
Similar homes
- $488,0003 bd2 ba2.1k sqft324 Hobson Rd, Anderson, SC 29621For Sale
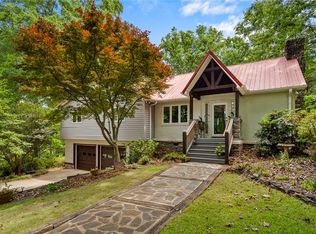 MLS ID #20301052, Suzette Christopher, RE/MAX Executive. WUMLS
 - $--3 bd2 ba1.6k sqft4214 Hembree Creek Rd, Anderson, SC 29625Auction
 Auction.com 1
 - $550,0005 bd3 ba3.8k sqft2804 Echo Trl, Anderson, SC 29621For Sale
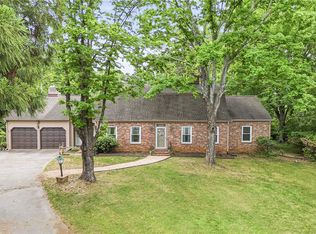 MLS ID #20306984, TIM KEAGY, BHHS C Dan Joyner - Office A. WUMLS
 - $275,0004 bd2 ba1.4k sqft1614 Manse Jolly Rd, Anderson, SC 29621For Sale
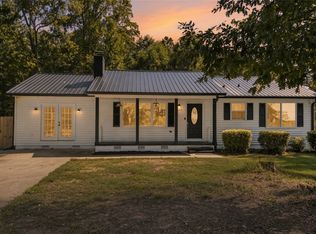 MLS ID #20306097, Stephanie Burdette, Real Broker, LLC. WUMLS
