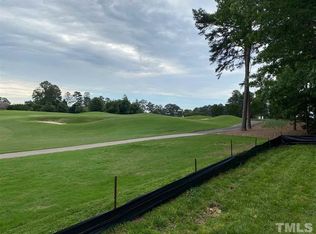

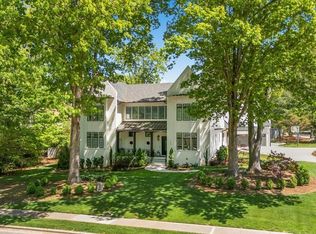
2025 PARADE OF HOMES - A stunning showcase of timeless elegance and modern luxury, this French Country estate by Raleigh Custom Homes is set in the prestigious North Ridge community of North Raleigh. Overlooking the scenic North Ridge Country Club golf course at the 17th green. This masterpiece in nestled in a quiet cul-du-sac on 0.63 acres and offers over 7,000 square feet of meticulously crafted living space. With 5 spacious bedrooms, 7 lavish bathrooms (including a steam shower), and a 3-car garage, every detail has been designed to blend classic charm with contemporary sophistication.
Built for both grand entertaining and everyday comfort, the open-concept floor plan is bathed in natural light, featuring elegant architectural details and high-end finishes. The state-of-the-art kitchen is complemented by a massive scullery, fully equipped with a second dishwasher and beverage refrigerator for seamless prep and storage. The first-floor owner's suite provides a luxurious retreat with a spa-like bath and custom walk-in closet, while a guest suite and dedicated study add both convenience and versatility.
Exceptional amenities set this home apart, including a sprawling rec room with a wet bar, a private card room, and a golf simulator room for year-round enjoyment. Fitness enthusiasts will love the dedicated exercise room with a separate sauna for ultimate relaxation.
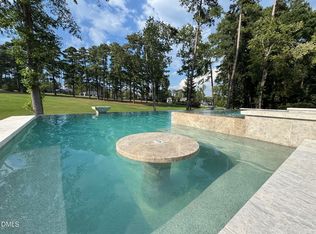
Step outside to your own private oasis, featuring a resort-style custom pool with retractable cover and integrated spa, creating the perfect setting for leisure and entertaining. With North Ridge Country Club just a short walk away, world-class golf and a vibrant community lifestyle are right at your doorstep.
As a featured home in the 2025 Parade of Homes, this extraordinary French Country estate represents the pinnacle of luxury living in one of Raleigh's most sought-after neighborhoods.
Pending
$6,500,000
1216 Barcroft Pl, Raleigh, NC 27615
5beds
7,039sqft
Single Family Residence
Built in 2025
0.63 Acres Lot
$5,276,700 Zestimate®
$923/sqft
$-- HOA
What's special
Sprawling rec roomHigh-end finishesState-of-the-art kitchenIntegrated spaElegant architectural detailsMassive sculleryWet bar
- 539 days
- 75
- 6
Zillow last checked:
Listing updated:
Listed by:
Adrienne Mickels 919-649-4118,
Raleigh Custom Realty, LLC,
Angela Moseley 919-412-6655,
Raleigh Custom Realty, LLC
Source: Doorify MLS,MLS#: 10086347
Facts & features
Interior
Bedrooms & bathrooms
- Bedrooms: 5
- Bathrooms: 7
- Full bathrooms: 5
- 1/2 bathrooms: 2
- Main level bathrooms: 2
Primary bedroom
- Level: Main
- Area: 289 Square Feet
- Dimensions: 17 x 17
Bedroom 2
- Level: Main
- Area: 192.4 Square Feet
- Dimensions: 14.8 x 13
Bedroom 3
- Level: Second
- Area: 175.2 Square Feet
- Dimensions: 12 x 14.6
Bedroom 4
- Level: Second
- Area: 204 Square Feet
- Dimensions: 15 x 13.6
Bedroom 5
- Level: Second
- Area: 210 Square Feet
- Dimensions: 15 x 14
Primary bathroom
- Level: Main
- Area: 240 Square Feet
- Dimensions: 16 x 15
Dining room
- Level: Main
- Area: 280 Square Feet
- Dimensions: 20 x 14
Exercise room
- Level: Second
- Area: 308.16 Square Feet
- Dimensions: 14.4 x 21.4
Family room
- Level: Main
- Area: 420 Square Feet
- Dimensions: 20 x 21
Kitchen
- Level: Main
- Area: 294 Square Feet
- Dimensions: 14 x 21
Loft
- Level: Second
- Area: 126.96 Square Feet
- Dimensions: 13.8 x 9.2
Office
- Level: Main
- Area: 181.39 Square Feet
- Dimensions: 10.67 x 17
Other
- Description: golf simulator
- Level: Main
- Area: 306 Square Feet
- Dimensions: 18 x 17
Recreation room
- Level: Second
- Area: 529 Square Feet
- Dimensions: 23 x 23
Heating
- Forced Air
Cooling
- Central Air, Dual, Gas, Heat Pump
Appliances
- Included: Bar Fridge, Built-In Refrigerator, Disposal, Double Oven, Dishwasher, ENERGY STAR Qualified Appliances, ENERGY STAR Qualified Dishwasher, ENERGY STAR Qualified Refrigerator, Gas Range, Ice Maker, Microwave, Refrigerator, Range Hood, Stainless Steel Appliance(s), Tankless Water Heater, Vented Exhaust Fan, Wall Oven
- Laundry: Laundry Room, Main Level, Multiple Locations, Sink, Upper Level
Features
- Bar, Built-in Features, Bookcases, Ceiling Fan(s), Chandelier, Crown Molding, Double Vanity, Entrance Foyer, Eat-in Kitchen, Granite Counters, High Ceilings, Kitchen Island, Open Floorplan, Pantry, Primary Downstairs, Recessed Lighting, Sauna, Smart Light(s), Wet Bar, Walk-In Closet(s), Wired for Sound, Butler's Pantry, Separate Shower, Bathtub/Shower Combination, Walk-In Shower, Water Closet, Quartz Counters, Smooth Ceilings
- Flooring: Carpet, Marble, Tile, Wood
- Doors: Sliding Doors
- Basement: Crawl Space
- Number of fireplaces: 2
- Fireplace features: Family Room, Gas, Gas Log, Outside
Interior area
- Total structure area: 7,039
- Total interior livable area: 7,039 sqft
- Finished area above ground: 7,039
- Finished area below ground: 0
Property
Parking
- Total spaces: 5
- Parking features: Attached, Driveway, Garage Faces Side, Garage, Garage Door Opener
- Garage spaces: 3
- Uncovered spaces: 2
Features
- Levels: Two
- Stories: 2
- Patio & porch: Porch, Screened
- Exterior features: Built-in Barbecue, Gas Grill, Lighting, Outdoor Grill, Outdoor Kitchen, Private Yard, Rain Gutters, Smart Irrigation, Smart Light(s), Smart Lock(s), In Parade of Homes, Fenced Yard
- Has private pool: Yes
- Pool features: In Ground, Outdoor Pool, Private, Pool/Spa Combo
- Has spa: Yes
- Spa features: Heated, In Ground, Private
- Fencing: Back Yard
- Has view: Yes
- View description: Golf Course
- Frontage type: Golf Course
Lot
- Size: 0.63 Acres
- Features: Back Yard, Cul-De-Sac, Front Yard, Landscaped, On Golf Course
Details
- Parcel number: 1717350072
- Special conditions: Standard
Construction
Type & style
- Home type: SingleFamily
- Architectural style: French Provincial,Transitional
- Property subtype: Single Family Residence
Materials
- Brick, Fiber Cement, HardiPlank Type, Spray Foam Insulation
- Foundation: Brick/Mortar
- Roof: Shake
Condition
- Under Construction
- New construction: Yes
- Year built: 2025
- Major remodel year: 2025
Details
- Builder name: Raleigh Custom homes
Utilities & green energy
- Sewer: Public Sewer
- Water: Public
Green energy
- Energy efficient items: Appliances, Insulation
Community & HOA
Community
- Features: Fitness Center, Golf, Playground, Pool, Restaurant, Tennis Court(s)
- Security: Carbon Monoxide Detector(s), Prewired, Smoke Detector(s)
HOA
- Has HOA: No
Location
- Region: Raleigh
Financial & listing details
- Price per square foot: $923/sqft
- Tax assessed value: $1,014,200
- Annual tax amount: $15,721
- Date on market: 4/2/2025
- Listing agreement: Exclusive Right To Sell
- Listing terms: Cash,Conventional
- Road surface type: Paved
Estimated market value
$5,276,700
$4.59M - $6.07M
Not available
Price history
| Date | Event | Price |
|---|---|---|
| 10/11/2025 | Pending sale | $6,500,000$923/sqft |
Source:  Doorify MLS #10086347 Report a problem Doorify MLS #10086347 Report a problem | ||
| 4/2/2025 | Listed for sale | $6,500,000$923/sqft |
Source: Doorify MLS #10086347 Report a problem | ||
| 4/2/2025 | Listing removed | $6,500,000$923/sqft |
Source: Doorify MLS #10076024 Report a problem | ||
| 2/12/2025 | Listed for sale | $6,500,000+364.3%$923/sqft |
Source: Doorify MLS #10076024 Report a problem | ||
| 7/20/2022 | Listing removed | -- |
Source: Doorify MLS #2445998 Report a problem | ||
| 5/31/2022 | Listed for sale | $1,399,900+60%$199/sqft |
Source: Doorify MLS #2445998 Report a problem | ||
| 10/20/2020 | Listing removed | $4,350$1/sqft |
Source: Raleigh Custom Realty, LLC #2347943 Report a problem | ||
| 10/14/2020 | Price change | $4,350-3.2%$1/sqft |
Source: Raleigh Custom Realty, LLC #2347943 Report a problem | ||
| 10/13/2020 | Listed for rent | $4,495$1/sqft |
Source: Raleigh Custom Realty, LLC #2347943 Report a problem | ||
| 6/7/2019 | Listing removed | $4,495$1/sqft |
Source: Raleigh Custom Realty, LLC #2258212 Report a problem | ||
| 5/31/2019 | Listed for rent | $4,495$1/sqft |
Source: Raleigh Custom Realty, LLC #2258212 Report a problem | ||
| 7/12/2018 | Listing removed | $4,495$1/sqft |
Source: Raleigh Custom Realty, LLC #2201923 Report a problem | ||
| 7/6/2018 | Listed for rent | $4,495$1/sqft |
Source: Raleigh Custom Realty, LLC #2201923 Report a problem | ||
| 11/6/2017 | Sold | $875,000+26.8%$124/sqft |
Source: Public Record Report a problem | ||
| 7/12/2006 | Sold | $690,000$98/sqft |
Source: Public Record Report a problem | ||
Public tax history
| Year | Property taxes | Tax assessment |
|---|---|---|
| 2025 | $8,634 -45.1% | $1,014,200 -43.9% |
| 2024 | $15,722 +38.4% | $1,807,905 +73.8% |
| 2023 | $11,361 +7.6% | $1,040,493 |
| 2022 | $10,555 +10.6% | $1,040,493 +6.3% |
| 2021 | $9,541 +0.6% | $978,520 -1.2% |
| 2020 | $9,480 -15.8% | $990,370 +2.1% |
| 2019 | $11,259 | $969,804 |
| 2018 | $11,259 +11.4% | $969,804 |
| 2017 | $10,109 +2.1% | $969,804 |
| 2016 | $9,900 +24.9% | $969,804 +27% |
| 2015 | $7,925 +5.5% | $763,376 |
| 2014 | $7,515 | $763,376 |
| 2013 | -- | $763,376 |
| 2012 | -- | $763,376 |
| 2011 | -- | $763,376 |
| 2010 | -- | $763,376 +3.4% |
| 2009 | -- | $738,491 |
| 2008 | -- | -- |
| 2007 | -- | -- |
| 2006 | -- | -- |
| 2005 | -- | -- |
| 2004 | -- | -- |
| 2003 | -- | -- |
| 2002 | -- | -- |
| 2001 | -- | -- |
Find assessor info on the county website
Monthly payment
Est. payment
Payment breakdown
Explore the cost of this home by adjusting the details. Changes won't be saved.Climate risks
Neighborhood: North Raleigh
Nearby schools
Schools provided by the listing agent
- Elementary: Wake - North Ridge Elementary
- Middle: Wake - West Millbrook Middle
- High: Wake - Millbrook High
Source: Doorify MLS. This data may not be complete. We recommend contacting the local school district to confirm school assignments for this home.
Similar homes
- $5,200,0005 bd7 ba5.6k sqft1817 Hunting Ridge Rd, Raleigh, NC 27615For Sale

 MLS ID #10192089, Mollie Owen. Doorify MLS
 - $6,000,0005 bd8 ba6k sqft7117 N Ridge Dr, Raleigh, NC 27615New Construction
 MLS ID #10145976, Adrienne Mickels. Doorify MLS
 - $3,299,0005 bd9 ba7.5k sqft1208 Hunting Ridge Rd, Raleigh, NC 27615For Sale
 MLS ID #10160655, Steve Wall. Doorify MLS
 - $5,750,0006 bd8 ba6.7k sqft7136 N Ridge Dr, Raleigh, NC 27615New Construction
 MLS ID #10140814, Jim Allen. Doorify MLS
 - $3,450,0005 bd8 ba5.7k sqft7013 Buckhead Dr, Raleigh, NC 27615New ConstructionMLS ID #10071592, Jim Allen. Doorify MLS
- $5,395,0005 bd7 ba5.3k sqftMain residence 5,346 sqft + Casita 617 sqft, Raleigh, NC 27615New ConstructionMLS ID #10148753, Brian Wolborsky. Doorify MLS
- $4,850,0005 bd7 ba6.3k sqft1936 Torrey Pines Pl, Raleigh, NC 27615New ConstructionMLS ID #10165240, Jim Allen. Doorify MLS
- $4,495,0005 bd7 ba6.3k sqft1408 Pony Run Rd, Raleigh, NC 27615New ConstructionMLS ID #10168923, Jared Cozart. Doorify MLS
- $5,850,0004 bd6 ba6.4k sqft5301 Inglewood Ln, Raleigh, NC 27609New ConstructionMLS ID #10176606, Jenny Hensley. Doorify MLS
- $6,250,0005 bd7 ba7k sqft1132 Wimbleton Dr, Raleigh, NC 27609New ConstructionMLS ID #10100186, Stacey Jacobs. Doorify MLS
- $4,495,0005 bd7 ba5.8k sqft1925 Hunting Ridge Rd, Raleigh, NC 27615New ConstructionMLS ID #10137619, Jim Allen. Doorify MLS
- $3,950,0005 bd6 ba5.9k sqft1620 Hunting Ridge Rd, Raleigh, NC 27615New ConstructionMLS ID #10176539, Eric Mikus. Doorify MLS
- $9,500,0005 bd8 ba9.9k sqft1208 Barcroft Pl, Raleigh, NC 27615New ConstructionMLS ID #10113729, Steve Wall. Doorify MLS
- $6,250,0005 bd8 ba7.2k sqftPinnacle of North Hills, Raleigh, NC 27609New ConstructionMLS ID #10135318, Eric Mikus. Doorify MLS
- $3,650,0005 bd6 ba5.4k sqft1412 Pony Run Rd, Raleigh, NC 27615New ConstructionMLS ID #10131307, Jim Allen. Doorify MLS
- $3,500,0005 bd7 ba5.5k sqft7917 S Bridgewater Ct, Raleigh, NC 27615New ConstructionMLS ID #10140067, Jim Allen. Doorify MLS
- $3,495,0005 bd7 ba5.6k sqft6832 Greystone Dr, Raleigh, NC 27615New ConstructionMLS ID #10131312, Jim Allen. Doorify MLS
- $5,499,0006 bd7 ba10k sqft3309 White Oak Rd, Raleigh, NC 27609For SaleMLS ID #10163428, Graham Young. Doorify MLS
- $6,995,0005 bd8 ba7.1k sqft401 Marlowe Rd, Raleigh, NC 27609New ConstructionMLS ID #10053132, Jim Allen. Doorify MLS
- $3,500,0004 bd7 ba7.4k sqft5420 Deer Forest Trl, Raleigh, NC 27614For SaleMLS ID #10181637, Linda Craft. Doorify MLS
