Welcome to 2499 Port Robinson Road. This charming bungalow is nestled on +3 acres backing onto greenspace with no rear neighbours & close proximity to downtown Fonthill. A deep driveway & lovingly landscaped front garden guide you to the updated front porch of this 3 bedroom home featuring just under 2000 livable sqft. Main floor features an open concept living room with hardwood flooring/built-in shelves/large window that brings in plenty of natural light. Fully tiled bright eat-in kitchen complete with backsplash/under-cab lighting/lots of cabinet + counter space. Main floor also has 3 bedrooms including spacious master with hardwood/closet + 4pce washroom with bathtub/large vanity/high flush toilet/linen closet. Basement equipped with separate entrance/good height/200amp panel & is ready for your personal touch with electrical/plumbing/drywall/insulation already complete. Basement layout features: rec room/2 bedrooms/4pce bath, making this additional living space perfect for an in-law suite/growing family/extra income. Backyard is "T" shaped & serves as your own personal playground including: 44x24 garage/workshop with hydro/gas, 20x40 picnic pavilion with hydro, bridge to private island, above ground pool, fenced-in livestock pen, chicken coop, doghouse, pond, & sitting patio with gas line/canopy/privacy panel. Updates: Septic Pumped (April '26) Water Treatment System ('26) High Flush Toilet ('26) Sump Pump & Pit ('25) Plumbing Vents ('25) Reverse Osmosis ('25) Above Ground Pool ('25) Fence Posts ('24) Washer/Dryer ('24) Front Porch ('22) AC ('20) Basement Waterproofing ('17) Basement Windows ('17) Overhead Garage Doors ('15) Amenities: 406/schools/shopping/golf/wineries + walking distance to Meridian Community Centre/Steve Bauer Trail. Wonderful opportunity to join the rapidly growing Niagara Region & have country living steps from the city!
For sale
C$749,900
2499 Port Robinson Rd, Thorold, ON L3B 5N5
5beds
2baths
Single Family Residence
Built in ----
3 Square Feet Lot
$-- Zestimate®
C$--/sqft
C$-- HOA
What's special
Charming bungalowLovingly landscaped front gardenUpdated front porchHardwood flooringBuilt-in shelvesUnder-cab lightingSpacious master with hardwood
- 23 days
- 50
- 1
Zillow last checked:
Listing updated:
Listed by:
ROYAL LEPAGE NRC REALTY
Source: TRREB,MLS®#: X13705280 Originating MLS®#: Niagara Association of REALTORS
Originating MLS®#: Niagara Association of REALTORSFacts & features
Interior
Bedrooms & bathrooms
- Bedrooms: 5
- Bathrooms: 2
Primary bedroom
- Level: Main
- Dimensions: 2.98 x 4.04
Bedroom 2
- Level: Main
- Dimensions: 2.78 x 2.99
Bedroom 3
- Level: Main
- Dimensions: 1.97 x 3.64
Bedroom 4
- Level: Basement
- Dimensions: 3.74 x 3.03
Bedroom 5
- Level: Basement
- Dimensions: 3.76 x 3.69
Bathroom
- Level: Main
- Dimensions: 3.48 x 3.47
Bathroom
- Level: Basement
- Dimensions: 2.36 x 2.62
Dining room
- Level: Main
- Dimensions: 2.15 x 3.65
Other
- Level: Basement
- Dimensions: 1.75 x 4.87
Kitchen
- Level: Main
- Dimensions: 3.76 x 2.69
Laundry
- Level: Basement
- Dimensions: 2.51 x 3.65
Living room
- Level: Main
- Dimensions: 4.11 x 5.25
Other
- Level: Basement
- Dimensions: 2.73 x 2.14
Recreation
- Level: Basement
- Dimensions: 3.77 x 5.58
Heating
- Forced Air, Gas
Cooling
- Central Air
Appliances
- Included: Water Heater, Water Treatment, Water Softener, Water Purifier
Features
- Floor Drain, Guest Accommodations, In-Law Capability, Primary Bedroom - Main Floor, In-Law Suite, Rough-In Bath, Storage
- Flooring: Carpet Free
- Basement: Full,Unfinished,Separate Entrance
- Has fireplace: No
Interior area
- Living area range: 700-1100 null
Video & virtual tour
Property
Parking
- Total spaces: 12
- Parking features: Private Double, RV/Truck
- Has garage: Yes
Accessibility
- Accessibility features: Multiple Entrances, Bath Grab Bars, Accessible Public Transit Nearby
Features
- Patio & porch: Deck, Patio
- Exterior features: Awning(s), Canopy, Landscape Lighting, Landscaped, Lighting, Privacy, Private Pond, Recreational Area
- Has private pool: Yes
- Pool features: Above Ground, Outdoor Pool
- Has view: Yes
- View description: Bridge(s), Clear, Creek/Stream, Forest, Garden, Panoramic, Pond, Pool, Trees/Woods, Water
- Has water view: Yes
- Water view: Creek/Stream,Pond,Water
Lot
- Size: 3 Square Feet
- Features: Golf, Lake/Pond, Library, Rec./Commun.Centre, School Bus Route, Wooded/Treed, Irregular Lot
- Topography: Wooded/Treed,Partially Cleared,Open Space,Wetlands,Marsh
Details
- Additional structures: Fence - Partial, Gazebo, Other, Storage, Workshop
- Parcel number: 640730070
- Other equipment: Sump Pump
Construction
Type & style
- Home type: SingleFamily
- Architectural style: Bungalow
- Property subtype: Single Family Residence
Materials
- Brick, Metal/Steel Siding
- Foundation: Concrete Block
- Roof: Asphalt Shingle
Utilities & green energy
- Sewer: Septic
- Water: Drilled Well, Shared Well, Reverse Osmosis, Water System
Community & HOA
Community
- Security: Carbon Monoxide Detector(s), Smoke Detector(s), Monitored
Location
- Region: Thorold
Financial & listing details
- Annual tax amount: C$5,112
- Date on market: 8/24/2026
Price history
Price history is unavailable.
Public tax history
Tax history is unavailable.
Climate risks
Neighborhood: L3B


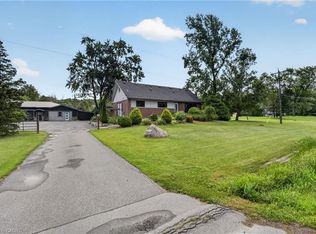

Similar homes
- C$764,9004 bd2 ba-- sqft37 Spruceside Cres, Pelham, ON L0S 1E1For Sale
 MLS ID #X13749364, ROYAL LEPAGE NRC REALTY. TRREB
 - C$679,9004 bd2 ba-- sqft1444 Allanport Rd, Thorold, ON L0S 1K0For Sale
 MLS ID #X13454218, ROYAL LEPAGE NRC REALTY. TRREB
 - C$579,9004 bd2 ba-- sqft25 Sherwood Forest Trl, Welland, ON L3C 5X7For Sale
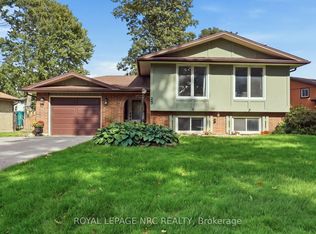 MLS ID #X13775382, ROYAL LEPAGE NRC REALTY. TRREB
 - C$647,9005 bd2 ba-- sqft28 Rollins Dr, Welland, ON L3C 6Z8For Sale
 MLS ID #X13623984, ROYAL LEPAGE NRC REALTY. TRREB
