Discover the space, character, and potential of this inviting 3-bedroom, 2-bath ranch situated on a beautiful, tree-lined lot. Offering over 2,300 square feet of finished living space, this home features a versatile floor plan with multiple gathering areas and plenty of room to make it your own. The spacious living room is filled with natural light from oversized windows, while the adjoining dining area and kitchen offer abundant cabinetry, generous counter space, and a charming breakfast nook overlooking the backyard. A separate family room adds warmth and character with rich wood accents and large windows showcasing the surrounding landscape. All three bedrooms are conveniently located on the main level, with hardwood flooring adding timeless appeal. The partially finished lower level provides even more flexibility with a large recreation room, extensive storage, and a spacious laundry area. Outside, enjoy the welcoming front porch, brick patio, mature shade trees, and expansive backyard with plenty of space for outdoor entertaining or gardening. An attached garage adds everyday convenience. With its generous room sizes, functional layout, and opportunity for cosmetic updates to reflect your personal style, this property offers a wonderful combination of comfort, space, and potential. Bring your vision and make this well-loved home your own!
For sale
$235,000
548 S Walnut St, Rochester, IL 62563
3beds
2,303sqft
Single Family Residence, Residential
Built in ----
0.39 Acres Lot
$-- Zestimate®
$102/sqft
$-- HOA
What's special
Mature shade treesGenerous counter spaceAbundant cabinetryWelcoming front porchBrick patio
- 12 hours
- 257
- 22
Zillow last checked:
Listing updated:
Listed by:
Andrew Kinney Pref:217-891-2490,
The Real Estate Group, Inc.
Source: RMLS Alliance as distributed by MLS GRID,MLS#: CA1047434 Originating MLS: Capital Area Association of Realtors
Facts & features
Interior
Bedrooms & bathrooms
- Bedrooms: 3
- Bathrooms: 2
- Full bathrooms: 1
- 1/2 bathrooms: 1
Bedroom 1
- Level: Main
- Dimensions: 11ft 1in x 14ft 7in
Bedroom 2
- Level: Main
- Dimensions: 11ft 1in x 12ft 6in
Bedroom 3
- Level: Main
- Dimensions: 12ft 3in x 14ft 1in
Other
- Level: Main
- Dimensions: 8ft 5in x 11ft 5in
Other
- Level: Main
- Dimensions: 9ft 7in x 13ft 4in
Other
- Area: 478
Family room
- Level: Main
- Dimensions: 11ft 7in x 21ft 0in
Kitchen
- Level: Main
- Dimensions: 9ft 1in x 11ft 5in
Laundry
- Level: Lower
- Dimensions: 24ft 1in x 11ft 5in
Living room
- Level: Main
- Dimensions: 18ft 5in x 17ft 8in
Main level
- Area: 1825
Recreation room
- Level: Lower
- Dimensions: 30ft 11in x 16ft 11in
Heating
- Forced Air
Cooling
- Central Air
Appliances
- Included: Range Hood, Range
Features
- Ceiling Fan(s)
- Basement: Partially Finished
- Number of fireplaces: 1
- Fireplace features: Living Room
Interior area
- Total structure area: 1,825
- Total interior livable area: 2,303 sqft
Property
Parking
- Total spaces: 2
- Parking features: Attached
- Attached garage spaces: 2
Features
- Patio & porch: Patio, Porch
Lot
- Size: 0.39 Acres
- Dimensions: 112 x 152
- Features: Level
Details
- Additional structures: Shed(s)
- Parcel number: 2315.0352004
Construction
Type & style
- Home type: SingleFamily
- Architectural style: Ranch
- Property subtype: Single Family Residence, Residential
Materials
- Frame, Vinyl Siding
- Foundation: Block
- Roof: Shingle
Condition
- New construction: No
Utilities & green energy
- Sewer: Public Sewer
- Water: Public
Community & HOA
Community
- Subdivision: None
Location
- Region: Rochester
Financial & listing details
- Price per square foot: $102/sqft
- Tax assessed value: $192,864
- Annual tax amount: $3,709
- Date on market: 10/28/2026
- Road surface type: Paved
Estimated market value
Not available
Estimated sales range
Not available
Not available
Price history
| Date | Event | Price |
|---|---|---|
| 10/28/2026 | Listed for sale | $235,000+51.6%$102/sqft |
Source:  RMLS Alliance as distributed by MLS GRID #CA1047434 Report a problem | ||
| 8/27/2015 | Sold | $155,000$67/sqft |
Source: Public Record Report a problem | ||
Public tax history
| Year | Property taxes | Tax assessment |
|---|---|---|
| 2025 | $3,710 +2.3% | $64,288 +3.4% |
| 2024 | $3,626 +2.9% | $62,174 +5.3% |
| 2023 | $3,522 +5% | $59,056 +5.6% |
| 2022 | $3,354 +5.1% | $55,919 +4.2% |
| 2021 | $3,192 +2.2% | $53,686 +1.3% |
| 2020 | $3,125 +2.9% | $52,997 -0.7% |
| 2019 | $3,035 | $53,344 +1.6% |
| 2018 | $3,035 +1.8% | $52,488 +1.1% |
| 2017 | $2,981 +4% | $51,933 +3.4% |
| 2016 | $2,866 -7.1% | $50,235 +0.9% |
| 2015 | $3,084 -3.3% | $49,782 +0.7% |
| 2014 | $3,188 +9.1% | $49,416 +7.6% |
| 2013 | $2,922 +1.3% | $45,905 |
| 2012 | $2,884 +3.4% | $45,905 +1.1% |
| 2011 | $2,790 -9.6% | $45,392 -9.9% |
| 2010 | $3,086 +4.6% | $50,403 +3.1% |
| 2009 | $2,950 +8% | $48,902 +9.3% |
| 2008 | $2,732 +3.4% | $44,757 +5.1% |
| 2007 | $2,642 -0.1% | $42,581 +1.9% |
| 2006 | $2,644 | $41,800 |
Find assessor info on the county website
Monthly payment
Est. payment
Payment breakdown
Explore the cost of this home by adjusting the details. Changes won't be saved.Climate risks
Neighborhood: 62563

Similar homes
- $219,9903 bd2 ba1.2k sqft501 Sattley St, Rochester, IL 62563For Sale
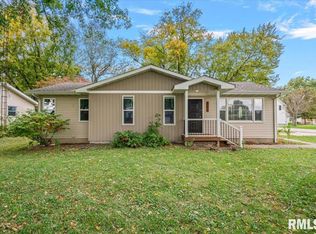
 MLS ID #CA1047031, Clayton C Yates, The Real Estate Group, Inc.. RMLS Alliance as distributed by MLS GRID
- $319,9003 bd2 ba1.6k sqft624 E Main St, Rochester, IL 62563For Sale By Owner
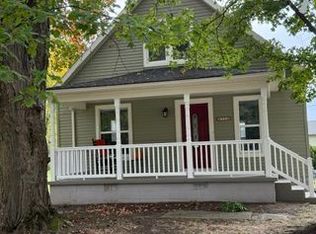
- $193,9002 bd2 ba1.6k sqft421 S Walnut St, Rochester, IL 62563For Sale
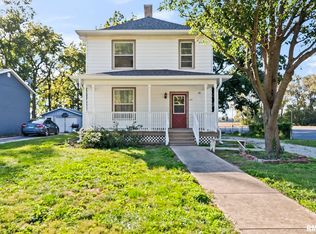 MLS ID #CA1047120, Steve A Contri, RE/MAX Professionals. RMLS Alliance as distributed by MLS GRID
- $250,0003 bd1 ba1.6k sqft8180 Clarksville Rd, Rochester, IL 62563For Sale
 MLS ID #CA1047255, Nicholas Campo, Campo Realty, Inc.. RMLS Alliance as distributed by MLS GRID
- $299,9004 bd3 ba2.4k sqft6435 Minder Rd, Rochester, IL 62563For SaleMLS ID #CA1047332, Jim Fulgenzi, RE/MAX Professionals. RMLS Alliance as distributed by MLS GRID
- $199,9002 bd1 ba1.4k sqft509 S Walnut St, Rochester, IL 62563For SaleMLS ID #CA1045783, Andrew Kinney, The Real Estate Group, Inc.. RMLS Alliance as distributed by MLS GRID
- $350,0003 bd2 ba1.3k sqft8880 Cardinal Hill Rd, Rochester, IL 62563For SaleMLS ID #CA1047358, Seth A Goodman, ME Realty. RMLS Alliance as distributed by MLS GRID
- $229,0003 bd2 ba1.2k sqft105 Sorrento Villa, Springfield, IL 62703For SaleMLS ID #CA1047349, Julie Davis, The Real Estate Group, Inc.. RMLS Alliance as distributed by MLS GRID
- $275,0002 bd2 ba1.4k sqft600 Burberry Ln, Rochester, IL 62563For SaleMLS ID #CA1046525, Melissa D Vorreyer, RE/MAX Professionals. RMLS Alliance as distributed by MLS GRID
- $250,0003 bd2 ba1.5k sqft219 Yeoman Dr, Springfield, IL 62704For SaleMLS ID #CA1047386, Nikki Machin, The Real Estate Group, Inc.. RMLS Alliance as distributed by MLS GRID
- $339,9005 bd4 ba2.6k sqft124 Twin Oaks Dr, Rochester, IL 62563For SaleMLS ID #CA1046852, Jim Fulgenzi, RE/MAX Professionals. RMLS Alliance as distributed by MLS GRID
- $284,9004 bd3 ba2.8k sqft66 W Hazel Dell, Springfield, IL 62703For SaleMLS ID #CA1047347, Joshua F Kruse, The Real Estate Group, Inc.. RMLS Alliance as distributed by MLS GRID
- $249,0003 bd2 ba1.4k sqft425 Pakey Rd, Springfield, IL 62712For SaleMLS ID #CA1046979, Debra Sarsany, The Real Estate Group, Inc.. RMLS Alliance as distributed by MLS GRID
- $199,9003 bd2 ba2.5k sqft1920 Fairmont Dr, Springfield, IL 62702For SaleMLS ID #CA1047391, James J Skeeters, Keller Williams Capital. RMLS Alliance as distributed by MLS GRID
- $340,0004 bd3 ba1.7k sqft505 E Main St, Rochester, IL 62563For SaleMLS ID #CA1046298, Andrew Kinney, The Real Estate Group, Inc.. RMLS Alliance as distributed by MLS GRID
- $218,0003 bd2 ba2.2k sqft1208 Harmony Ct, Springfield, IL 62703For SaleMLS ID #CA1047064, Jim Fulgenzi, RE/MAX Professionals. RMLS Alliance as distributed by MLS GRID
- $229,9004 bd4 ba2.4k sqft2200-2202 E Hazel Dell Rd #2, Springfield, IL 62703For SaleMLS ID #CA1047259, Jerry George, The Real Estate Group, Inc.. RMLS Alliance as distributed by MLS GRID
- $225,0005 bd4 ba2.6k sqft513 N 3rd St, Riverton, IL 62561For SaleMLS ID #CA1046266, Gary VanHise, Coldwell Banker Cornerstone. RMLS Alliance as distributed by MLS GRID
- $259,0004 bd2 ba1.8k sqft2766 Vigal Rd, Springfield, IL 62712For SaleMLS ID #CA1046600, Elizabeth D Brown, Keller Williams Capital. RMLS Alliance as distributed by MLS GRID
