Skip the wait and move right into this beautifully crafted **semi-custom new construction home**, where premium upgrades are already included—no lengthy build time or costly upgrade selections required! This move-in ready home offers the perfect blend of modern style, quality craftsmanship, and everyday functionality. The open-concept floor plan features durable LVP flooring throughout the main living areas, creating a seamless flow that's ideal for entertaining and daily living. The kitchen is the heart of the home, showcasing stunning granite countertops, stainless steel appliances, a large center island, stylish tile backsplash, under-cabinet lighting, and upgraded hardware and fixtures throughout. Retreat to the spacious owner's suite featuring a walk-in closet with custom wood shelving, dual vanity, modern LED lighted mirrors, and a beautifully tiled walk-in shower. Two additional bedrooms also include wood shelving in the closets, providing organized storage throughout the home. Gather around the cozy electric fireplace in the living room or unwind on the screened-in back deck complete with a ceiling fan—perfect for enjoying your morning coffee or relaxing in the evenings. A separate, versatile dining room offers endless possibilities as a formal dining space, home office, or flex room to suit your lifestyle. Conveniently located between Raleigh and Rocky Mount, this home offers an easy commute while providing quick access to shopping, dining, healthcare, and everyday conveniences. Experience the quality and value of a semi-custom home with thoughtfully selected upgrades already included—all without the wait of building. **Use GPS Address: 9716 Stallings Road**
New construction
Price cut: $10K (8/20)
$349,900
1229 Scarlet Oak Rd, Spring Hope, NC 27882
3beds
1,665sqft
Single Family Residence
Built in 2026
0.69 Acres Lot
$-- Zestimate®
$210/sqft
$40/mo HOA
What's special
Modern led lighted mirrorsBeautifully tiled walk-in showerLarge center islandUnder-cabinet lightingStylish tile backsplashDual vanityOpen-concept floor plan
- 91 days
- 129
- 8
Zillow last checked:
Listing updated:
Listed by:
Rebecca Hanna 919-500-0326,
Fathom Realty NC,
Justin Roy 248-328-5080,
Fathom Realty NC
Source: Doorify MLS,MLS#: 10180171
Facts & features
Interior
Bedrooms & bathrooms
- Bedrooms: 3
- Bathrooms: 2
- Full bathrooms: 2
- Main level bedrooms: 3
Primary bedroom
- Level: Main
Heating
- None
Cooling
- Central Air
Appliances
- Included: Dishwasher, Microwave, Range, Refrigerator, Stainless Steel Appliance(s)
- Laundry: Laundry Room
Features
- Ceiling Fan(s), Granite Counters, High Speed Internet, Open Floorplan, Walk-In Closet(s), Walk-In Shower
- Flooring: Carpet, Luxury Vinyl
- Number of fireplaces: 1
- Fireplace features: Electric
Interior area
- Total structure area: 1,665
- Total interior livable area: 1,665 sqft
- Finished area above ground: 1,665
- Finished area below ground: 0
Property
Parking
- Total spaces: 2
- Parking features: Garage
- Garage spaces: 2
Features
- Levels: One
- Stories: 1
- Patio & porch: Screened
Lot
- Size: 0.69 Acres
Details
- Parcel number: 358949
- Special conditions: Standard
Construction
Type & style
- Home type: SingleFamily
- Architectural style: Ranch
- Property subtype: Single Family Residence
Materials
- Vinyl Siding
- Foundation: Crawlspace
- Roof: Shingle
Condition
- New Construction
- New construction: Yes
- Year built: 2026
- Major remodel year: 2026
Details
- Builder model: Amber
Utilities & green energy
- Sewer: Septic Tank
- Water: Well
Community & HOA
Community
- Subdivision: Stallings Grove
HOA
- Has HOA: Yes
- Services included: Storm Water Maintenance
- HOA fee: $480 annually
- HOA name: Stallings Grove HOA
- HOA phone: 919-322-4680
Location
- Region: Spring Hope
Financial & listing details
- Price per square foot: $210/sqft
- Date on market: 7/15/2026
- Listing agreement: Exclusive Right To Sell
- Listing terms: Cash,Conventional,FHA,USDA Loan,VA Loan
Estimated market value
Not available
Estimated sales range
Not available
Not available
Price history
| Date | Event | Price |
|---|---|---|
| 8/20/2026 | Price change | $349,900-2.8%$210/sqft |
Source:  Doorify MLS #10180171 Report a problem Doorify MLS #10180171 Report a problem | ||
| 7/15/2026 | Listed for sale | $359,900$216/sqft |
Source: Doorify MLS #10180171 Report a problem | ||
Public tax history
Tax history is unavailable.
Monthly payment
Est. payment
Payment breakdown
Explore the cost of this home by adjusting the details. Changes won't be saved.Climate risks
Neighborhood: 27882
Nearby schools
Schools provided by the listing agent
- Elementary: Nash - Spring Hope Elementary
- Middle: Nash - Southern Nash Middle
- High: Nash - Southern Nash High
Source: Doorify MLS. This data may not be complete. We recommend contacting the local school district to confirm school assignments for this home.
- $319,9993 bd3 ba1.5k sqft1211 Scarlet Oak Rd, Spring Hope, NC 27882New Construction

- $324,9993 bd3 ba1.5k sqft1193 Scarlet Oak Rd, Spring Hope, NC 27882New Construction

- $312,9993 bd2 ba1.5k sqft9715 Cattle Field Dr, Spring Hope, NC 27882New Construction

- $330,9993 bd3 ba1.6k sqft1175 Scarlet Oak Rd, Spring Hope, NC 27882New Construction
Similar homes
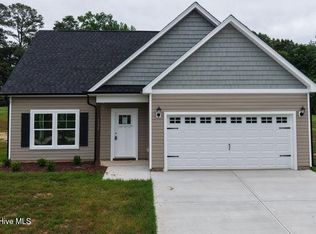
- $315,0003 bd2 ba1.4k sqft9640 Stallings Rd, Spring Hope, NC 27882New Construction
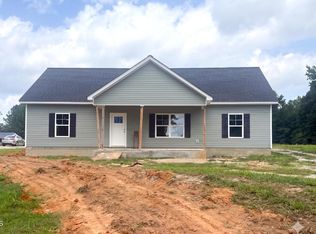
 MLS ID #10184455, Jim Allen. Doorify MLS
 - $330,9993 bd3 ba1.6k sqft1175 Scarlet Oak Road, Spring Hope, NC 27882New Construction
 MLS ID #100604400, Rebecca Hanna, Fathom Realty, LLC Raleigh. Hive MLS
 - $319,9993 bd3 ba1.5k sqft1211 Scarlet Oak Road, Spring Hope, NC 27882New ConstructionMLS ID #100604407, Rebecca Hanna, Fathom Realty, LLC Raleigh. Hive MLS
- $375,0003 bd2 ba1.6k sqft2022 Hayes Road, Spring Hope, NC 27882New Construction
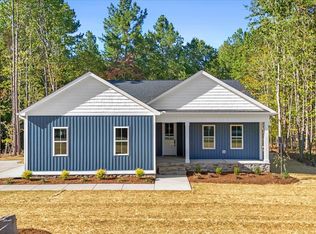 MLS ID #100608096, Lexxi Perez, LX Realty. Hive MLS
 - $312,9993 bd2 ba1.5k sqft9715 Cattle Field Drive, Spring Hope, NC 27882New ConstructionMLS ID #100604368, Rebecca Hanna, Fathom Realty, LLC Raleigh. Hive MLS
- $312,9993 bd2 ba1.5k sqft1151 Scarlet Oak Road, Spring Hope, NC 27882New ConstructionMLS ID #100604397, Rebecca Hanna, Fathom Realty, LLC Raleigh. Hive MLS
- $324,9993 bd3 ba1.5k sqft1193 Scarlet Oak Road, Spring Hope, NC 27882New ConstructionMLS ID #100604404, Rebecca Hanna, Fathom Realty, LLC Raleigh. Hive MLS
- $389,9003 bd2 ba2.2k sqft1363 Scarlet Oak Rd, Spring Hope, NC 27882New ConstructionMLS ID #10182277, Rebecca Hanna. Doorify MLS
- $325,0003 bd2 ba2.1k sqft305 S Walnut St, Spring Hope, NC 27882For SaleMLS ID #10196470, Lillian Tramantano. Doorify MLS
- $389,9003 bd2 ba2.1k sqft1420 Scarlet Oak Rd, Spring Hope, NC 27882New ConstructionMLS ID #10190980, Rebecca Hanna. Doorify MLS
- $399,0003 bd2 ba2.1k sqft1556 Shortleaf Trail, Spring Hope, NC 27882New ConstructionMLS ID #100604965, Rebecca Hanna, Fathom Realty, LLC Raleigh. Hive MLS
- $333,9003 bd2 ba1.6k sqft2 Thomas Gay Rd, Spring Hope, NC 27882For SaleMLS ID #10193452, Tiffany Timberlake. Doorify MLS
- $359,9003 bd2 ba2k sqft8651 Savage Road, Spring Hope, NC 27882New ConstructionMLS ID #100579447, Wendy Ann Dyer, DRT Realty LLC. Hive MLS
- $225,0004 bd2 ba1.9k sqft511 S Pine St, Spring Hope, NC 27882For SaleMLS ID #10198219, Jil Monaco. Doorify MLS
- $359,9003 bd2 ba1.9k sqftMagnolia, Spring Hope, NC 27882New ConstructionMLS ID #10158794, Greg Dyer. Doorify MLS
- $399,9003 bd3 ba2k sqft10440 Stallings Road, Spring Hope, NC 27882New ConstructionMLS ID #100573368, Sharon Baldwin, Sunflower Realty, LLC. Hive MLS
- $379,9003 bd2 ba1.7k sqft7361 Hill Road, Spring Hope, NC 27882New ConstructionMLS ID #100595770, Jackie Robertson, Jackie Robertson Team, Inc.. Hive MLS
- $399,9003 bd2 ba1.1k sqft1595 Green Road, Spring Hope, NC 27882For SaleMLS ID #100603238, Donna Bailey, THORNE REALTY, INC.. Hive MLS
