This is your opportunity to purchase a custom home in the highly sought after Reatta Estates! Situated on a large 1.580 acre lot, this 3 bedroom 2 bath home has been meticulously cared for. Inside you will find hand scraped wood flooring, tile, granite countertops, stainless steel appliances, center island, stone fireplace, split bedrooms and crown molding. Master bedroom is spacious with garden tub, separate vanities, separate shower and walk in closet. Home also has spray foam insulation, energy efficient windows and energy star appliances. 30x50 insulated workshop with electric, half bath, 230v 50a RV hookup and garage door opener. Sprinkler system, privacy fence and gorgeous landscaping. Come see this beautiful home! Motivated seller.
Pending
Price cut: $10K (9/16)
$555,000
123 Cactus Dr, Decatur, TX 76234
3beds
1,961sqft
Single Family Residence
Built in 2014
1.58 Acres Lot
$546,700 Zestimate®
$283/sqft
$-- HOA
What's special
Stone fireplacePrivacy fenceHand scraped wood flooringStainless steel appliancesGarage door openerGranite countertopsEnergy star appliances
- 68 days
- 70
- 2
Likely to sell faster than
Zillow last checked:
Listing updated:
Listed by:
Leslie Vann 0696308 (940)627-9040,
Parker Properties Real Estate 940-627-9040
Source: NTREIS,MLS#: 21356122
Facts & features
Interior
Bedrooms & bathrooms
- Bedrooms: 3
- Bathrooms: 3
- Full bathrooms: 2
- 1/2 bathrooms: 1
Primary bedroom
- Features: Walk-In Closet(s)
- Level: First
- Dimensions: 15 x 15
Bedroom
- Features: Closet Cabinetry, Ceiling Fan(s)
- Level: First
- Dimensions: 11 x 12
Bedroom
- Features: Closet Cabinetry, Ceiling Fan(s)
- Level: First
- Dimensions: 11 x 12
Breakfast room nook
- Features: Ceiling Fan(s)
- Level: First
- Dimensions: 11 x 12
Dining room
- Features: Ceiling Fan(s)
- Level: First
- Dimensions: 11 x 11
Kitchen
- Features: Built-in Features, Ceiling Fan(s), Pantry
- Level: First
- Dimensions: 15 x 12
Laundry
- Level: First
- Dimensions: 6 x 10
Living room
- Features: Ceiling Fan(s), Fireplace
- Level: First
- Dimensions: 17 x 17
Heating
- Central, Fireplace(s), Heat Pump
Cooling
- Central Air, Ceiling Fan(s)
Appliances
- Included: Dryer, Dishwasher, Electric Cooktop, Electric Oven
Features
- Granite Counters, Open Floorplan, Pantry, Cable TV, Walk-In Closet(s), Wired for Sound
- Flooring: Carpet, Hardwood, Other, Tile
- Has basement: No
- Number of fireplaces: 1
- Fireplace features: Wood Burning
Interior area
- Total interior livable area: 1,961 sqft
Video & virtual tour
Property
Parking
- Total spaces: 4
- Parking features: Concrete, RV Access/Parking
- Attached garage spaces: 2
- Carport spaces: 2
Features
- Levels: One
- Stories: 1
- Exterior features: RV Hookup
- Pool features: In Ground, Pool
- Fencing: Back Yard,Wood
Lot
- Size: 1.58 Acres
- Features: Acreage, Back Yard, Lawn, Sprinkler System
- Residential vegetation: Grassed
Details
- Additional structures: Workshop
- Parcel number: 775683
Construction
Type & style
- Home type: SingleFamily
- Architectural style: Contemporary/Modern,Detached
- Property subtype: Single Family Residence
- Attached to another structure: Yes
Materials
- Brick
- Foundation: Slab
- Roof: Composition
Condition
- Year built: 2014
Utilities & green energy
- Sewer: Aerobic Septic, Septic Tank
- Utilities for property: Electricity Connected, Septic Available, See Remarks, Underground Utilities, Cable Available
Green energy
- Energy efficient items: Appliances, Windows
Community & HOA
Community
- Subdivision: Reatta Estates Ph1
HOA
- Has HOA: No
Location
- Region: Decatur
Financial & listing details
- Price per square foot: $283/sqft
- Tax assessed value: $546,664
- Annual tax amount: $6,455
- Date on market: 8/14/2026
- Cumulative days on market: 42 days
- Listing terms: Cash,Conventional,FHA,Other
- Exclusions: Murphy Bed - Security cameras
- Road surface type: Asphalt
Estimated market value
$546,700
$519,000 - $574,000
$3,131/mo
Price history
| Date | Event | Price |
|---|---|---|
| 10/16/2026 | Pending sale | $555,000$283/sqft |
Source: NTREIS #21356122 Report a problem | ||
| 9/21/2026 | Contingent | $555,000$283/sqft |
Source: NTREIS #21356122 Report a problem | ||
| 9/16/2026 | Price change | $555,000-1.8%$283/sqft |
Source: NTREIS #21356122 Report a problem | ||
| 8/28/2026 | Price change | $565,000-1.7%$288/sqft |
Source: NTREIS #21356122 Report a problem | ||
| 8/14/2026 | Listed for sale | $575,000+40.2%$293/sqft |
Source: NTREIS #21356122 Report a problem | ||
| 12/20/2020 | Listing removed | $410,000$209/sqft |
Source: Keller Williams Realty #14453079 Report a problem | ||
| 11/30/2020 | Pending sale | $410,000$209/sqft |
Source: Keller Williams Realty #14453079 Report a problem | ||
| 10/15/2020 | Listed for sale | $410,000+13.9%$209/sqft |
Source: Keller Williams Realty #14453079 Report a problem | ||
| 8/13/2018 | Sold | -- |
Source: Agent Provided Report a problem | ||
| 6/21/2018 | Listed for sale | $360,000$184/sqft |
Source: Parker Properties #13870574 Report a problem | ||
Public tax history
| Year | Property taxes | Tax assessment |
|---|---|---|
| 2026 | -- | $546,664 +1.7% |
| 2025 | $4,319 -17.2% | $537,514 +2.2% |
| 2024 | $5,214 +12.9% | $526,094 +10% |
| 2023 | $4,620 | $478,267 +10% |
| 2022 | -- | $434,788 +10% |
| 2021 | $5,758 +0.7% | $395,260 +0.6% |
| 2020 | $5,721 +3.3% | $392,830 +10.3% |
| 2019 | $5,537 +18.2% | $356,210 +17% |
| 2018 | $4,683 +2.6% | $304,360 +5.5% |
| 2017 | $4,564 | $288,360 |
| 2016 | -- | $288,360 +16.1% |
| 2015 | -- | $248,450 +529% |
| 2014 | -- | $39,500 +100% |
| 2013 | -- | $19,750 +25% |
| 2012 | -- | $15,800 |
| 2011 | -- | $15,800 |
| 2010 | -- | $15,800 |
| 2009 | -- | $15,800 |
| 2008 | -- | $15,800 |
| 2007 | -- | $15,800 |
Find assessor info on the county website
Monthly payment
Est. payment
Payment breakdown
Explore the cost of this home by adjusting the details. Changes won't be saved.Climate risks
Neighborhood: 76234
Nearby schools
Schools provided by the listing agent
- Elementary: Carson
- Middle: Mccarroll
- High: Decatur
- District: Decatur ISD
Source: NTREIS. This data may not be complete. We recommend contacting the local school district to confirm school assignments for this home.
Similar homes
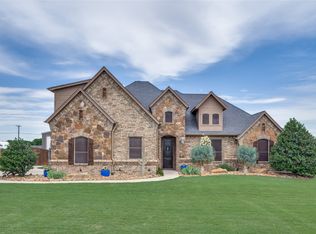
- $699,0004 bd3 ba2.8k sqft105 Proctor Ln, Decatur, TX 76234For Sale
 MLS ID #21406670, Rosie Hayes. NTREIS
 - $600,0003 bd4 ba2.8k sqft760 County Road 4380, Decatur, TX 76234For Sale
 MLS ID #21361157, Lauren Hall. NTREIS
 - $449,5003 bd3 ba1.9k sqft6093 S Fm 730, Decatur, TX 76234For Sale
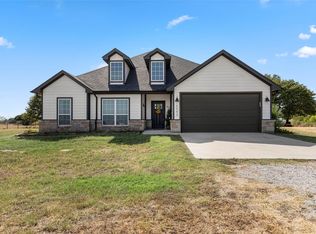 MLS ID #21363034, Cason Caraway. NTREIS
 - $515,0004 bd3 ba2.8k sqft217 Heather Ln, Decatur, TX 76234For Sale
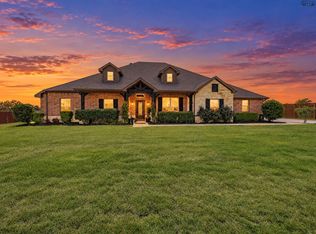
 MLS ID #184148, LOU EYTALIS, Sl Real Estate. WFAR
