Perched on an elevated hillside above Hampton, this exceptional 4+ acre estate offers a setting like no other on the Island. Thick woods wrap the north and west boundaries in complete privacy, while the cleared, beautifully manicured front grounds roll out like a private park towards breathtaking views over the Northumberland Strait to the shores of New Brunswick, with sunsets dipping behind the Confederation Bridge. Below, the cottages of Hampton, the ebb and flow of the inlet at the Victoria Causeway, and the quaint village of Victoria-by-the-Sea complete a panorama no visitor forgets. A long driveway rises to this quality-built home, where a huge wrap-around deck with built-in seating hosts everything from morning coffee to sunset dinners for two. The main level flows through a large open kitchen with wrap-around counters and peninsula, breakfast area with million-dollar water views, formal dining room, TV room, and oversized living room with fireplace, plus a guest bedroom with private ensuite. The entire upper level is a rare, resort-style master suite: a spacious bedroom overlooking the water, generous sitting area, huge walk-in wardrobe, and a private balcony. Built by a seasoned homebuilder as his own retirement retreat, the home is solid throughout, with robust insulation and tight double-pane windows. Recent upgrades include two heat pumps with air conditioning, an automatic Generac generator with up to two weeks of backup run-time, a hard-wired multi-camera security system, all-new electrical outlets, and an oversized two-car garage with new openers, built-in counter and sink, and access to the basement workshop. Stroll down Sandy Point Road to Hampton Beach's red sand flats, launch your boat at Victoria, buy lobster straight from the fishermen, or drive thirty minutes to Charlottetown's theatre, restaurants and waterfront. Peaceful, private and open to spectacular views — a once-in-a-generation offering.
For sale
C$899,900
123 Sandy Point Rd, Hampton, PE C0A 1J0
2beds
2,697sqft
Single Family Residence
Built in 1998
4.16 Acres Lot
$-- Zestimate®
C$334/sqft
C$-- HOA
What's special
Formal dining roomTv roomHuge walk-in wardrobeAll-new electrical outlets
- 3 hours
- 6
- 1
Zillow last checked:
Listing updated:
Listed by:
Michael Poczynek,PEI - Sales,
CENTURY 21 NORTHUMBERLAND REALTY
Source: Prince Edward Island REA,MLS®#: 202623736
Facts & features
Interior
Bedrooms & bathrooms
- Bedrooms: 2
- Bathrooms: 3
- Full bathrooms: 2
- 1/2 bathrooms: 1
- Main level bathrooms: 2
- Main level bedrooms: 1
Rooms
- Room types: Kitchen, Dining Nook, Dining Room, Living Room, Bedroom, Bath 1, Bath 2, Primary Bedroom, Ensuite Bath 1
Primary bedroom
- Level: Second
Bedroom 1
- Level: Main
- Area: 0
Bathroom 1
- Level: Main
- Area: 0
Bathroom 2
- Level: Main
- Area: 0
Dining room
- Level: Main
- Area: 0
Kitchen
- Level: Main
- Area: 0
Living room
- Level: Main
- Area: 0
- Length: 14
Heating
- Baseboard, Fireplace(s), Ductless, Hot Water, Radiator
Appliances
- Included: Dishwasher
Features
- Ensuite Bath
- Flooring: Hardwood
- Basement: Full,Unfinished
- Has fireplace: Yes
- Fireplace features: Propane
Interior area
- Total structure area: 2,697
- Total interior livable area: 2,697 sqft
- Finished area below ground: 0
Video & virtual tour
Property
Parking
- Total spaces: 2
- Parking features: Aggregate, Attached, Double, Wired, Garage
- Attached garage spaces: 2
- Details: Garage Details(Double Attached, Wired)
Features
- Levels: Two
- Patio & porch: Deck
- Exterior features: Balcony
- Has view: Yes
- View description: Ocean, Other
- Has water view: Yes
- Water view: Ocean,Other
Lot
- Size: 4.16 Acres
- Dimensions: 4.16 ACRES
- Features: Partially Cleared, Landscaped, Sloping/Terraced, Year Round Road, 3 to 9.99 Acres
Details
- Additional structures: Shed(s)
- Parcel number: 470153
- Zoning: RES.
- Other equipment: Fuel Tank(s)
Construction
Type & style
- Home type: SingleFamily
- Property subtype: Single Family Residence
Materials
- Vinyl Siding
- Foundation: Concrete Perimeter
- Roof: Asphalt
Condition
- New construction: No
- Year built: 1998
Utilities & green energy
- Sewer: Septic Tank
- Water: Drilled Well
- Utilities for property: Electricity Connected, High Speed Internet, Phone Connected, Electric, Oil, Propane
Community & HOA
Community
- Features: School Bus Service, Shopping, Beach
Location
- Region: Hampton
Financial & listing details
- Price per square foot: C$334/sqft
- Tax assessed value: C$528,200
- Annual tax amount: C$3,096
- Date on market: 9/18/2026
- Inclusions: Neg.
- Exclusions: Neg.
- Electric utility on property: Yes
Price history
| Date | Event | Price |
|---|---|---|
| 9/18/2026 | Listed for sale | C$899,900C$334/sqft |
Source:  Prince Edward Island REA #202623736 Report a problem Prince Edward Island REA #202623736 Report a problem | ||
Public tax history
Tax history is unavailable.
Climate risks
Neighborhood: C0A
Nearby schools
GreatSchools rating
No schools nearby
We couldn't find any schools near this home.

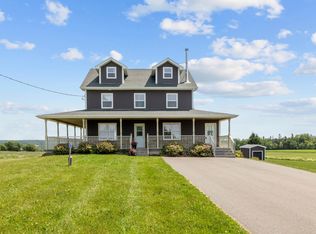

Similar homes
- C$675,0003 bd3 ba2.2k sqft1 Wanda St, Victoria, PE C0A 1J0New Construction
 MLS ID #202623358, Susan Macvittie,PEI - Sales, EXIT Realty PEI. Prince Edward Island REA
 - C$899,9004 bd3 ba3.6k sqft836 Crooked Creek Rd, Charlotte Parish, PE C1E 0M4For Sale
 MLS ID #202623779, Amber Waite,PEI - Sales, EXIT Realty PEI. Prince Edward Island REA
 - C$579,0003 bd4 ba2.5k sqft29 Green Rd, Bonshaw, PE C0A 1C0For Sale
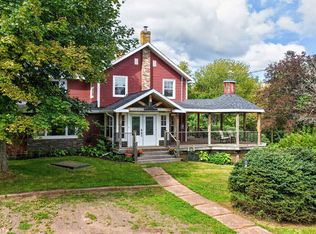 MLS ID #202623723, Jerry Coady,PEI - Sales, COLDWELL BANKER/PARKER REALTY. Prince Edward Island REA
 - C$699,0003 bd2 ba3.6k sqft18 Shore Road Ext, Hillsboro Parish, PE C0A 1J0For Sale
 MLS ID #202614620, Wayne Higgins,PEI - Broker, KELLER WILLIAMS SELECT REALTY. Prince Edward Island REA
