To Be Built New Single Family Home by Rylea Homes. Base Price. Buyer choose upgrades and options. Move in 120 days from contract.
Foreclosed
Street View
Est. $594,900
12330 Timber Grove Rd, Owings Mills, MD 21117
4beds
2,345sqft
SingleFamily
Built in 2018
0.59 Acres Lot
$594,900 Zestimate®
$254/sqft
$-- HOA
Overview
- 86 days
- 35
- 1
Facts & features
Interior
Bedrooms & bathrooms
- Bedrooms: 4
- Bathrooms: 4
- Full bathrooms: 3
- 1/2 bathrooms: 1
Heating
- Forced air, Heat pump
Appliances
- Included: Dishwasher, Garbage disposal, Range / Oven
Features
- Upgraded Countertops, Master Bath(s), Crown Moldings, Chair Railings, Dining Area, Kitchen - Table Space, Kitchen - Eat-In, Combination Kitchen/Living
- Flooring: Hardwood
- Basement: Partially finished
Interior area
- Total interior livable area: 2,345 sqft
Property
Parking
- Parking features: Garage - Attached
Features
- Exterior features: Other
Lot
- Size: 0.59 Acres
Details
- Parcel number: 042500013852
Construction
Type & style
- Home type: SingleFamily
Materials
- Roof: Shake / Shingle
Condition
- Year built: 2018
Community & HOA
Location
- Region: Owings Mills
Financial & listing details
- Price per square foot: $254/sqft
- Tax assessed value: $520,667
- Annual tax amount: $7,637
Foreclosure details
Estimated market value
$594,900
$565,000 - $625,000
$4,021/mo
Price history
| Date | Event | Price |
|---|---|---|
| 7/17/2026 | Sold | $575,000+21.4%$245/sqft |
Source: Public Record Report a problem | ||
| 6/11/2018 | Sold | $473,450+8.6%$202/sqft |
Source: Public Record Report a problem | ||
| 3/14/2018 | Price change | $436,000-14.5%$186/sqft |
Source: Re/Max Realty Centre, Inc. #1000114695 Report a problem | ||
| 2/10/2018 | Listed for sale | $509,690+371.9%$217/sqft |
Source: Re/Max Realty Centre, Inc. #1000114695 Report a problem | ||
| 3/19/2016 | Sold | $108,000$46/sqft |
Source: Agent Provided Report a problem | ||
Public tax history
| Year | Property taxes | Tax assessment |
|---|---|---|
| 2026 | $7,637 +17.8% | $520,667 +7.1% |
| 2025 | $6,481 +18.3% | $486,333 +7.6% |
| 2024 | $5,478 +6.3% | $452,000 +6.3% |
| 2023 | $5,151 +6.8% | $425,033 -6% |
| 2022 | $4,825 +7.3% | $452,000 +21.8% |
| 2021 | $4,498 +2.6% | $371,100 +2.6% |
| 2020 | $4,385 +2.6% | $361,833 -2.5% |
| 2019 | $4,273 +255.4% | $371,100 +274.1% |
| 2018 | $1,202 | $99,200 |
| 2017 | $1,202 | $99,200 |
Find assessor info on the county website
Monthly payment
Climate risks
Neighborhood: 21117
Nearby schools
Schools provided by the listing agent
- Elementary: Glyndon
- Middle: Franklin
- High: Franklin
- District: Baltimore County Public Schools
Source: The MLS. This data may not be complete. We recommend contacting the local school district to confirm school assignments for this home.
- $700,0004 bd4 ba3.5k sqft12328 Timber Grove Rd, Owings Mills, MD 21117Sold
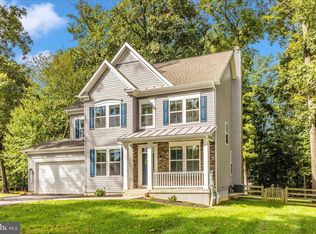
- $700,000-- bd3 ba2.5k sqft12328 Timber Grove Rd, Owings Mills, MD 21117Sold
- $585,9004 bd3 ba2.4k sqft12332 Timber Grove Rd, Owings Mills, MD 21117Off Market
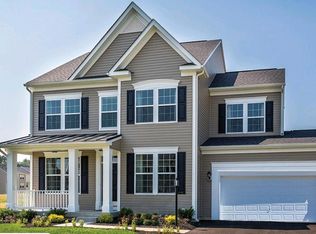
- $646,900-- bd3 ba2.9k sqft12400 Timber Grove Rd, Owings Mills, MD 21117Off Market
Similar homes
- $575,0004 bd3 ba2.1k sqft111 Nob Hill Park Dr, Reisterstown, MD 21136For Sale
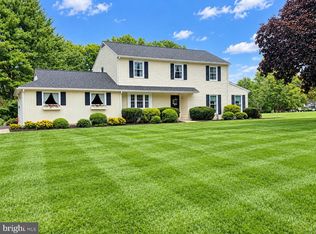
 MLS ID #MDBC2177176, Robert Skudrna, Long & Foster Real Estate, Inc.. Bright MLS
 - $654,9005 bd4 ba3.1k sqft3909 Thoroughbred Ln, Owings Mills, MD 21117For Sale
 MLS ID #MDBC2162130, Sue Herrick, RE/MAX Executive. Bright MLS
 - $599,9004 bd3 ba2.8k sqft12602 Sagamore Forest Ln, Reisterstown, MD 21136For Sale
 MLS ID #MDBC2168390, Aron Brown, EXP Realty, LLC. Bright MLS
 - $635,0005 bd3 ba3.3k sqft76 Featherbed Ln, Owings Mills, MD 21117For Sale
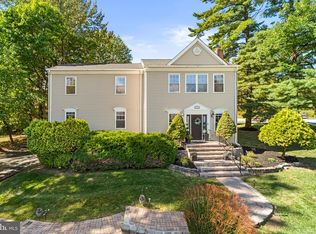 MLS ID #MDBC2177162, Bob Lucido, Keller Williams Lucido Agency. Bright MLS
 - $545,0003 bd2 ba1.9k sqft12230 Greenspring Ave, Owings Mills, MD 21117For SaleMLS ID #MDBC2174670, Michael Schiff, EXP Realty, LLC. Bright MLS
- $635,0004 bd4 ba2.6k sqft4721 Avatar Ln, Owings Mills, MD 21117For SaleMLS ID #MDBC2178020, Gina Martin-Hall, RE/MAX Solutions. Bright MLS
- $645,0004 bd4 ba2.6k sqft9 Picnic Ct, Reisterstown, MD 21136For SaleMLS ID #MDBC2173096, Patti Spigel, Compass. Bright MLS
- $500,0004 bd4 ba2.9k sqft11412 Marbrook Rd, Owings Mills, MD 21117For SaleMLS ID #MDBC2176226, William Smith, United Real Estate Executives. Bright MLS
- $490,0004 bd2 ba2.9k sqft6 Sunset Rd, Owings Mills, MD 21117For SaleMLS ID #MDBC2176518, Jason Miller, Samson Properties. Bright MLS
- $649,9004 bd4 ba2.9k sqft10902 Baronet Rd, Owings Mills, MD 21117For SaleMLS ID #MDBC2168302, Sophia Marquez, Compass. Bright MLS
- $469,9004 bd3 ba2k sqft226 Gwynnbrook Ave, Owings Mills, MD 21117For SaleMLS ID #MDBC2169654, Noushin Hesselbein, Redfin Corp. Bright MLS
- $469,0004 bd3 ba2.1k sqft2 Harrod Ct, Reisterstown, MD 21136For SaleMLS ID #MDBC2178276, Maud Shields, Smart Realty, LLC. Bright MLS
- $499,9004 bd4 ba2.4k sqft104 3rd Ave, Reisterstown, MD 21136For SaleMLS ID #MDBC2175088, Sandra Serrao, Long & Foster Real Estate, Inc.. Bright MLS
- $469,9004 bd3 ba2.3k sqft1132 Kingsbury Rd, Owings Mills, MD 21117For SaleMLS ID #MDBC2173532, Pankaj Grover, Taylor Properties. Bright MLS
- $614,9005 bd4 ba2.4k sqft9 Rainbow Ct, Owings Mills, MD 21117For SaleMLS ID #MDBC2156942, Erik Grooms, Douglas Realty, LLC. Bright MLS
- $579,0005 bd3 ba3.3k sqft2516 Baublitz Rd, Reisterstown, MD 21136For SaleMLS ID #MDBC2174228, Bob Lucido, Keller Williams Lucido Agency. Bright MLS
- $390,0004 bd2 ba1.6k sqft336 Kearney Dr, Owings Mills, MD 21117For SaleMLS ID #MDBC2177554, Noelle Wilson, Realty ONE Group Unlimited. Bright MLS
- $650,0005 bd4 ba3.2k sqft9537 Whitehurst Dr, Owings Mills, MD 21117For SaleMLS ID #MDBC2171108, Matt Rhine, Keller Williams Legacy. Bright MLS
- $499,9994 bd4 ba2.1k sqft422 Central Ave, Reisterstown, MD 21136For SaleMLS ID #MDBC2176544, Dylan Miller, Cummings & Co. Realtors. Bright MLS
