Built in 2013 and meticulously maintained, this one-owner home offers 3 large bedrooms and 3 full bathrooms, so no one has to share, and a large bonus room the seller used as a fourth primary bedroom with a custom walk-in closet most people only dream of owning! Inside, you will find Bosch appliances, on-demand hot water, hardwood floors, beautiful new light fixtures, custom wood blinds, tons of natural light, granite and marble counters, and every inch newly painted for you to enjoy! Outside, the backyard is fully enclosed with a privacy fence, and there is a deck and a large patio with a fireplace for enjoying all year long. With a 2-car garage for those New England winters and gorgeous perennial gardens to enjoy from spring to fall, this home has it all and offers plenty of space to spread out both inside and out! There's no doubt that 24 High Street in North Brookfield has been thoughtfully cared for with love, and now it's ready and waiting for you.
For sale
$549,900
24 High St, North Brookfield, MA 01535
3beds
1,865sqft
Single Family Residence
Built in 2013
0.38 Acres Lot
$547,600 Zestimate®
$295/sqft
$-- HOA
What's special
Hardwood floorsBeautiful new light fixturesGorgeous perennial gardensOn-demand hot waterCustom walk-in closetCustom wood blindsTons of natural light
- 2 days
- 101
- 8
Zillow last checked:
Listing updated:
Listed by:
Tracy LaRosa 774-242-5314,
Daisy Hill Real Estate and Rentals 774-364-0856
Source: MLS PIN,MLS#: 73604376
Facts & features
Interior
Bedrooms & bathrooms
- Bedrooms: 3
- Bathrooms: 3
- Full bathrooms: 3
- Main level bathrooms: 3
- Main level bedrooms: 3
Primary bedroom
- Features: Bathroom - Full, Closet, Flooring - Hardwood, Remodeled, Lighting - Overhead
- Level: Main,Second
- Area: 182
- Dimensions: 14 x 13
Bedroom 2
- Features: Ceiling Fan(s), Closet, Lighting - Overhead
- Level: Main,Second
- Area: 130
- Dimensions: 10 x 13
Bedroom 3
- Features: Ceiling Fan(s), Closet, Attic Access, Lighting - Overhead
- Level: Main,Second
- Area: 182
- Dimensions: 13 x 14
Primary bathroom
- Features: Yes
Bathroom 1
- Features: Bathroom - Full, Bathroom - With Shower Stall, Closet - Linen, Closet, Countertops - Stone/Granite/Solid, Countertops - Upgraded, Bidet, Dryer Hookup - Electric, Remodeled, Washer Hookup, Lighting - Sconce, Lighting - Overhead
- Level: Main,First
- Area: 130
- Dimensions: 10 x 13
Bathroom 2
- Features: Bathroom - Full, Bathroom - With Shower Stall, Flooring - Marble, Countertops - Stone/Granite/Solid, Countertops - Upgraded, Cabinets - Upgraded, Lighting - Sconce, Lighting - Overhead
- Level: Main,Second
- Area: 50
- Dimensions: 5 x 10
Bathroom 3
- Features: Bathroom - Full, Bathroom - With Tub & Shower, Flooring - Marble, Countertops - Stone/Granite/Solid, Countertops - Upgraded, Cabinets - Upgraded, Lighting - Sconce, Lighting - Overhead
- Level: Main,Second
- Area: 50
- Dimensions: 5 x 10
Dining room
- Features: Cathedral Ceiling(s), Flooring - Hardwood, Balcony / Deck, Deck - Exterior, Exterior Access, Open Floorplan, Lighting - Overhead
- Level: Main,Second
- Area: 130
- Dimensions: 10 x 13
Kitchen
- Features: Vaulted Ceiling(s), Closet, Flooring - Hardwood, Pantry, Countertops - Stone/Granite/Solid, Exterior Access, Open Floorplan, Recessed Lighting, Stainless Steel Appliances, Gas Stove, Lighting - Pendant, Lighting - Overhead
- Level: Main,Second
- Area: 156
- Dimensions: 12 x 13
Living room
- Features: Cathedral Ceiling(s), Ceiling Fan(s), Closet, Flooring - Hardwood, Open Floorplan, Recessed Lighting, Lighting - Overhead
- Level: Main,Second
- Area: 299
- Dimensions: 23 x 13
Heating
- Forced Air, Propane
Cooling
- Ductless
Appliances
- Included: Water Heater, Tankless Water Heater, Range, Dishwasher, Microwave, Refrigerator, Washer, Dryer, Plumbed For Ice Maker
- Laundry: Bathroom - Full, Closet/Cabinets - Custom Built, Electric Dryer Hookup, Remodeled, Lighting - Overhead, First Floor, Washer Hookup
Features
- Walk-In Closet(s), Closet, Closet/Cabinets - Custom Built, Lighting - Overhead, Bonus Room, Internet Available - Unknown
- Flooring: Tile, Marble, Hardwood, Flooring - Hardwood
- Doors: Insulated Doors
- Windows: Insulated Windows, Storm Window(s), Screens
- Has basement: Yes
- Has fireplace: No
Interior area
- Total structure area: 1,865
- Total interior livable area: 1,865 sqft
- Finished area above ground: 1,334
- Finished area below ground: 531
Video & virtual tour
Property
Parking
- Total spaces: 8
- Parking features: Under, Garage Door Opener, Garage Faces Side, Oversized, Paved Drive, Off Street, Driveway, Paved
- Attached garage spaces: 2
- Uncovered spaces: 6
Features
- Patio & porch: Deck, Deck - Wood, Patio
- Exterior features: Deck, Deck - Wood, Patio, Rain Gutters, Professional Landscaping, Screens, Fenced Yard
- Fencing: Fenced/Enclosed,Fenced
Lot
- Size: 0.38 Acres
- Features: Cleared, Gentle Sloping, Level
Details
- Parcel number: M:103 B:00043 L:00240,4754556
- Zoning: 11
Construction
Type & style
- Home type: SingleFamily
- Architectural style: Raised Ranch
- Property subtype: Single Family Residence
Materials
- Frame
- Foundation: Concrete Perimeter
- Roof: Shingle
Condition
- Year built: 2013
Utilities & green energy
- Electric: Circuit Breakers, 200+ Amp Service
- Sewer: Public Sewer
- Water: Public
- Utilities for property: for Gas Range, for Electric Dryer, Washer Hookup, Icemaker Connection
Green energy
- Energy efficient items: Thermostat
Community & HOA
Community
- Features: Shopping, Park, Laundromat, House of Worship, Public School
- Security: Security System
HOA
- Has HOA: No
Location
- Region: North Brookfield
Financial & listing details
- Price per square foot: $295/sqft
- Tax assessed value: $362,800
- Annual tax amount: $5,141
- Date on market: 11/20/2026
- Listing terms: Contract
- Road surface type: Paved
Estimated market value
$547,600
$520,000 - $575,000
$2,967/mo
Price history
| Date | Event | Price |
|---|---|---|
| 11/20/2026 | Listed for sale | $549,900-6.8%$295/sqft |
Source: MLS PIN #73604376 Report a problem | ||
| 10/22/2026 | Listing removed | $589,900$316/sqft |
Source: MLS PIN #73524555 Report a problem | ||
| 8/9/2026 | Price change | $589,900-1.3%$316/sqft |
Source: MLS PIN #73524555 Report a problem | ||
| 6/13/2026 | Price change | $597,500-3.6%$320/sqft |
Source: MLS PIN #73524555 Report a problem | ||
| 6/6/2026 | Price change | $619,900-1.6%$332/sqft |
Source: MLS PIN #73524555 Report a problem | ||
| 6/3/2026 | Price change | $629,900-3.1%$338/sqft |
Source: MLS PIN #73524555 Report a problem | ||
| 5/27/2026 | Listed for sale | $649,900+170.8%$348/sqft |
Source: MLS PIN #73524555 Report a problem | ||
| 7/30/2014 | Sold | $240,000+566.7%$129/sqft |
Source: Public Record Report a problem | ||
| 7/3/2013 | Sold | $36,000$19/sqft |
Source: Public Record Report a problem | ||
Public tax history
| Year | Property taxes | Tax assessment |
|---|---|---|
| 2025 | $5,141 +9.3% | $362,800 +1.3% |
| 2024 | $4,704 +5.7% | $358,300 +7.5% |
| 2023 | $4,452 +4.5% | $333,200 +16.2% |
| 2022 | $4,260 +5.6% | $286,700 +11.9% |
| 2021 | $4,033 +4.1% | $256,200 +12.3% |
| 2019 | $3,875 +1.9% | $228,200 |
| 2018 | $3,804 +6.1% | $228,200 +5.2% |
| 2017 | $3,585 +2.2% | $216,900 |
| 2016 | $3,509 -3.8% | $216,900 -7.3% |
| 2015 | $3,648 +322.2% | $234,000 +312.7% |
| 2014 | $864 +3.3% | $56,700 |
| 2013 | $836 +5.8% | $56,700 -3.1% |
| 2012 | $790 -0.4% | $58,500 |
| 2011 | $793 +7.9% | $58,500 |
| 2010 | $735 | $58,500 |
Find assessor info on the county website
Monthly payment
Est. payment
Payment breakdown
Explore the cost of this home by adjusting the details. Changes won't be saved.Climate risks
Neighborhood: 01535
Nearby schools
Schools provided by the listing agent
- Elementary: North Brookfield Elementary
- Middle: North Brookfield Jr. Hs.
- High: North Brookfield Hs
Source: MLS PIN. This data may not be complete. We recommend contacting the local school district to confirm school assignments for this home.
Similar homes
- $489,9004 bd3 ba2.4k sqft14 Summit Ter, North Brookfield, MA 01535For Sale
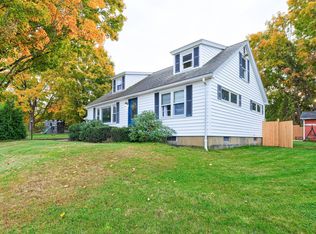 MLS ID #73586500, David Leal, Keller Williams Elite. MLS PIN
- $530,0003 bd3 ba2.3k sqft124 Haywood Dr, East Brookfield, MA 01515For Sale
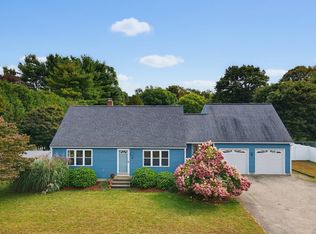 MLS ID #73585964, Cliff Leinonen & Cindy Leinonen Team, Houseworks Realty. MLS PIN
- $564,9003 bd3 ba2k sqft11 Forest Hill Dr, Worcester, MA 01609For Sale
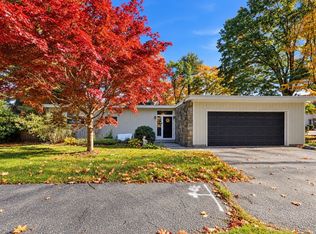 MLS ID #73593403, Kathryn Amorello, Coldwell Banker Realty - Worcester. MLS PIN
- $599,0004 bd3 ba2.5k sqft329 New Boston Rd, Sturbridge, MA 01566For Sale
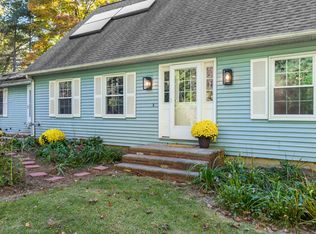 MLS ID #73588184, Pam Silvester, Keller Williams Realty Boston Northwest. MLS PIN
