Historic charm meets modern convenience in this beautifully updated antique farmhouse! Thoughtfully renovated throughout, this home offers the character of yesteryear with the comfort and functionality today's buyers appreciate. The flexible floor plan features a first-floor primary bedroom with private en-suite bath, convenient first-floor laundry with half bath, and versatile second-floor living space. Interior improvements include new luxury vinyl plank flooring, fresh paint throughout, updated fixtures, butcher block countertops, and refreshed bathrooms. Extensive behind-the-scenes upgrades include updated electrical with a new 200-amp panel, new plumbing, water heater, and added insulation. Owned solar panels add another appealing feature! A wood-burning fireplace brings warmth and character, while the refreshed exterior features new landscaping, fencing, two driveways, and an electrified storage shed. Enjoy small-town living with easy access to Warren's town center, local shops, schools, and nearby Comins Pond!
For sale
$419,000
124 Southbridge Rd, West Warren, MA 01083
4beds
2,114sqft
Single Family Residence
Built in 1854
0.45 Acres Lot
$415,700 Zestimate®
$198/sqft
$-- HOA
What's special
Wood-burning fireplaceOwned solar panelsElectrified storage shedTwo drivewaysVersatile second-floor living spaceButcher block countertopsRefreshed bathrooms
- 23 days
- 421
- 42
Zillow last checked:
Listing updated:
Listed by:
Jennifer Green Thompson 508-509-4438,
RE/MAX Signature Properties 508-485-5111,
Nicole Vallee 508-221-3091
Source: MLS PIN,MLS#: 73591085
Facts & features
Interior
Bedrooms & bathrooms
- Bedrooms: 4
- Bathrooms: 3
- Full bathrooms: 2
- 1/2 bathrooms: 1
Primary bedroom
- Level: First
Bedroom 2
- Level: Second
Bedroom 3
- Level: Second
Bedroom 4
- Level: First
Primary bathroom
- Features: Yes
Bathroom 1
- Level: First
Bathroom 2
- Level: First
Bathroom 3
- Level: Second
Dining room
- Level: First
Family room
- Level: Second
Kitchen
- Level: First
Living room
- Level: First
Heating
- Baseboard, Electric Baseboard, Oil
Cooling
- None
Appliances
- Included: Water Heater, Range, Dishwasher, Refrigerator, Freezer, Washer, Dryer
- Laundry: First Floor, Electric Dryer Hookup
Features
- Walk-up Attic
- Basement: Full,Bulkhead,Unfinished
- Number of fireplaces: 1
Interior area
- Total structure area: 2,114
- Total interior livable area: 2,114 sqft
- Finished area above ground: 2,114
Property
Parking
- Total spaces: 2
- Parking features: Off Street
- Uncovered spaces: 2
Features
- Patio & porch: Porch - Enclosed
- Exterior features: Porch - Enclosed, Storage, Fenced Yard
- Fencing: Fenced
- Waterfront features: Lake/Pond, 1/2 to 1 Mile To Beach, Beach Ownership(Public)
Lot
- Size: 0.45 Acres
- Features: Cleared, Level
Details
- Parcel number: M:0024 B:0000 L:0156,1728018
- Zoning: VIL
Construction
Type & style
- Home type: SingleFamily
- Architectural style: Antique
- Property subtype: Single Family Residence
Materials
- Frame
- Foundation: Stone
- Roof: Shingle
Condition
- Year built: 1854
Utilities & green energy
- Electric: 200+ Amp Service
- Sewer: Public Sewer
- Water: Public
- Utilities for property: for Electric Range, for Electric Oven, for Electric Dryer
Green energy
- Energy generation: Solar
Community & HOA
Community
- Features: Park, Walk/Jog Trails, Conservation Area, Public School
HOA
- Has HOA: No
Location
- Region: West Warren
Financial & listing details
- Price per square foot: $198/sqft
- Tax assessed value: $248,700
- Annual tax amount: $3,666
- Date on market: 10/15/2026
Estimated market value
$415,700
$395,000 - $436,000
$2,780/mo
Price history
| Date | Event | Price |
|---|---|---|
| 10/15/2026 | Listed for sale | $419,000+104.4%$198/sqft |
Source: MLS PIN #73591085 Report a problem | ||
| 12/23/2025 | Sold | $205,000-18.7%$97/sqft |
Source: MLS PIN #73441904 Report a problem | ||
| 8/13/2025 | Sold | $252,150+0.9%$119/sqft |
Source: Public Record Report a problem | ||
| 5/3/2022 | Sold | $250,000+8.7%$118/sqft |
Source: MLS PIN #72950012 Report a problem | ||
| 3/9/2022 | Contingent | $229,900$109/sqft |
Source: MLS PIN #72950012 Report a problem | ||
| 3/8/2022 | Listed for sale | $229,900$109/sqft |
Source: MLS PIN #72950012 Report a problem | ||
Public tax history
| Year | Property taxes | Tax assessment |
|---|---|---|
| 2025 | $3,414 -1.7% | $230,500 |
| 2024 | $3,474 +30.8% | $230,500 +37.1% |
| 2023 | $2,656 +14.4% | $168,100 +12.7% |
| 2022 | $2,322 +2.5% | $149,200 +5.1% |
| 2021 | $2,266 +0.9% | $142,000 +8.5% |
| 2020 | $2,246 -0.5% | $130,900 +5.2% |
| 2019 | $2,258 +13.5% | $124,400 +8.3% |
| 2018 | $1,990 -4.1% | $114,900 +2.8% |
| 2017 | $2,075 -2.1% | $111,800 +4.7% |
| 2016 | $2,119 +10.5% | $106,800 +4.4% |
| 2015 | $1,918 -4.1% | $102,300 -2.3% |
| 2014 | $2,000 -13% | $104,700 -18.3% |
| 2013 | $2,298 +0% | $128,100 -9.5% |
| 2012 | $2,297 +6% | $141,500 |
| 2011 | $2,168 -8.2% | $141,500 -7% |
| 2010 | $2,362 +2.3% | $152,100 -9.6% |
| 2009 | $2,309 +7.9% | $168,200 |
| 2008 | $2,140 -2.1% | $168,200 -3.3% |
| 2007 | $2,186 +2% | $173,900 +14.9% |
| 2006 | $2,144 | $151,400 |
Find assessor info on the county website
Monthly payment
Est. payment
Payment breakdown
Explore the cost of this home by adjusting the details. Changes won't be saved.Climate risks
Neighborhood: 01083
Similar homes
- $349,0004 bd2 ba2k sqft114 Southbridge Rd, Warren, MA 01083For Sale
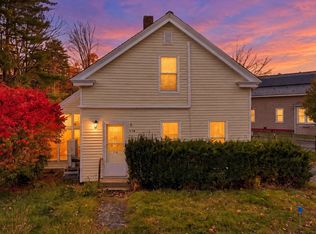 MLS ID #73598652, Amanda Lane, Lamacchia Realty, Inc.. MLS PIN
- $379,9003 bd2 ba2k sqft575 Old West Brookfield Rd, Warren, MA 01083For Sale
 MLS ID #73548995, Michael Toomey, Michael Toomey & Associates, Inc.. MLS PIN
- $409,9003 bd2 ba1.6k sqft237 Boston Rd, Palmer, MA 01069For Sale
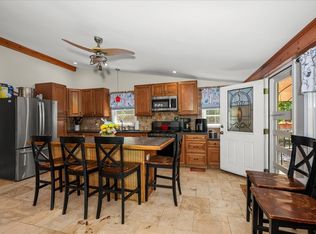 MLS ID #73597187, Brenda Brown, Papillon Realty. MLS PIN
- $250,0005 bd2 ba2.3k sqft73 School St, Warren, MA 01083For Sale
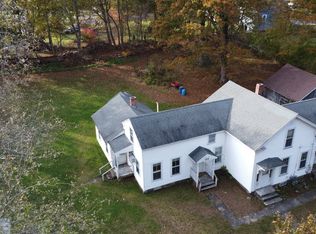 MLS ID #73580007, Michelle Terry Team, eXp Realty LLC. MLS PIN
