Welcome home to this incredible 10 acre estate with a 5 bedroom & 4 full bath custom built home, 2 bedroom & 1 bathroom guest cottage & 4-stall barn all peacefully situated in Purcellville with endless possibilities! As you pull down the long private driveway you'll see acres of open land, private wooded areas & a small creek/stream running through the property. This custom built home features hardwood floors, custom paint, detailed moldings & more! Grand two story foyer leads to a formal dining room & elegant living room. The bright & sunny side solarium offers walls of windows with beautiful views. Large two-story family room with floor to ceiling stone fireplace & tons of natural light. Gourmet kitchen with tons of cabinet space, walk-in pantry, stainless steel appliances & large eating area. The main level mudroom leads out to the two car garage with built-ins. The main level also features a 5th bedroom & 4th full bath. Spacious upper level large primary suite with sitting room, luxurious bath with soaking tub & separate shower as well as an expansive walk-in closet with built-ins. The upper level also features an ensuite bedroom with private bath, laundry room & two additional bedrooms with a share bathroom. The unfinished walk-out LL offers incredible potential for future expansion. Large deck overlooks the rear yard & neighboring pond. Ideal for guests or family members there is a 2 bedroom / 1 bathroom cottage on the property. The four stall barn & fenced paddock complete this incredible property! Solar panels are installed (and paid off) on the main house, cottage & barn. Updated HVAC systems in main house, updated water heater, whole house generator for the main house, water filtration systems & more.
Coming soon 08/21
$1,799,900
19949 Pleasant Meadow Ln, Purcellville, VA 20132
5beds
4,867sqft
Single Family Residence
Built in 2006
10.53 Acres Lot
$1,666,500 Zestimate®
$370/sqft
$124/mo HOA
What's special
- 2 days |
- 500 |
- 41 |
Zillow last checked:
Listing updated:
Listed by:
Ben Heisler 703-727-7950,
Pearson Smith Realty, LLC 571-386-1075
Source: Bright MLS,MLS#: VALO2134140
Facts & features
Interior
Bedrooms & bathrooms
- Bedrooms: 5
- Bathrooms: 4
- Full bathrooms: 4
- Main level bathrooms: 1
- Main level bedrooms: 1
Rooms
- Room types: Living Room, Dining Room, Bedroom 2, Bedroom 3, Bedroom 4, Bedroom 5, Kitchen, Family Room, Foyer, Breakfast Room, Bedroom 1, Office
Bedroom 1
- Features: Flooring - Carpet
- Level: Upper
Bedroom 2
- Features: Flooring - Carpet
- Level: Upper
- Area: 260 Square Feet
- Dimensions: 13 X 20
Bedroom 3
- Features: Flooring - Carpet
- Level: Upper
- Area: 238 Square Feet
- Dimensions: 17 X 14
Bedroom 4
- Features: Flooring - Carpet
- Level: Upper
- Area: 238 Square Feet
- Dimensions: 17 X 14
Bedroom 5
- Features: Flooring - Carpet
- Level: Main
- Area: 266 Square Feet
- Dimensions: 14 X 19
Breakfast room
- Level: Main
- Area: 238 Square Feet
- Dimensions: 17 X 14
Dining room
- Features: Flooring - HardWood
- Level: Main
- Area: 260 Square Feet
- Dimensions: 13 X 20
Family room
- Features: Flooring - HardWood
- Level: Main
- Area: 725 Square Feet
- Dimensions: 25 X 29
Foyer
- Features: Flooring - HardWood
- Level: Main
Kitchen
- Level: Main
- Area: 289 Square Feet
- Dimensions: 17 X 17
Living room
- Features: Flooring - HardWood
- Level: Main
- Area: 280 Square Feet
- Dimensions: 14 X 20
Mud room
- Level: Main
- Area: 60 Square Feet
- Dimensions: 6 X 10
Office
- Features: Flooring - HardWood
- Level: Main
- Area: 225 Square Feet
- Dimensions: 15 X 15
Heating
- Forced Air, Heat Pump, Electric, Propane
Cooling
- Central Air, Electric
Appliances
- Included: Microwave, Cooktop, Dishwasher, Dryer, Oven, Refrigerator, Washer, Water Heater
- Laundry: Upper Level, Mud Room
Features
- Soaking Tub, Bathroom - Tub Shower, Bathroom - Walk-In Shower, Breakfast Area, Built-in Features, Butlers Pantry, Ceiling Fan(s), Chair Railings, Central Vacuum, Crown Molding, Dining Area, Entry Level Bedroom, Family Room Off Kitchen, Open Floorplan, Floor Plan - Traditional, Formal/Separate Dining Room, Kitchen - Gourmet, Kitchen Island, Kitchen - Table Space, Pantry, Primary Bath(s), Recessed Lighting, Upgraded Countertops, Walk-In Closet(s), 2 Story Ceilings, 9'+ Ceilings
- Flooring: Hardwood, Carpet, Wood
- Windows: Window Treatments
- Basement: Full,Unfinished,Walk-Out Access
- Number of fireplaces: 2
Interior area
- Total structure area: 4,867
- Total interior livable area: 4,867 sqft
- Finished area above ground: 4,867
- Finished area below ground: 0
Video & virtual tour
Property
Parking
- Total spaces: 2
- Parking features: Garage Faces Side, Attached
- Attached garage spaces: 2
Accessibility
- Accessibility features: None
Features
- Levels: Three
- Stories: 3
- Patio & porch: Deck, Patio, Porch
- Pool features: None
Lot
- Size: 10.53 Acres
- Features: Front Yard, Landscaped, No Thru Street, Wooded, Premium, Private, Rear Yard, Stream/Creek
Details
- Additional structures: Above Grade, Below Grade
- Parcel number: 494100868000
- Zoning: AR1
- Special conditions: Standard
- Horses can be raised: Yes
- Horse amenities: Horses Allowed, Paddocks, Stable(s)
Construction
Type & style
- Home type: SingleFamily
- Architectural style: Colonial
- Property subtype: Single Family Residence
Materials
- Masonry
- Foundation: Slab
Condition
- Very Good
- New construction: No
- Year built: 2006
Utilities & green energy
- Sewer: Septic = # of BR
- Water: Well
Community & HOA
Community
- Subdivision: Willowin Farm
HOA
- Has HOA: Yes
- HOA fee: $124 monthly
Location
- Region: Purcellville
Financial & listing details
- Price per square foot: $370/sqft
- Tax assessed value: $1,390,220
- Annual tax amount: $11,191
- Date on market: 8/21/2026
- Listing agreement: Exclusive Right To Sell
- Ownership: Fee Simple
Estimated market value
$1,666,500
$1.53M - $1.82M
$5,274/mo
Price history
| Date | Event | Price |
|---|---|---|
| 11/16/2018 | Sold | $1,025,000-6.7%$211/sqft |
Source: Public Record Report a problem | ||
| 9/19/2018 | Pending sale | $1,099,000$226/sqft |
Source: Washington Fine Properties, LLC #1000084997 Report a problem | ||
| 7/23/2018 | Price change | $1,099,000-5.2%$226/sqft |
Source: Washington Fine Properties, LLC #1000084997 Report a problem | ||
| 4/11/2018 | Price change | $1,159,000-1.4%$238/sqft |
Source: Washington Fine Properties, Llc #1000084997 Report a problem | ||
| 10/25/2017 | Pending sale | $1,175,000$241/sqft |
Source: Leesburg #1000084997 Report a problem | ||
| 10/3/2017 | Price change | $1,175,000-1.3%$241/sqft |
Source: Leesburg #LO9869293 Report a problem | ||
| 7/11/2017 | Listed for sale | $1,189,999$245/sqft |
Source: Leesburg #LO9869293 Report a problem | ||
| 5/29/2017 | Pending sale | $1,189,999$245/sqft |
Source: Leesburg #LO9869293 Report a problem | ||
| 4/19/2017 | Price change | $1,189,999-8.4%$245/sqft |
Source: Keller Williams - Leesburg #LO9869293 Report a problem | ||
| 3/11/2017 | Listed for sale | $1,299,000+79.2%$267/sqft |
Source: Keller Williams - Leesburg #LO9869293 Report a problem | ||
| 2/1/2011 | Sold | $725,000$149/sqft |
Source: Public Record Report a problem | ||
Public tax history
| Year | Property taxes | Tax assessment |
|---|---|---|
| 2026 | $11,191 +4.3% | $1,542,840 +4.4% |
| 2025 | $10,731 -5.4% | $1,478,210 +4% |
| 2024 | $11,342 +0.9% | $1,421,410 +1.9% |
| 2023 | $11,240 +11.7% | $1,395,520 +12.4% |
| 2022 | $10,059 +5.4% | $1,241,990 +27.6% |
| 2021 | $9,541 +1.2% | $973,520 +6.9% |
| 2020 | $9,425 0% | $910,610 -7.2% |
| 2019 | $9,425 +7% | $981,280 +6% |
| 2018 | $8,812 +3.1% | $925,340 +5.9% |
| 2017 | $8,545 -8.8% | $873,650 +12.1% |
| 2016 | $9,373 | $779,500 -5.6% |
| 2015 | $9,373 -0.2% | $825,820 +1.6% |
| 2014 | $9,388 -2.4% | $812,830 +1.8% |
| 2013 | $9,622 | $798,540 |
| 2012 | -- | -- |
| 2011 | -- | -- |
| 2010 | -- | -- |
| 2009 | -- | $440,700 -17% |
| 2008 | -- | $530,900 -0.8% |
| 2007 | -- | $535,100 +7.8% |
| 2006 | -- | $496,400 +29.5% |
| 2005 | -- | $383,200 +11.7% |
| 2004 | -- | $343,200 +36.7% |
| 2003 | -- | $251,000 -11.6% |
| 2002 | -- | $283,800 -9.5% |
| 2001 | -- | $313,700 |
Find assessor info on the county website
Monthly payment
Est. payment
Payment breakdown
Explore the cost of this home by adjusting the details. Changes won't be saved.Climate risks
Neighborhood: 20132
Nearby schools
GreatSchools rating
- 9/10Kenneth W Culbert Elementary SchoolGrades: PK-5Distance: 5.3 mi
- 9/10Blue Ridge Middle SchoolGrades: 6-8Distance: 4.3 mi
- 10/10Loudoun Valley High SchoolGrades: 9-12Distance: 5.1 mi
Schools provided by the listing agent
- Elementary: Kenneth W. Culbert
- Middle: Blue Ridge
- High: Loudoun Valley
- District: Loudoun County Public Schools
Source: Bright MLS. This data may not be complete. We recommend contacting the local school district to confirm school assignments for this home.
- $1,818,8005 bd4 ba4.5k sqft19949 Pleasant Meadow Ln #0, Purcellville, VA 20132Off Market
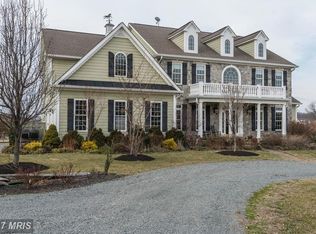
- $---- bd-- ba-- sqft19955 Pleasant Meadow Ln, Purcellville, VA 20132Off Market
- $1,754,3004 bd5 ba5.5k sqft19972 Willowin Farm Ln, Purcellville, VA 20132Off Market
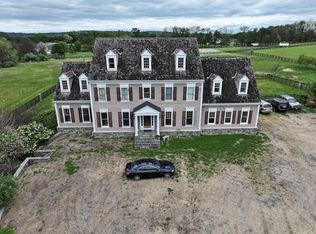
- $1,500,0005 bd4 ba3.3k sqft20011 Pleasant Meadow Ln, Purcellville, VA 20132Sold

- $1,324,8203 bd4 ba4k sqft19908 Willowin Farm Ln, Purcellville, VA 20132Off Market
- $1,275,0005 bd6 ba3.8k sqft19964 Pleasant Meadow Ln, Purcellville, VA 20132Sold
- $1,250,0005 bd6 ba6.4k sqft20038 Willowin Farm Ln, Purcellville, VA 20132Sold
- $906,1803 bd1 ba1.6k sqft37507 N Fork Rd, Purcellville, VA 20132Off Market
A local agent can set up tours, give advice and negotiate with sellers.
Similar homes
- $1,800,0006 bd4 ba4.2k sqft18189 Sands Rd, Purcellville, VA 20132For Sale

 MLS ID #VALO2130554, Jessica Harrison, Real Broker, LLC. Bright MLS
 - $1,395,0005 bd5 ba6.6k sqft37849 Wright Farm Dr, Purcellville, VA 20132For Sale
 MLS ID #VALO2133754, Mary Ann Z Glover, Coldwell Banker Realty. Bright MLS
 - $1,745,0004 bd5 ba4.2k sqftHughesville Rd, Purcellville, VA 20132New Construction
 MLS ID #VALO2132412, Daniel Boris, Pearson Smith Realty, LLC. Bright MLS
 - $2,149,0005 bd6 ba6.9k sqft38303 Winsome Trail Ln, Purcellville, VA 20132For Sale
 MLS ID #VALO2133140, Dennis Virts, RE/MAX Distinctive Real Estate, Inc.. Bright MLS
 - $1,799,0004 bd5 ba4k sqft16081 Purcellville Rd, Purcellville, VA 20132For SaleMLS ID #VALO2128076, Geri Deane, Hunt Country Sotheby's International Realty. Bright MLS
- $1,749,0005 bd5 ba5.3k sqft38140 Winsome Trail Ln, Purcellville, VA 20132For SaleMLS ID #VALO2129126, Kimberly Campbell, Samson Properties. Bright MLS
- $1,999,9994 bd4 ba5.5k sqft19511 Telegraph Springs Rd, Purcellville, VA 20132For SaleMLS ID #VALO2130758, Patrick Schneble, Samson Properties. Bright MLS
- $1,675,0005 bd4 ba5.5k sqftNone Available, Purcellville, VA 20132For SaleMLS ID #VALO2118582, Candice Bower, Hunt Country Sotheby's International Realty. Bright MLS
- $915,0004 bd4 ba4k sqft329 Locust Grove Dr, Purcellville, VA 20132For SaleMLS ID #VALO2133502, Alisa Valdes, Samson Properties. Bright MLS
- $1,174,9006 bd4 ba4.4k sqft38620 Lime Kiln Rd, Leesburg, VA 20175For SaleMLS ID #VALO2134058, Viktorija Piano, Keller Williams Realty. Bright MLS
- $1,399,0004 bd5 ba6.3k sqft16619 Chestnut Overlook Dr, Purcellville, VA 20132For SaleMLS ID #VALO2127998, Leslie Mandrgoc, Hunt Country Sotheby's International Realty. Bright MLS
- $2,100,0005 bd5 ba6.5k sqft38149 John Wolford Rd, Purcellville, VA 20132For SaleMLS ID #VALO2133330, Ariana Gillette, Pearson Smith Realty, LLC. Bright MLS
- $1,895,0005 bd6 ba6.5k sqft17534 Wandering Rudy Ln, Leesburg, VA 20175For SaleMLS ID #VALO2128718, Vicky Noufal, Real Broker, LLC. Bright MLS
- $1,399,0002 bd3 ba3.2k sqft35321 Snake Hill Rd, Middleburg, VA 20117For SaleMLS ID #VALO2134086, William McCulloch, Corcoran McEnearney. Bright MLS
- $2,500,0004 bd3 ba2.9k sqft19255 Telegraph Springs Rd, Purcellville, VA 20132For SaleMLS ID #VALO2125598, Shaila Millman, Pearson Smith Realty, LLC. Bright MLS
- $1,995,0004 bd5 ba4.9k sqftChristmas Tree Ln, Round Hill, VA 20141New ConstructionMLS ID #VALO2116884, Daniel Boris, Pearson Smith Realty, LLC. Bright MLS
- $2,195,0004 bd5 ba4.5k sqft23232 Sally Mill Rd, Middleburg, VA 20117For SaleMLS ID #VALO2132296, Paul Bedewi, Keller Williams Realty. Bright MLS
- $2,095,0004 bd5 ba5.2k sqftSaint Louis Rd, Middleburg, VA 20117New ConstructionMLS ID #VALO2116850, Daniel Boris, Pearson Smith Realty, LLC. Bright MLS
- $1,425,0005 bd5 ba4.5k sqft38800 Bettis Dr, Hamilton, VA 20158For SaleMLS ID #VALO2131960, Joyce Cundey, Keller Williams Realty. Bright MLS
- $1,499,0005 bd5 ba5.6k sqft35047 Snickersville Tpke, Round Hill, VA 20141For SaleMLS ID #VALO2121450, Ryan Clegg, Corcoran McEnearney. Bright MLS
