Welcome to 9599 Woodberry Forest Road! This traditional brick home offers the best of both worlds - convenient in-town living combined with a quiet neighborhood setting with privacy and nature. Step outside in one direction and enjoy mature trees and the sounds of a flowing creek that eventually leads toward the Rapidan River; head the other way and enjoy a stroll through the peaceful neighborhood along Glebe Road. Quality built and meticulously maintained, this 3-bedroom, 3.5-bath home has received numerous recent upgrades and is freshly painted throughout. The kitchen features new quartz countertops, new flooring, a new cooktop, double wall ovens, and oak cabinetry. Bathrooms have been remodeled with updated vanities and flooring, including a walk-in tiled shower in the primary suite. Solid oak hardwood floors, crown molding, and chair rail add warmth and custom craftsmanship throughout. The main level features a gas-log stove and custom gas fireplace, while the partially finished basement offers an additional wood-burning fireplace with an oversized hearth - along with a newly remodeled half bath and plenty of bright unfinished space for storage or future expansion. Above, the large unfinished attic provides exceptional storage and potential for a future recreation or bonus room. Additional features include 400-amp electrical service, central heating and air, 6-inch insulated walls, brick and Hardie siding exterior, and copper gutters. A generously sized screened porch and patio provide excellent outdoor entertaining space. The property also offers a paved driveway, 16-foot-wide garage door accommodating oversized vehicles, a 12x24 brick outbuilding with 100-amp service, and an additional 12x12 shed with electric. Enjoy the convenience of the Town of Orange while remaining within comfortable driving distance of Culpeper and Charlottesville, providing easy access to additional shopping, dining, employment, medical services, and recreation. Beautifully maintained and thoughtfully upgraded, this home offers a unique combination of in-town convenience, neighborhood living, privacy, and natural surroundings.
For sale
$649,000
9599 Woodberry Forest Rd, Orange, VA 22960
3beds
4,105sqft
Single Family Residence
Built in 1982
1.19 Acres Lot
$-- Zestimate®
$158/sqft
$-- HOA
What's special
Traditional brick homeCustom gas fireplacePartially finished basementGas-log stovePaved drivewayCopper guttersFreshly painted throughout
- 15 days
- 330
- 33
Zillow last checked:
Listing updated:
Listed by:
Jack E Samuels III 540-729-5222,
Jack Samuels Realty 5406723233
Source: Bright MLS,MLS#: VAOR2015178
Facts & features
Interior
Bedrooms & bathrooms
- Bedrooms: 3
- Bathrooms: 4
- Full bathrooms: 3
- 1/2 bathrooms: 1
- Main level bathrooms: 1
- Main level bedrooms: 1
Basement
- Area: 3255
Heating
- Heat Pump, Electric, Propane
Cooling
- Central Air, Heat Pump, Electric
Appliances
- Included: Electric Water Heater
- Laundry: Washer/Dryer Hookups Only
Features
- Attic, Bathroom - Stall Shower, Bathroom - Tub Shower, Bathroom - Walk-In Shower, Ceiling Fan(s), Chair Railings, Crown Molding, Dining Area, Entry Level Bedroom, Family Room Off Kitchen, Floor Plan - Traditional, Formal/Separate Dining Room, Primary Bath(s), Recessed Lighting, Store/Office, Upgraded Countertops, Walk-In Closet(s)
- Flooring: Ceramic Tile, Hardwood, Wood
- Basement: Full,Interior Entry,Exterior Entry,Partially Finished,Walk-Out Access
- Number of fireplaces: 3
- Fireplace features: Gas/Propane, Wood Burning
Interior area
- Total structure area: 6,789
- Total interior livable area: 4,105 sqft
- Finished area above ground: 3,255
- Finished area below ground: 850
Video & virtual tour
Property
Parking
- Total spaces: 2
- Parking features: Garage Faces Side, Garage Door Opener, Oversized, Asphalt, Attached, Driveway
- Attached garage spaces: 2
- Has uncovered spaces: Yes
Accessibility
- Accessibility features: None
Features
- Levels: Two
- Stories: 2
- Patio & porch: Patio, Porch, Screened
- Pool features: None
- Has view: Yes
- View description: Creek/Stream, Garden, Scenic Vista, Trees/Woods
- Has water view: Yes
- Water view: Creek/Stream
Lot
- Size: 1.19 Acres
- Features: Wooded, Sloped
Details
- Additional structures: Above Grade, Below Grade
- Parcel number: 029A0000C00050
- Zoning: R
- Zoning description: Residential
- Special conditions: Standard
Construction
Type & style
- Home type: SingleFamily
- Architectural style: Colonial,Traditional
- Property subtype: Single Family Residence
Materials
- Brick, HardiPlank Type
- Foundation: Brick/Mortar, Block
- Roof: Architectural Shingle
Condition
- Excellent
- New construction: No
- Year built: 1982
Utilities & green energy
- Sewer: Septic Exists
- Water: Public
Community & HOA
Community
- Security: Security System
- Subdivision: Unknown
HOA
- Has HOA: No
Location
- Region: Orange
Financial & listing details
- Price per square foot: $158/sqft
- Tax assessed value: $500,100
- Annual tax amount: $3,885
- Date on market: 9/14/2026
- Listing agreement: Exclusive Right To Sell
- Inclusions: Refrigerator; Cooktop; Wall Ovens; Dishwasher; Dehumidifier; Two Storage Buildings In Back Yard; Shelving In Attic Space And Shelving In Basement.
- Exclusions: Gun Safe; All Items In Garage And Two Storage Buildings Are Excluded And Will Be Removed; Simplisafe Security System; Washer And Dryer. Vice On Work Bench In Basement. Seller Will Consider Selling Any Furnishings If Interested.
- Ownership: Fee Simple
- Road surface type: Paved
Estimated market value
Not available
Estimated sales range
Not available
Not available
Price history
| Date | Event | Price |
|---|---|---|
| 9/14/2026 | Listed for sale | $649,000$158/sqft |
Source:  Bright MLS #VAOR2015178 Report a problem Bright MLS #VAOR2015178 Report a problem | ||
| 8/21/2026 | Listing removed | $649,000$158/sqft |
Source:  CAAR #676740 Report a problem CAAR #676740 Report a problem | ||
| 7/25/2026 | Price change | $649,000-7.3%$158/sqft |
Source: CAAR #676740 Report a problem | ||
| 5/5/2026 | Listed for sale | $700,000$171/sqft |
Source: CAAR #676740 Report a problem | ||
| 5/2/2026 | Listing removed | $700,000$171/sqft |
Source: CAAR #676510 Report a problem | ||
| 4/30/2026 | Listed for sale | $700,000+55.6%$171/sqft |
Source: CAAR #676510 Report a problem | ||
| 12/18/2023 | Sold | $450,000-9.8%$110/sqft |
Source: Bright MLS #VAOR2006030 Report a problem | ||
| 11/29/2023 | Pending sale | $499,000$122/sqft |
Source: Bright MLS #VAOR2006030 Report a problem | ||
| 11/20/2023 | Listed for sale | $499,000+24.8%$122/sqft |
Source: Bright MLS #VAOR2006030 Report a problem | ||
| 4/1/2021 | Sold | $399,995$97/sqft |
Source: Public Record Report a problem | ||
| 11/24/2020 | Price change | $399,995-2.4%$97/sqft |
Source: Jack Samuels Realty #VAOR135864 Report a problem | ||
| 8/8/2020 | Price change | $410,000-3.5%$100/sqft |
Source: Jack Samuels Realty #VAOR135864 Report a problem | ||
| 2/7/2020 | Listed for sale | $425,000$104/sqft |
Source: Jack Samuels Realty #VAOR135864 Report a problem | ||
Public tax history
| Year | Property taxes | Tax assessment |
|---|---|---|
| 2025 | $3,101 +11.9% | $489,600 +36.5% |
| 2024 | $2,770 | $358,800 |
| 2023 | $2,770 | $358,800 |
| 2022 | $2,770 +4.2% | $358,800 |
| 2021 | $2,659 | $358,800 |
| 2020 | $2,659 +2.9% | $358,800 +15.4% |
| 2018 | $2,585 +3.4% | $311,000 |
| 2017 | $2,500 +8% | $311,000 |
| 2016 | $2,315 | $311,000 -3.3% |
| 2015 | $2,315 | $321,500 |
| 2014 | $2,315 | $321,500 |
| 2013 | -- | $321,500 |
| 2012 | -- | $321,500 -15.8% |
| 2011 | -- | $381,700 |
| 2010 | -- | $381,700 -1.5% |
| 2009 | -- | $387,700 +105.1% |
| 2003 | $1,531 +7% | $189,000 +14.9% |
| 2002 | $1,431 +2.4% | $164,500 |
| 2001 | $1,398 +18.1% | $164,500 |
| 2000 | $1,184 | $164,500 |
Find assessor info on the county website
Monthly payment
Est. payment
Payment breakdown
Explore the cost of this home by adjusting the details. Changes won't be saved.Climate risks
Neighborhood: 22960
Nearby schools
Schools provided by the listing agent
- Elementary: Orange
- Middle: Prospect Heights
- High: Orange
- District: Orange County Public Schools
Source: Bright MLS. This data may not be complete. We recommend contacting the local school district to confirm school assignments for this home.
Similar homes
- $639,0003 bd4 ba3.3k sqft10459 Little Skyline Dr, Orange, VA 22960For Sale
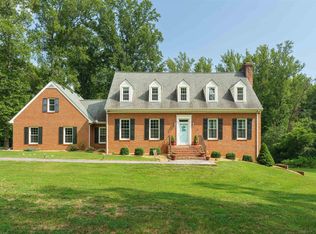
 MLS ID #680717, DONNA WAUGH-ROBINSON, CORCORAN WILEY-ORANGE. CAAR
 - $650,0003 bd4 ba3k sqft10070 Barnetts Ford Rd, Orange, VA 22960For Sale
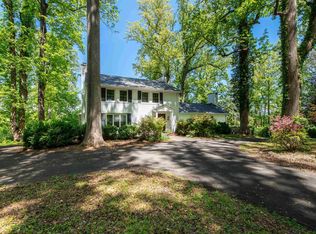 MLS ID #676702, JAN SHIFLETT, MONTAGUE, MILLER & CO.- MADISON. CAAR
 - $499,0003 bd3 ba3.4k sqft9271 Little Skyline Dr, Orange, VA 22960For Sale
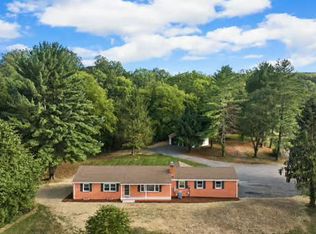
 MLS ID #VAOR2014766, Missy Garrison, Montague, Miller & Company. Bright MLS
 - $749,0005 bd3 ba3.7k sqft252 Boxley Ln, Orange, VA 22960For Sale
 MLS ID #VAOR2014406, Missy Garrison, Montague, Miller & Company. Bright MLS
 - $425,0003 bd2 ba2.1k sqft905 N Madison Rd, Orange, VA 22960For SaleMLS ID #VAOR2015128, Dana Amos, RE/MAX Realty Specialists. Bright MLS
- $940,0003 bd4 ba2.4k sqft13557 James Madison Hwy, Orange, VA 22960For SaleMLS ID #675300, ANDREW HARDY, FRANK HARDY SOTHEBY'S INTERNATIONAL REALTY. CAAR
- $639,0003 bd4 ba2.5k sqft16410 Hudson Mill Rd, Culpeper, VA 22701For SaleMLS ID #VACU2014420, Jen Rossy, CENTURY 21 New Millennium. Bright MLS
- $699,5004 bd4 ba3.4k sqft11373 Rotherwood Dr, Culpeper, VA 22701For SaleMLS ID #VACU2014834, Steve Angeline, Samson Properties. Bright MLS
- $635,0003 bd3 ba4.7k sqft6 Clear Water Ct, Gordonsville, VA 22942For SaleMLS ID #681312, SAM ACORD, FREEDOM REALTY GROUP LLC. CAAR
- $649,9004 bd3 ba2.5k sqft19171 Chateau Rd, Culpeper, VA 22701For SaleMLS ID #VACU2013592, Candice Southard, RE/MAX Gateway. Bright MLS
- $649,9996 bd4 ba4.3k sqft19059 Carleton Dr, Culpeper, VA 22701For SaleMLS ID #VACU2013466, Jake McNemar, RE/MAX Gateway. Bright MLS
- $799,0004 bd3 ba5.2k sqft8089 Moormont Rd, Rapidan, VA 22733For SaleMLS ID #VAOR2015108, Tracy Chandler, Berkshire Hathaway HomeServices PenFed Realty. Bright MLS
- $499,5004 bd3 ba2.8k sqft13079 Kendall Rd, Orange, VA 22960For SaleMLS ID #678405, THOMAS WOOLFOLK, KELLER WILLIAMS ALLIANCE - CHARLOTTESVILLE. CAAR
- $389,9004 bd3 ba2.2k sqft235 Daliah Way, Orange, VA 22960For SaleMLS ID #VAOR2014074, Katie Blocker, EXP Realty, LLC. Bright MLS
- $575,0003 bd3 ba2.5k sqft9337 Everona Rd, Unionville, VA 22567For SaleMLS ID #VAOR2014466, Steve Chapman, RE/MAX Executives. Bright MLS
- $499,9993 bd3 ba2.1k sqft11081 Marquis Rd, Unionville, VA 22567For SaleMLS ID #VAOR2015164, Pam Deslauriers, Montague, Miller & Company. Bright MLS
- $615,0003 bd3 ba3.2k sqft15501 Wynd Ct, Mineral, VA 23117For SaleMLS ID #VASP2045228, Dave Guna, Lake Anna Island Realty, Inc.. Bright MLS
- $725,0004 bd3 ba2.8k sqft118 Logan Dr, Ruckersville, VA 22968For SaleMLS ID #681565, ERICA GENTILE-HUSSAR, COMPASS-Avenue. CAAR
- $699,9995 bd4 ba4.5k sqft32236 Deep Meadow Ln, Locust Grove, VA 22508For SaleMLS ID #VAOR2014748, Christy Darrah Margoupis, Berkshire Hathaway HomeServices PenFed Realty. Bright MLS
- $689,0004 bd3 ba3.5k sqft5502 Wyndemere Cir, Mineral, VA 23117For SaleMLS ID #VASP2045692, Ashley Hoffman, Lake Anna Island Realty, Inc.. Bright MLS
