Welcome to 239 Race Horse Road in the desirable Allwood Manor community! This well maintained 4 bedroom, 2.5 bath home offers hardwood floors throughout the main level, spacious living areas, and an updated kitchen with handicap accessible features. Upstairs, you'll find a large primary suite with an updated private bath, along with three additional bedrooms and another updated full bath. Step outside to enjoy the fully fenced backyard featuring a large patio, pergola, and plenty of space for entertaining or relaxing. The full unfinished basement offers endless potential, while the two car garage provides added convenience. Located in the Conewago Valley School District and just minutes from shopping, dining, and commuter routes, this home is ready for its next owner!
For sale
$400,000
239 Race Horse Rd, Hanover, PA 17331
4beds
1,834sqft
:
Get pre-qualified$2,719/mo
Single Family Residence
Built in 2001
0.34 Acres Lot
$397,500 Zestimate®
$218/sqft
$3/mo HOA
What's special
Large patioFully fenced backyardTwo car garageThree additional bedrooms
- 2 days |
- 467 |
- 21 |
Zillow last checked:
Listing updated:
Listed by:
Dan Bateman 717-968-2214,
Harget Realty Group 7176345868,
Co-Listing Agent: Michael A Harget 717-968-2577,
Harget Realty Group
Source: Bright MLS,MLS#: PAAD2024762
Facts & features
Interior
Bedrooms & bathrooms
- Bedrooms: 4
- Bathrooms: 3
- Full bathrooms: 2
- 1/2 bathrooms: 1
- Main level bathrooms: 1
Rooms
- Room types: Living Room, Dining Room, Primary Bedroom, Bedroom 2, Bedroom 3, Bedroom 4, Kitchen, Basement, Bathroom 2, Primary Bathroom, Half Bath
Primary bedroom
- Level: Upper
Bedroom 2
- Level: Upper
Bedroom 3
- Level: Upper
Bedroom 4
- Level: Upper
Primary bathroom
- Level: Upper
Bathroom 2
- Level: Upper
Basement
- Level: Lower
Dining room
- Level: Main
Half bath
- Level: Main
Kitchen
- Level: Main
Living room
- Level: Main
Heating
- Forced Air, Natural Gas
Cooling
- Central Air, Electric
Appliances
- Included: Cooktop, Dishwasher, Oven, Refrigerator, Microwave, Gas Water Heater
- Laundry: In Basement
Features
- Basement: Interior Entry,Full
- Has fireplace: No
Interior area
- Total structure area: 2,510
- Total interior livable area: 1,834 sqft
- Finished area above ground: 1,834
- Finished area below ground: 0
Property
Parking
- Total spaces: 2
- Parking features: Garage Faces Front, Attached, Driveway, On Street
- Attached garage spaces: 2
- Has uncovered spaces: Yes
Accessibility
- Accessibility features: 2+ Access Exits, Accessible Kitchen, Wheelchair Mod
Features
- Levels: Two
- Stories: 2
- Patio & porch: Patio
- Pool features: None
- Fencing: Full
- Has view: Yes
- View description: Pasture
Lot
- Size: 0.34 Acres
Details
- Additional structures: Above Grade, Below Grade
- Parcel number: 080320033000
- Zoning: RESIDENTIAL
- Special conditions: Standard
Construction
Type & style
- Home type: SingleFamily
- Architectural style: Colonial
- Property subtype: Single Family Residence
Materials
- Combination, Vinyl Siding
- Foundation: Block
Condition
- New construction: No
- Year built: 2001
Utilities & green energy
- Sewer: Public Sewer
- Water: Public
Community & HOA
Community
- Subdivision: Allwodd Manor
HOA
- Has HOA: Yes
- HOA fee: $36 annually
- HOA name: ALLWOOD MANOR
Location
- Region: Hanover
- Municipality: CONEWAGO TWP
Financial & listing details
- Price per square foot: $218/sqft
- Tax assessed value: $242,500
- Annual tax amount: $5,912
- Date on market: 7/24/2026
- Listing agreement: Exclusive Right To Sell
- Listing terms: Cash,Conventional,VA Loan
- Inclusions: Mounted Tv & Brackets, Gazebo, All Kitchen Appliances
- Exclusions: Lawn Tractor (option To Purchase), Free Standing Tvs
- Ownership: Fee Simple
Estimated market value
$397,500
$378,000 - $417,000
$2,391/mo
Price history
| Date | Event | Price |
|---|---|---|
| 7/24/2026 | Listed for sale | $400,000$218/sqft |
Source:  Bright MLS #PAAD2024762 Report a problem Bright MLS #PAAD2024762 Report a problem | ||
| 5/4/2026 | Sold | $400,000+2.6%$218/sqft |
Source: Bright MLS #PAAD2022890 Report a problem | ||
| 4/17/2026 | Pending sale | $390,000$213/sqft |
Source: Bright MLS #PAAD2022890 Report a problem | ||
| 4/16/2026 | Listed for sale | $390,000+69.6%$213/sqft |
Source: Bright MLS #PAAD2022890 Report a problem | ||
| 4/2/2018 | Sold | $229,900$125/sqft |
Source: Public Record Report a problem | ||
| 2/14/2018 | Pending sale | $229,900$125/sqft |
Source: RE/MAX QUALITY SERVICE INC #1000097376 Report a problem | ||
| 2/1/2018 | Price change | $229,900-3.2%$125/sqft |
Source: Re/Max Quality Service #1000097376 Report a problem | ||
| 12/15/2017 | Listed for sale | $237,500+17.6%$129/sqft |
Source: Re/Max Quality Service #1000097376 Report a problem | ||
| 4/30/2015 | Sold | $202,000$110/sqft |
Source: Public Record Report a problem | ||
Public tax history
| Year | Property taxes | Tax assessment |
|---|---|---|
| 2025 | $5,807 +3% | $242,500 |
| 2024 | $5,637 +5.1% | $242,500 |
| 2023 | $5,364 +7.1% | $242,500 |
| 2022 | $5,008 +2.6% | $242,500 |
| 2021 | $4,879 +0.3% | $242,500 +0.4% |
| 2020 | $4,866 +200.7% | $241,500 |
| 2019 | $1,618 -64.4% | $241,500 |
| 2018 | $4,550 | $241,500 |
| 2017 | -- | $241,500 |
| 2016 | -- | $241,500 |
| 2015 | -- | $241,500 |
| 2014 | -- | $241,500 |
| 2013 | -- | -- |
| 2012 | -- | -- |
| 2011 | -- | -- |
| 2010 | -- | $61,327 |
| 2009 | -- | $61,327 |
| 2008 | -- | $61,327 |
| 2007 | -- | $61,327 |
| 2006 | -- | $61,327 +0% |
| 2005 | -- | $61,326 |
| 2004 | -- | $61,326 |
| 2003 | -- | $61,326 |
Find assessor info on the county website
Monthly payment
Est. payment
Payment breakdown
Explore the cost of this home by adjusting the details. Changes won't be saved.Climate risks
Neighborhood: 17331
Nearby schools
GreatSchools rating
- 7/10Conewago Township Elementary SchoolGrades: K-3Distance: 2.1 mi
- 7/10New Oxford Middle SchoolGrades: 7-8Distance: 5.5 mi
- 6/10New Oxford Senior High SchoolGrades: 9-12Distance: 5.5 mi
Schools provided by the listing agent
- Elementary: Conewago Township
- Middle: New Oxford
- High: New Oxford Senior
- District: Conewago Valley
Source: Bright MLS. This data may not be complete. We recommend contacting the local school district to confirm school assignments for this home.
- $419,5004 bd2 ba2.1k sqft245 Race Horse Rd, Hanover, PA 17331Off Market
- $408,3004 bd2 ba2.1k sqft231 Race Horse Rd, Hanover, PA 17331Off Market
- $482,6003 bd2 ba2.1k sqft34 Warm Breeze Ct, Hanover, PA 17331Off Market
- $408,1003 bd2 ba1.8k sqft259 Race Horse Rd, Hanover, PA 17331Off Market
- $395,1003 bd2 ba1.6k sqft24 Warm Breeze Ct, Hanover, PA 17331Off Market
- $415,5003 bd2 ba2k sqft223 Race Horse Rd, Hanover, PA 17331Off Market
- $466,7004 bd2 ba2.9k sqft14 Warm Breeze Ct, Hanover, PA 17331Off Market
- $407,4003 bd2 ba2k sqft267 Race Horse Rd, Hanover, PA 17331Off Market
A local agent can set up tours, give advice and negotiate with sellers.
A local lender can help you make sure your offer is ready when you are.
Similar homes
- $399,9002 bd2 ba2k sqft50 Bristol Dr, Hanover, PA 17331For Sale

 MLS ID #PAAD2024284, Sara Orovich, EXP Realty, LLC. Bright MLS
 - $430,0003 bd2 ba2k sqft46 Tyler Dr, Hanover, PA 17331For Sale
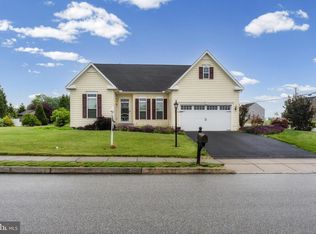 MLS ID #PAYK2103562, Danielle Byrd, Berkshire Hathaway HomeServices PenFed Realty. Bright MLS
 - $409,0004 bd3 ba2k sqft251 Piedmont Way, Hanover, PA 17331For Sale
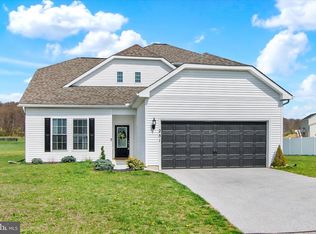 MLS ID #PAAD2022732, Suzanne H Christianson, RE/MAX of Gettysburg. Bright MLS
 - $399,9003 bd3 ba2.4k sqft153 Timber Ln, Hanover, PA 17331For Sale
 MLS ID #PAYK2105758, Mr. Matthew Jay Showers, Samson Properties. Bright MLS
 - $439,9003 bd3 ba1.8k sqft880 Ripple Dr, Hanover, PA 17331For SaleMLS ID #PAYK2106732, April Martin, Joseph A Myers Real Estate, Inc.. Bright MLS
- $345,0003 bd2 ba1.9k sqft42 Vegas Dr, Hanover, PA 17331For SaleMLS ID #PAYK2107080, Diane Lawrence, RE/MAX Quality Service, Inc.. Bright MLS
- $355,0005 bd3 ba2.6k sqft232 N Franklin St, Hanover, PA 17331For SaleMLS ID #PAYK2107152, Tom Coyne, Berkshire Hathaway HomeServices Homesale Realty. Bright MLS
- $389,0003 bd2 ba2.5k sqft88 Sunset Dr, Hanover, PA 17331For SaleMLS ID #PAYK2103704, Stacey Hedrich, Berkshire Hathaway HomeServices Homesale Realty. Bright MLS
- $399,0003 bd2 ba1.2k sqft181 Piedmont Way #120, Hanover, PA 17331New ConstructionMLS ID #PAAD2018362, Tom Hesselbein, Joseph A Myers Real Estate, Inc.. Bright MLS
- $389,9004 bd3 ba2k sqft98 Clover Run, Abbottstown, PA 17301For SaleMLS ID #PAYK2107842, Judd Gemmill, The Exchange Real Estate Company LLC. Bright MLS
- $345,0003 bd2 ba1.3k sqft301 W Myrtle St, Littlestown, PA 17340For SaleMLS ID #PAAD2024708, Carolyn A Miller, Cummings & Co. Realtors. Bright MLS
- $325,0003 bd3 ba1.5k sqft426 Pumping Station Rd, Hanover, PA 17331For SaleMLS ID #PAYK2107078, Carmen E. Lennartsson, Keller Williams Flagship. Bright MLS
- $325,0003 bd3 ba1.4k sqft1665 Taylor Dr, Hanover, PA 17331For SaleMLS ID #PAYK2106898, Collin Boyer, Real of Pennsylvania. Bright MLS
- $505,9004 bd3 ba2.4k sqft925 Ripple Dr, Hanover, PA 17331For SaleMLS ID #PAYK2105610, Jessica Kureth, Iron Valley Real Estate Hanover. Bright MLS
- $400,0004 bd3 ba1.8k sqft681 Grant Dr, Gettysburg, PA 17325For SaleMLS ID #PAAD2024344, Erica Corbin, Kelly and Co Realty, LLC. Bright MLS
- $265,0003 bd4 ba2.2k sqft95 Colonial Dr, Hanover, PA 17331For SaleMLS ID #PAYK2108534, Julie DiMaggio, Berkshire Hathaway HomeServices Homesale Realty. Bright MLS
- $415,0002 bd2 ba2k sqft67 Stedtle Ct, Littlestown, PA 17340For SaleMLS ID #PAAD2024778, Jay Day, LPT Realty, LLC. Bright MLS
- $449,9994 bd2 ba2.1k sqft191 Fissure Ct, Westminster, MD 21158For SaleMLS ID #MDCR2036162, Brian Pomeroy, RE/MAX Solutions. Bright MLS
- $269,9004 bd2 ba1.5k sqft55 Baugher Dr, Hanover, PA 17331For SaleMLS ID #PAYK2106742, Austin Will, Keller Williams Elite. Bright MLS
- $285,0002 bd1 ba1.4k sqft1802 Dubs Church Rd, Hanover, PA 17331For SaleMLS ID #PAYK2106994, Mary Lynn Casey, Coldwell Banker Realty. Bright MLS
