Some places change the way you spend your time. Bloomsbury Ridge is one of them. Set high along scenic Long Ridge Road, this extraordinary 80-acre estate offers a rare world of privacy, beauty and possibility, yet remains remarkably connected to everything beyond its 80 acres. The magnificent country house was designed to be elegant without formality, with a soaring two-story library, richly detailed Great Room, five bedrooms, multiple fireplaces and spaces that invite both quiet weekends and unforgettable gatherings. Outside, the property becomes a world unto itself: swim in the secluded pool, play on the red clay tennis court, wander through fields and woods, tend the orchard and vegetable garden, or create in the separate double-height artist's studio with its own kitchen and bath. There is room for generations to gather-and enough space for everyone to find a corner of their own. Approximately an hour closer to NYC than Litchfield County, Bloomsbury Ridge is about 1 hour 30 minutes from Manhattan by car or Metro-North, with West Redding station just 1.5 miles away. For private aviation, Danbury Airport is approximately 10 minutes away. Minutes from the dining, shops and culture of Redding and Ridgefield, this is country living without compromise: private, soulful and wonderfully livable. Extensive addition and remodel completed in 2006. Four parcels at 125 Long Ridge Rd, 143 and 147 Long Ridge Rd comprise 79.51 total acres (28.68, 4.80, 3.00, and 43.03 acres). The 7,892 SF main residence features 5 bedrooms and 5.5 baths, complemented by a separate 1,248 SF Art Studio with loft and full bath.
Coming soon 10/09
$12,500,000
125 Long Ridge Road, Danbury, CT 06810
5beds
9,140sqft
Single Family Residence
Built in 1931
79.51 Acres Lot
$-- Zestimate®
$1,368/sqft
$-- HOA
What's special
- 6 days
- 2,053
- 162
Zillow last checked:
Listing updated:
Listed by:
Cindy Raney & Team,
Cindy Raney (203)625-1820,
Coldwell Banker Realty 203-227-8424
Source: Smart MLS,MLS#: 24210008
Facts & features
Interior
Bedrooms & bathrooms
- Bedrooms: 5
- Bathrooms: 7
- Full bathrooms: 6
- 1/2 bathrooms: 1
Rooms
- Room types: Bonus Room, Wine Cellar
Primary bedroom
- Features: High Ceilings, Balcony/Deck, Fireplace, Full Bath, Hardwood Floor
- Level: Upper
Bedroom
- Features: Full Bath, Hardwood Floor
- Level: Upper
Bedroom
- Features: Full Bath, Hardwood Floor
- Level: Upper
Bedroom
- Features: Hardwood Floor
- Level: Upper
Bedroom
- Features: Hardwood Floor
- Level: Upper
Dining room
- Features: High Ceilings, Fireplace, French Doors, Patio/Terrace, Hardwood Floor
- Level: Main
Family room
- Features: High Ceilings, Fireplace, French Doors, Patio/Terrace, Limestone Floor
- Level: Main
Kitchen
- Features: Built-in Features, Eating Space, Fireplace, French Doors, Kitchen Island, Stone Floor
- Level: Main
Library
- Features: 2 Story Window(s), High Ceilings, Bookcases, Fireplace, French Doors, Hardwood Floor
- Level: Main
Living room
- Features: High Ceilings, Wet Bar, Fireplace, Hardwood Floor
- Level: Main
Rec play room
- Features: Built-in Features, Entertainment Center, Stone Floor
- Level: Lower
Heating
- Forced Air, Geothermal
Cooling
- Central Air
Appliances
- Included: Cooktop, Range Hood, Refrigerator, Freezer, Dishwasher, Water Heater
- Laundry: Upper Level, Mud Room
Features
- Entrance Foyer
- Basement: Partial,Partially Finished
- Attic: Storage,Pull Down Stairs
- Number of fireplaces: 6
Interior area
- Total structure area: 9,140
- Total interior livable area: 9,140 sqft
- Finished area above ground: 9,140
Property
Parking
- Total spaces: 2
- Parking features: Attached
- Attached garage spaces: 2
Features
- Has private pool: Yes
- Pool features: In Ground
Lot
- Size: 79.51 Acres
- Features: Landscaped
Details
- Parcel number: 85265
- Zoning: RA40
Construction
Type & style
- Home type: SingleFamily
- Architectural style: Colonial
- Property subtype: Single Family Residence
Materials
- Cedar
- Foundation: Concrete Perimeter
- Roof: Wood
Condition
- New construction: No
- Year built: 1931
Utilities & green energy
- Sewer: Septic Tank
- Water: Well
Green energy
- Energy efficient items: HVAC
Community & HOA
Community
- Subdivision: Long Ridge
HOA
- Has HOA: No
Location
- Region: Danbury
Financial & listing details
- Price per square foot: $1,368/sqft
- Tax assessed value: $1,077,510
- Annual tax amount: $27,186
- Date on market: 9/30/2026
Estimated market value
Not available
Estimated sales range
Not available
Not available
Price history
Price history is unavailable.
Public tax history
| Year | Property taxes | Tax assessment |
|---|---|---|
| 2025 | $369 +2.2% | $14,770 |
| 2024 | $361 +4.6% | $14,770 |
| 2023 | $345 +47.4% | $14,770 +78% |
| 2022 | $234 +2.2% | $8,300 |
| 2021 | $229 | $8,300 |
| 2020 | $229 | $8,300 |
| 2019 | $229 | $8,300 |
| 2018 | $229 -2.1% | $8,300 +2.5% |
| 2017 | $234 +0.9% | $8,100 |
| 2016 | $232 +1.3% | $8,100 |
| 2015 | $229 | $8,100 |
Find assessor info on the county website
Monthly payment
Est. payment
Payment breakdown
Explore the cost of this home by adjusting the details. Changes won't be saved.Climate risks
Neighborhood: 06810
Nearby schools
Schools provided by the listing agent
- Elementary: Shelter Rock
- Middle: Rogers Park
- High: Danbury
Source: Smart MLS. This data may not be complete. We recommend contacting the local school district to confirm school assignments for this home.
Similar homes
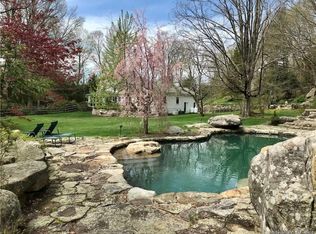
- $9,995,0004 bd6 ba5.7k sqft2649 Amawalk Road, Katonah, NY 10536For Sale
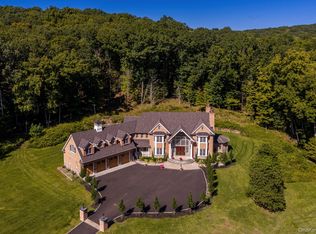
 MLS ID #1045764, Fredrik Eklund Jr., Listing by: Douglas Elliman Real Estate. OneKey® MLS as distributed by MLS GRID
 - $8,995,0005 bd7 ba8.4k sqft78 & 92 Pastures Ln, New Canaan, CT 06840For Sale
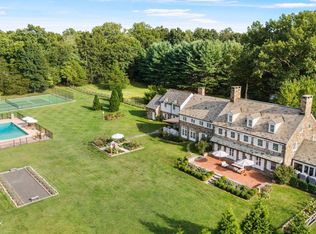
 MLS ID #125809, Danielle Malloy, Serhant Connecticut LLC. Greenwich MLS, Inc.
 - $6,872,0004 bd8 ba9.6k sqft7 Equestrian Ridge Road, Newtown, CT 06470For Sale
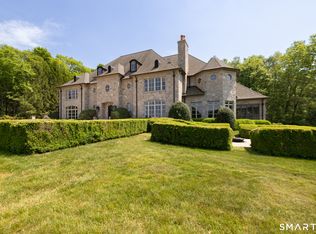
 MLS ID #24175287, Mary Ann Hebert, BHGRE Gaetano Marra Homes. Smart MLS
 - $15,000,0005 bd6 ba5.5k sqft164 Eastwoods Road, Pound Ridge, NY 10576For Sale
 MLS ID #1007263, Mary Dowdle, Listing by: Ginnel Real Estate. OneKey® MLS as distributed by MLS GRID
 - $7,725,0007 bd13 ba13k sqft206 Umpawaug Road, Redding, CT 06896For SaleMLS ID #24164249, Lauren Parr, Houlihan Lawrence. Smart MLS
- $7,995,0008 bd9 ba8.9k sqft236 & 250 Main Street, Ridgefield, CT 06877For SaleMLS ID #24170626, Laura Ancona, William Pitt Sotheby's Int'l. Smart MLS
- $6,500,0004 bd5 ba8.5k sqft10 Dragonwood Lane, Weston, CT 06883For SaleMLS ID #24196609, Bill Martin, Douglas Elliman of Connecticut. Smart MLS
- $10,500,0007 bd7 ba6.2k sqft4 Sherwood Island Lane, Westport, CT 06880For SaleMLS ID #24160355, Andrew S. Whiteley, Brown Harris Stevens. Smart MLS
- $7,950,0006 bd10 ba10k sqft29 Upper Hook Road, Katonah, NY 10536For SaleMLS ID #1035246, Mary Dowdle, Listing by: Ginnel Real Estate. OneKey® MLS as distributed by MLS GRID
- $14,900,0005 bd8 ba9.5k sqft279 Saugatuck Ave, Westport, CT 06880For SaleMLS ID #125160, Joseph Barbieri, Sotheby's International Realty. Greenwich MLS, Inc.
- $6,400,0008 bd10 ba12k sqft640 Grant Road, North Salem, NY 10560For SaleMLS ID #997025, Mary Dowdle, Listing by: Ginnel Real Estate. OneKey® MLS as distributed by MLS GRID
- $8,750,0006 bd9 ba10k sqft336 Cantitoe Street, Bedford Hills, NY 10507For SaleMLS ID #1037849, Mary Dowdle, Listing by: Ginnel Real Estate. OneKey® MLS as distributed by MLS GRID
- $7,250,0005 bd9 ba9.6k sqft20 Turkey Hill Circle, Westport, CT 06880For SaleMLS ID #24206974, Meredith Cohen, Serhant Connecticut, LLC. Smart MLS
- $7,900,0007 bd9 ba8.1k sqft246 Brookside Road, Darien, CT 06820For SaleMLS ID #24165104, Keiley Fuller, Compass Connecticut, LLC. Smart MLS
- $7,500,0005 bd9 ba11k sqft541 Sasco Hill Road, Fairfield, CT 06824For SaleMLS ID #24206764, Jackie Davis, William Raveis Real Estate. Smart MLS
- $6,595,0006 bd9 ba9.5k sqft8 Loretta Court, Westport, CT 06880For SaleMLS ID #24211630, Lianne Owen, Coldwell Banker Realty. Smart MLS
- $10,985,0005 bd7 ba6k sqft14 Owenoke Park, Westport, CT 06880For SaleMLS ID #24207610, Deirdre Andreoli, Compass Connecticut, LLC. Smart MLS
- $9,860,0006 bd9 ba9.2k sqft9 Over Rock Lane, Westport, CT 06880For SaleMLS ID #24205443, Danna Rogers, Higgins Group Bedford Square. Smart MLS
- $6,995,0005 bd8 ba10k sqft460 Middlesex Rd, Darien, CT 06820For SaleMLS ID #125891, Amanda Bates Goodro, Houlihan Lawrence. Greenwich MLS, Inc.
- $6,595,0006 bd9 ba11k sqft62 Summersweet Ln, New Canaan, CT 06840For SaleMLS ID #123640, Danielle Malloy, Serhant Connecticut LLC. Greenwich MLS, Inc.
