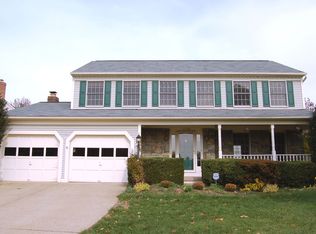
Discover the charm of this beautifully maintained Colonial home, where comfort meets style. With 2,178 sq. ft. of thoughtfully designed living space, this residence features five spacious bedrooms and three and a half bathrooms, perfect for both relaxation and entertaining. The inviting living room, complete with a cozy fireplace, sets the stage for memorable gatherings. The well-appointed kitchen offers ample space for culinary adventures, while the serene outdoor area invites you to unwind. Enjoy the benefits of a community that includes common area maintenance and a refreshing pool, ideal for those warm summer days. Built in 1986, this home boasts a timeless stone and vinyl siding exterior, ensuring durability and curb appeal. With a very good condition rating, you can move in with peace of mind. Embrace the lifestyle you've always wanted in this delightful home, where every corner radiates warmth and potential. Don't miss your chance to make it yours!
For sale
$1,049,000
12501 Cross Country Ln, Reston, VA 20191
5beds
2,158sqft
Single Family Residence
Built in 1986
0.28 Acres Lot
$-- Zestimate®
$486/sqft
$58/mo HOA
What's special
Refreshing poolCozy fireplaceSerene outdoor areaFive spacious bedroomsWell-appointed kitchen
- 63 days
- 408
- 14
Zillow last checked:
Listing updated:
Listed by:
Chris Tran 703-389-7373,
RE/MAX One Solutions 703-992-0254
Source: Bright MLS,MLS#: VAFX2334710
Facts & features
Interior
Bedrooms & bathrooms
- Bedrooms: 5
- Bathrooms: 4
- Full bathrooms: 3
- 1/2 bathrooms: 1
- Main level bathrooms: 1
Heating
- Heat Pump, Electric
Cooling
- Central Air, Heat Pump, Electric
Appliances
- Included: Microwave, Dishwasher, Disposal, Dryer, Exhaust Fan, Extra Refrigerator/Freezer, Oven/Range - Electric, Refrigerator, Washer, Electric Water Heater
- Laundry: Dryer In Unit, Washer In Unit
Features
- 2nd Kitchen, Breakfast Area, Chair Railings, Crown Molding, Dining Area, Family Room Off Kitchen, Floor Plan - Traditional, Primary Bath(s), Upgraded Countertops, Dry Wall
- Flooring: Carpet, Wood
- Windows: Window Treatments
- Basement: Finished,Interior Entry
- Number of fireplaces: 1
- Fireplace features: Screen
Interior area
- Total structure area: 2,158
- Total interior livable area: 2,158 sqft
- Finished area above ground: 2,158
Property
Parking
- Total spaces: 2
- Parking features: Garage Faces Front, Garage Door Opener, Driveway, Attached
- Attached garage spaces: 2
- Has uncovered spaces: Yes
Accessibility
- Accessibility features: None
Features
- Levels: Three
- Stories: 3
- Patio & porch: Porch, Deck
- Pool features: Community
Lot
- Size: 0.28 Acres
Details
- Additional structures: Above Grade
- Parcel number: 0164 09 0177
- Zoning: 130
- Special conditions: Standard
Construction
Type & style
- Home type: SingleFamily
- Architectural style: Colonial
- Property subtype: Single Family Residence
Materials
- Stone, Vinyl Siding
- Foundation: Other
- Roof: Asphalt
Condition
- Very Good
- New construction: No
- Year built: 1986
Utilities & green energy
- Sewer: Public Sewer
- Water: Public
- Utilities for property: Cable Available, Electricity Available, Natural Gas Available, Phone Available, Sewer Available, Water Available
Community & HOA
Community
- Subdivision: Polo Fields
HOA
- Has HOA: Yes
- Amenities included: Common Grounds, Jogging Path, Pool, Tennis Court(s), Tot Lots/Playground
- Services included: Common Area Maintenance, Pool(s)
- HOA fee: $58 monthly
- HOA name: POLO FIELDS
Location
- Region: Reston
Financial & listing details
- Price per square foot: $486/sqft
- Tax assessed value: $853,660
- Annual tax amount: $10,248
- Date on market: 8/18/2026
- Listing agreement: Exclusive Right To Sell
- Ownership: Fee Simple
Estimated market value
Not available
Estimated sales range
Not available
Not available
Price history
| Date | Event | Price |
|---|---|---|
| 8/18/2026 | Listed for sale | $1,049,000+80.8%$486/sqft |
Source:  Bright MLS #VAFX2334710 Report a problem Bright MLS #VAFX2334710 Report a problem | ||
| 5/27/2017 | Sold | $580,250+0.9%$269/sqft |
Source: Public Record Report a problem | ||
| 4/12/2017 | Pending sale | $574,900$266/sqft |
Source: Long & Foster Real Estate, Inc. #FX9859369 Report a problem | ||
| 4/2/2017 | Price change | $574,900-1.7%$266/sqft |
Source: Long & Foster Real Estate, Inc. #FX9859369 Report a problem | ||
| 3/24/2017 | Listed for sale | $585,000$271/sqft |
Source: Long & Foster Real Estate, Inc. #FX9859369 Report a problem | ||
| 3/12/2017 | Pending sale | $585,000$271/sqft |
Source: Long & Foster Real Estate, Inc. #FX9859369 Report a problem | ||
| 3/7/2017 | Price change | $585,000-2.5%$271/sqft |
Source: Long & Foster Real Estate, Inc. #FX9859369 Report a problem | ||
| 2/27/2017 | Listed for sale | $599,999$278/sqft |
Source: Long & Foster Real Estate, Inc. #FX9859369 Report a problem | ||
| 2/15/2017 | Pending sale | $599,999$278/sqft |
Source: Long & Foster Real Estate, Inc. #FX9859369 Report a problem | ||
| 2/10/2017 | Listed for sale | $599,999+2.6%$278/sqft |
Source: Long & Foster Real Estate, Inc. #FX9859369 Report a problem | ||
| 12/8/2004 | Sold | $585,000+14.7%$271/sqft |
Source: Public Record Report a problem | ||
| 7/14/2004 | Sold | $510,000$236/sqft |
Source: Public Record Report a problem | ||
Public tax history
| Year | Property taxes | Tax assessment |
|---|---|---|
| 2025 | $9,691 +10.7% | $805,530 +10.9% |
| 2024 | $8,755 +6.3% | $726,220 +3.7% |
| 2023 | $8,235 +4.9% | $700,590 +6.3% |
| 2022 | $7,848 | $659,210 +4.7% |
| 2021 | -- | $629,860 +4% |
| 2020 | $7,453 -2.1% | $605,720 -2.1% |
| 2019 | $7,611 +5.5% | $618,510 +5.5% |
| 2018 | $7,217 +4.9% | $586,520 +3% |
| 2017 | $6,877 +2.2% | $569,320 +2% |
| 2016 | $6,729 +3.7% | $558,150 |
| 2015 | $6,491 +4% | $558,150 +3.7% |
| 2014 | $6,244 | $538,040 +8.1% |
| 2013 | -- | $497,700 |
| 2012 | -- | $497,700 |
| 2011 | -- | $497,700 +2.5% |
| 2010 | -- | $485,520 |
| 2009 | -- | $485,520 -14.5% |
| 2008 | -- | $567,890 +5% |
| 2007 | -- | $540,710 +59.8% |
| 2003 | -- | $338,420 +12% |
| 2002 | -- | $302,160 +20% |
| 2001 | -- | $251,800 |
Find assessor info on the county website
Monthly payment
Est. payment
Payment breakdown
Explore the cost of this home by adjusting the details. Changes won't be saved.Climate risks
Neighborhood: Hattontown
Nearby schools
Schools provided by the listing agent
- Elementary: Dogwood
- Middle: Hughes
- High: South Lakes
- District: Fairfax County Public Schools
Source: Bright MLS. This data may not be complete. We recommend contacting the local school district to confirm school assignments for this home.
Similar homes
- $1,048,9994 bd4 ba3.2k sqft12555 Cross Country Ln, Reston, VA 20191For Sale
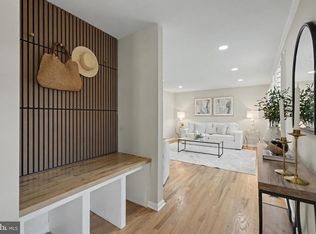
 MLS ID #VAFX2336328, Ashish Khianey, Vylla Home. Bright MLS
 - $875,0004 bd3 ba2.3k sqftStratton Woods Hoa, Reston, VA 20191For Sale
 MLS ID #VAFX2332422, Kristi Guidry, Long & Foster Real Estate, Inc.. Bright MLS
 - $998,5005 bd3 ba3.2k sqft11502 Purple Beech Dr, Reston, VA 20191For Sale
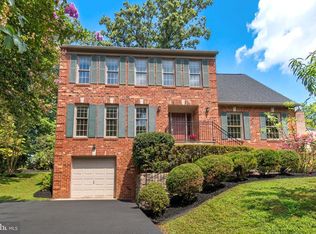 MLS ID #VAFX2341342, Tony Saa, Samson Properties. Bright MLS
 - $879,9005 bd3 ba2.9k sqft2283 Dosinia Ct, Reston, VA 20191For Sale
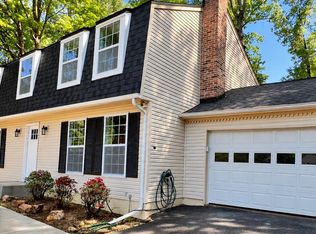 MLS ID #VAFX2344184, Rafi A Mohabbat, CapStar Properties. Bright MLS
 - $800,0003 bd3 ba1.5k sqft12201 Quorn Ln, Reston, VA 20191For SaleMLS ID #VAFX2343766, Peter Knapp, Real Broker, LLC. Bright MLS
- $724,9503 bd3 ba1.6k sqft2422 Ivywood Rd, Reston, VA 20191For SaleMLS ID #VAFX2339522, Saad Jamil, Samson Properties. Bright MLS
- $850,0004 bd3 ba2.5k sqft701 Tamani Dr, Herndon, VA 20170For SaleMLS ID #VAFX2345812, Melissa Melendez, eXp Realty LLC. Bright MLS
- $1,100,0004 bd3 ba2.5k sqft2711 Mustang Dr, Herndon, VA 20171For SaleMLS ID #VAFX2343736, Bryan Felder, Real Broker, LLC. Bright MLS
- $649,0005 bd2 ba1.9k sqft2368 Old Trail Dr, Reston, VA 20191For SaleMLS ID #VAFX2343188, Navid Haji Maghsoodi, Pearson Smith Realty, LLC. Bright MLS
- $935,0004 bd4 ba3.1k sqft2663 Yukon Rd, Herndon, VA 20171For SaleMLS ID #VAFX2344612, Kristie Gaibler, Pearson Smith Realty, LLC. Bright MLS
- $719,0004 bd3 ba2.1k sqft11586 Red Leaf Ct, Reston, VA 20191For SaleMLS ID #VAFX2344464, Daan De Raedt, Property Collective. Bright MLS
- $775,0005 bd4 ba2.8k sqft12630 Etruscan Dr, Herndon, VA 20171For SaleMLS ID #VAFX2342606, Jay Gholson, RE/MAX Executives. Bright MLS
- $849,9004 bd4 ba2.3k sqft11404 Links Dr, Reston, VA 20190For SaleMLS ID #VAFX2346630, Zaryab Mahmood, CENTURY 21 New Millennium. Bright MLS
- $585,0003 bd2 ba1.4k sqft2215 Sanibel Dr, Reston, VA 20191For SaleMLS ID #VAFX2340510, Ruth Garvey, Samson Properties. Bright MLS
- $799,9905 bd3 ba2.1k sqft2592 Viking Dr, Herndon, VA 20171For SaleMLS ID #VAFX2342208, Antonieta Henriquez, Premiere Realty LLC. Bright MLS
- $1,149,0003 bd5 ba2.5k sqft1962 Roland Clarke Pl, Reston, VA 20191For SaleMLS ID #VAFX2340000, Jean Lee, Long & Foster Real Estate, Inc.. Bright MLS
- $724,9005 bd3 ba2.1k sqft507 Alabama Dr, Herndon, VA 20170For SaleMLS ID #VAFX2333670, Francisco Lopez, Pearson Smith Realty, LLC. Bright MLS
- $849,9503 bd4 ba1.8k sqft12058 Edgemere Cir, Reston, VA 20190For SaleMLS ID #VAFX2346124, Shawn Ziglari, Choice Property Management Services LLC. Bright MLS
- $695,0004 bd3 ba2.2k sqft653 Pemberton Ct, Herndon, VA 20170For SaleMLS ID #VAFX2342624, Tammy Irby, EXP Realty, LLC. Bright MLS
