Beautifully renovated with both style and functionality, this 1929 Colonial is a true breath of fresh air. The ground floor spaces are connected yet private w/hardwood flooring throughout; the central living room w/its shiplap finishes, wood burning fireplace and dining alcove anchor the home. The kitchen boasts bespoke cabinetry, Carrara marble countertops, a farmhouse sink and breakfast peninsula. Additional highlights include new oak beams, a custom designed wall cupboard w/marble top and glass front cabinets. The wonderful, vintage Dutch door opens to the stone patio, grilling area and mature plantings. A glorious sunroom w/ builtins, window seat and small porch is the perfect spot to work or relax. The home's abundant plantation shutters, minimalist ceiling fans and linen shades complete the crisp, upholstered look. Upstairs offers three well-proportioned bedrooms including a renovated primary suite w/ dressing room, a stunning new bathroom, and spacious walk-in closet. 3rd floor offers finished space for playing, exercising or working from the hidden office w/wood slat panel accents. Owners enlarged the garage adding a 220V charging outlet, upgraded the home's electrical service, and moved the laundry to the second floor. This vintage in-town home at the corner of Crescent Rd offers a lifestyle of connecting on foot to Fairfield's vibrant town center w/all its history and amenities. Beyond the privet hedges, it's only a 5 min walk to town, 15 mins to the beach!
For sale
$1,315,000
126 Oldfield Road, Fairfield, CT 06824
3beds
1,984sqft
Single Family Residence
Built in 1929
4,791 Square Feet Lot
$1,430,200 Zestimate®
$663/sqft
$-- HOA
What's special
- 3 days
- 1,483
- 162
Zillow last checked:
Listing updated:
Listed by:
KMS Team at Compass,
Michael Mombello (203)505-4477,
Compass Connecticut, LLC 203-293-9715
Source: Smart MLS,MLS#: 24209644
Facts & features
Interior
Bedrooms & bathrooms
- Bedrooms: 3
- Bathrooms: 3
- Full bathrooms: 2
- 1/2 bathrooms: 1
Primary bedroom
- Features: Remodeled, Bedroom Suite, Dressing Room, Full Bath, Walk-In Closet(s), Hardwood Floor
- Level: Upper
Bedroom
- Features: Hardwood Floor
- Level: Upper
Bedroom
- Features: Hardwood Floor
- Level: Upper
Dining room
- Features: Combination Liv/Din Rm, Hardwood Floor
- Level: Main
Kitchen
- Features: Remodeled, Built-in Features, Dining Area, Hardwood Floor
- Level: Main
Living room
- Features: Beamed Ceilings, Fireplace, Hardwood Floor
- Level: Main
Office
- Features: Hardwood Floor
- Level: Third,Other
Rec play room
- Features: Hardwood Floor
- Level: Third,Other
Sun room
- Features: Balcony/Deck, Built-in Features, Hardwood Floor
- Level: Main
Heating
- Hot Water, Natural Gas
Cooling
- Central Air
Appliances
- Included: Oven/Range, Microwave, Refrigerator, Dishwasher, Disposal, Washer, Dryer, Gas Water Heater, Water Heater
- Laundry: Upper Level
Features
- Entrance Foyer
- Basement: Full,Storage Space,Interior Entry,Concrete
- Attic: Walk-up
- Number of fireplaces: 1
Interior area
- Total structure area: 1,984
- Total interior livable area: 1,984 sqft
- Finished area above ground: 1,984
Property
Parking
- Total spaces: 3
- Parking features: Attached, Driveway, Private
- Attached garage spaces: 1
- Has uncovered spaces: Yes
Features
- Fencing: Partial
- Waterfront features: Walk to Water, Beach Access
Lot
- Size: 4,791 Square Feet
- Features: Corner Lot, Wooded, Level, Landscaped
Details
- Parcel number: 132210
- Zoning: A
Construction
Type & style
- Home type: SingleFamily
- Architectural style: Colonial
- Property subtype: Single Family Residence
Materials
- Shingle Siding, Wood Siding
- Foundation: Masonry, Stone
- Roof: Asphalt
Condition
- New construction: No
- Year built: 1929
Utilities & green energy
- Sewer: Public Sewer
- Water: Public
Community & HOA
Community
- Features: Basketball Court, Health Club, Library, Park, Playground, Public Rec Facilities, Shopping/Mall, Tennis Court(s)
- Subdivision: Beach
HOA
- Has HOA: No
Location
- Region: Fairfield
Financial & listing details
- Price per square foot: $663/sqft
- Tax assessed value: $841,120
- Annual tax amount: $16,141
- Date on market: 9/28/2026
Estimated market value
$1,430,200
$1.34M - $1.54M
$7,933/mo
Price history
| Date | Event | Price |
|---|---|---|
| 10/1/2026 | Listed for sale | $1,315,000+9.6%$663/sqft |
Source:  Smart MLS #24209644 Report a problem Smart MLS #24209644 Report a problem | ||
| 7/17/2023 | Sold | $1,200,000+24.4%$605/sqft |
Source: Smart MLS #170566521 Report a problem | ||
| 5/19/2023 | Pending sale | $965,000$486/sqft |
Source:  Berkshire Hathaway HomeServices New England Properties #170566521 Report a problem Berkshire Hathaway HomeServices New England Properties #170566521 Report a problem | ||
| 5/9/2023 | Contingent | $965,000$486/sqft |
Source: Berkshire Hathaway HomeServices New England Properties #170566521 Report a problem | ||
| 5/4/2023 | Listed for sale | $965,000+41.9%$486/sqft |
Source: Smart MLS #170566521 Report a problem | ||
| 1/6/2017 | Sold | $680,000+24.8%$343/sqft |
Source: Smart MLS #99162738 Report a problem | ||
| 6/30/2011 | Sold | $545,000+19.8%$275/sqft |
Source: Smart MLS #98494783 Report a problem | ||
| 5/18/2004 | Sold | $455,000$229/sqft |
Source: Public Record Report a problem | ||
Public tax history
| Year | Property taxes | Tax assessment |
|---|---|---|
| 2025 | $12,053 +1.8% | $424,550 |
| 2024 | $11,845 +5.1% | $424,550 +3.7% |
| 2023 | $11,265 +1% | $409,500 |
| 2022 | $11,155 +1% | $409,500 |
| 2021 | $11,048 -6.5% | $409,500 -7.2% |
| 2020 | $11,822 +3.4% | $441,280 +3.4% |
| 2019 | $11,428 +1.6% | $426,580 |
| 2018 | $11,245 +5.8% | $426,580 +3.6% |
| 2017 | $10,628 +1.5% | $411,600 |
| 2016 | $10,475 | $411,600 |
Find assessor info on the county website
Monthly payment
Est. payment
Payment breakdown
Explore the cost of this home by adjusting the details. Changes won't be saved.Climate risks
Neighborhood: 06824
Nearby schools
Schools provided by the listing agent
- Elementary: Roger Sherman
- Middle: Roger Ludlowe
- High: Fairfield Ludlowe
Source: Smart MLS. This data may not be complete. We recommend contacting the local school district to confirm school assignments for this home.
Similar homes

- $1,195,0004 bd2 ba2.1k sqft11 Oldfield Drive, Fairfield, CT 06824For Sale
 MLS ID #24209127, Andrew S. Whiteley, Brown Harris Stevens. Smart MLS
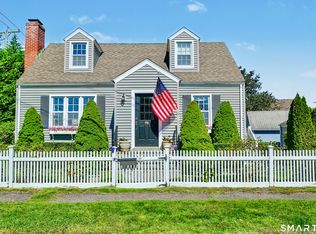
 - $1,295,0004 bd2 ba2.6k sqft233 Beaumont Street, Fairfield, CT 06824For Sale
 MLS ID #24207139, Katie O'Grady, Compass Connecticut, LLC. Smart MLS
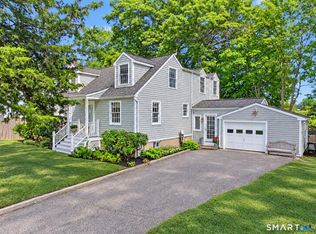
 - $1,499,9994 bd3 ba2.3k sqft50 Judges Hollow Rd, Fairfield, CT 06824For Sale By Owner
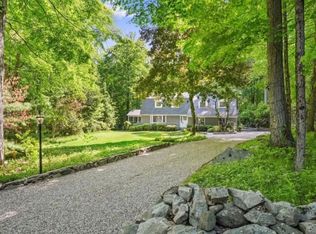
- $--3 bd3 ba1.2k sqft88 Judd St, Fairfield, CT 06824Auction
 Auction.com 2
 - $1,195,0003 bd3 ba2.1k sqft128 Linley Drive, Fairfield, CT 06825For SaleMLS ID #24210173, Victor L. Vitti, Higgins Group Real Estate. Smart MLS
- $1,875,0004 bd3 ba2.2k sqft73 Old Dam Road, Fairfield, CT 06824For SaleMLS ID #24210949, Amanda Bryan, Compass Connecticut, LLC. Smart MLS
- $1,149,0004 bd2 ba1.6k sqft97 Gorham Road, Fairfield, CT 06824For SaleMLS ID #24205924, Erica Acheychek, Compass Connecticut, LLC. Smart MLS
- $1,200,0006 bd3 ba2.4k sqft2029 Kings Highway, Fairfield, CT 06824For SaleMLS ID #24209520, Gabrielle Di Bianco, Higgins Group Bedford Square. Smart MLS
- $1,949,0004 bd3 ba2.6k sqft999 Bronson Road, Fairfield, CT 06824For SaleMLS ID #24209671, Jackie Davis, William Raveis Real Estate. Smart MLS
- $995,0003 bd3 ba2.9k sqft20 Glen Arden Drive South, Fairfield, CT 06824For SaleMLS ID #24208763, Clyde Wauchope, Coldwell Banker Realty. Smart MLS
- $1,295,0003 bd3 ba2.3k sqftMeadow Court Condominium, Fairfield, CT 06824For SaleMLS ID #24204742, Denise Walsh, William Raveis Real Estate. Smart MLS
- $1,775,0003 bd3 ba2.3k sqft738 Rowland Road, Fairfield, CT 06824For SaleMLS ID #24200231, Lynn Dolan, William Pitt Sotheby's Int'l. Smart MLS
- $1,399,0004 bd2 ba1.6k sqft38 Guyer Road, Westport, CT 06880For SaleMLS ID #24206112, Debra Shaughnessy, Coldwell Banker Realty. Smart MLS
- $1,149,0004 bd3 ba2.1k sqft3 Weston Road, Weston, CT 06883For SaleMLS ID #24203719, JENNIFER B B. Runnette, Brown Harris Stevens. Smart MLS
- $1,070,0004 bd2 ba1.8k sqft1646 Jennings Road, Fairfield, CT 06824For SaleMLS ID #24194385, Nijat Binnatov, Realty ONE Group Connect. Smart MLS
- $1,575,0003 bd1 ba1.4k sqft173 Puritan Road, Fairfield, CT 06824For SaleMLS ID #24174169, Glenn Marr, Marr Caruso Realty Group. Smart MLS
- $1,200,0004 bd3 ba2.5k sqft2730 Burr Street, Fairfield, CT 06824For SaleMLS ID #24202615, Matt Lahey, Higgins Group Real Estate. Smart MLS
- $950,0003 bd2 ba2.1k sqft102 Geneva Terrace, Fairfield, CT 06824For SaleMLS ID #24182336, Judy Szablak, Coldwell Banker Realty. Smart MLS
- $749,9004 bd3 ba1.9k sqft77 Round Hill Road, Fairfield, CT 06824For SaleMLS ID #24190937, Jay Cannone, William Raveis Real Estate. Smart MLS
