Completely renovated 4-bedroom, 2-bath home in Fairfield's desirable University area, offering 1,814 sq. ft. of finished living space plus an 884 sq. ft. unfinished basement. This move-in-ready property features a new roof, new electrical and plumbing, fresh interior and exterior paint, new wide-plank flooring, recessed lighting, and a brand-new oversized deck. The open-concept kitchen showcases custom cabinetry, a waterfall island, quartz countertops, and new stainless-steel appliances. Additional highlights include a beautifully updated primary suite and bathrooms, a spacious backyard, and a 2-car attached garage. Conveniently located near Fairfield University, downtown Fairfield, Metro-North, beaches, parks, shopping, and dining. A beautifully upgraded home combining modern style, comfort, and convenience.One of the parties to the LLC has an active real estate license
For sale
Price cut: $79K (9/12)
$1,070,000
1646 Jennings Road, Fairfield, CT 06824
4beds
1,814sqft
Single Family Residence
Built in 1947
0.25 Acres Lot
$1,077,000 Zestimate®
$590/sqft
$-- HOA
What's special
Brand-new oversized deckRecessed lightingWaterfall islandQuartz countertopsNew stainless-steel appliancesOpen-concept kitchenCustom cabinetry
- 81 days
- 1,394
- 64
Zillow last checked:
Listing updated:
Listed by:
Nijat Binnatov (860)865-9991,
Realty ONE Group Connect 203-590-1111
Source: Smart MLS,MLS#: 24194385
Facts & features
Interior
Bedrooms & bathrooms
- Bedrooms: 4
- Bathrooms: 2
- Full bathrooms: 2
Primary bedroom
- Level: Main
Bedroom
- Level: Upper
Bedroom
- Level: Upper
Bedroom
- Level: Upper
Primary bathroom
- Level: Main
Bathroom
- Level: Upper
Dining room
- Level: Main
Dining room
- Level: Main
Family room
- Level: Main
Kitchen
- Level: Main
Living room
- Level: Main
Heating
- Hot Water, Electric, Oil
Cooling
- Central Air
Appliances
- Included: Electric Cooktop, Cooktop, Oven/Range, Microwave, Refrigerator, Dishwasher, Water Heater
Features
- Basement: Full
- Attic: None
- Number of fireplaces: 1
Interior area
- Total structure area: 1,814
- Total interior livable area: 1,814 sqft
- Finished area above ground: 1,814
Property
Parking
- Total spaces: 2
- Parking features: Attached
- Attached garage spaces: 2
Lot
- Size: 0.25 Acres
- Features: Corner Lot
Details
- Parcel number: 126261
- Zoning: A
Construction
Type & style
- Home type: SingleFamily
- Architectural style: Cape Cod
- Property subtype: Single Family Residence
Materials
- Wood Siding
- Foundation: Concrete Perimeter
- Roof: Asphalt
Condition
- New construction: No
- Year built: 1947
Utilities & green energy
- Sewer: Public Sewer
- Water: Public
Community & HOA
Community
- Subdivision: University
HOA
- Has HOA: No
Location
- Region: Fairfield
Financial & listing details
- Price per square foot: $590/sqft
- Tax assessed value: $523,600
- Annual tax amount: $10,048
- Date on market: 7/25/2026
Estimated market value
$1,077,000
$1.02M - $1.13M
$6,061/mo
Price history
| Date | Event | Price |
|---|---|---|
| 9/12/2026 | Price change | $1,070,000-6.9%$590/sqft |
Source:  Smart MLS #24194385 Report a problem Smart MLS #24194385 Report a problem | ||
| 8/29/2026 | Price change | $1,149,000-2.5%$633/sqft |
Source: Smart MLS #24194385 Report a problem | ||
| 8/7/2026 | Price change | $1,179,000-1.7%$650/sqft |
Source: Smart MLS #24194385 Report a problem | ||
| 7/25/2026 | Listed for sale | $1,199,000-1.7%$661/sqft |
Source: Smart MLS #24194385 Report a problem | ||
| 7/24/2026 | Listing removed | $1,219,999$673/sqft |
Source: Smart MLS #24178996 Report a problem | ||
| 6/26/2026 | Price change | $1,219,999-3.6%$673/sqft |
Source: Smart MLS #24178996 Report a problem | ||
| 6/16/2026 | Price change | $1,265,000-2.6%$697/sqft |
Source: Smart MLS #24178996 Report a problem | ||
| 5/29/2026 | Listed for sale | $1,299,000+109.5%$716/sqft |
Source: Smart MLS #24178996 Report a problem | ||
| 10/23/2025 | Sold | $620,000-11.3%$342/sqft |
Source: Smart MLS #24129167 Report a problem | ||
| 10/9/2025 | Pending sale | $699,000$385/sqft |
Source: Smart MLS #24129167 Report a problem | ||
| 9/25/2025 | Listed for sale | $699,000$385/sqft |
Source: Smart MLS #24129167 Report a problem | ||
Public tax history
| Year | Property taxes | Tax assessment |
|---|---|---|
| 2025 | $9,954 +1.7% | $350,630 |
| 2024 | $9,783 +1.4% | $350,630 |
| 2023 | $9,646 +1% | $350,630 |
| 2022 | $9,551 +1% | $350,630 |
| 2021 | $9,460 +9.4% | $350,630 +8.7% |
| 2020 | $8,645 | $322,700 |
| 2019 | $8,645 +1.6% | $322,700 |
| 2018 | $8,506 +2.1% | $322,700 |
| 2017 | $8,332 +12.2% | $322,700 +7.7% |
| 2015 | $7,425 +1.6% | $299,530 |
| 2014 | $7,309 +2% | $299,530 |
| 2013 | $7,168 +6.5% | $299,530 |
| 2011 | $6,730 +0.7% | $299,530 -13.6% |
| 2010 | $6,680 +2% | $346,640 |
| 2009 | $6,551 +1.7% | $346,640 |
| 2008 | $6,441 +6.7% | $346,640 |
| 2007 | $6,035 +4.4% | $346,640 |
| 2006 | $5,778 +1.2% | $346,640 +50.6% |
| 2005 | $5,708 +6% | $230,160 |
| 2004 | $5,386 +8.9% | $230,160 |
| 2003 | $4,948 +11.4% | $230,160 +51.3% |
| 2001 | $4,442 +85.3% | $152,110 |
| 2000 | $2,397 -41% | $152,110 |
| 1999 | $4,061 | $152,110 |
Find assessor info on the county website
Monthly payment
Est. payment
Payment breakdown
Explore the cost of this home by adjusting the details. Changes won't be saved.Climate risks
Neighborhood: 06824
Nearby schools
Schools provided by the listing agent
- Elementary: Osborn Hill
- Middle: Fairfield Woods
- High: Fairfield Ludlowe
Source: Smart MLS. This data may not be complete. We recommend contacting the local school district to confirm school assignments for this home.
Similar homes
- $989,0004 bd3 ba2k sqft185 Nepas Road, Fairfield, CT 06825For Sale

 MLS ID #24206070, Antoinette Antenucci, Coldwell Banker Realty. Smart MLS
 - $1,295,0004 bd2 ba2.6k sqft233 Beaumont Street, Fairfield, CT 06824For Sale
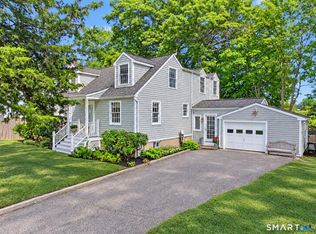 MLS ID #24207139, Katie O'Grady, Compass Connecticut, LLC. Smart MLS
 - $729,9004 bd3 ba1.9k sqft77 Round Hill Road, Fairfield, CT 06824For Sale
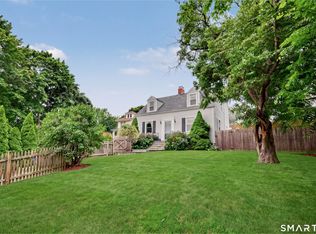 MLS ID #24190937, Jay Cannone, William Raveis Real Estate. Smart MLS
 - $849,0003 bd2 ba1.9k sqft65 Cynthia Drive, Fairfield, CT 06824For Sale
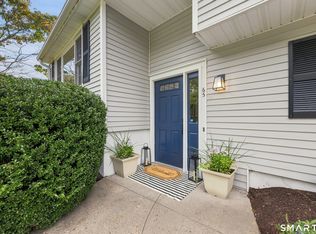 MLS ID #24205513, Andrea M. Viscuso, Compass Connecticut, LLC. Smart MLS
 - $1,195,0003 bd3 ba2.1k sqft128 Linley Drive, Fairfield, CT 06825For SaleMLS ID #24210173, Victor L. Vitti, Higgins Group Real Estate. Smart MLS
- $599,0004 bd2 ba1.1k sqft438 High Street, Fairfield, CT 06824For SaleMLS ID #24196770, Bobbi Markowitz, Coldwell Banker Realty. Smart MLS
- $879,9003 bd2 ba2k sqft1106 Valley Road, Fairfield, CT 06825For SaleMLS ID #24210108, David Harmuth, Coldwell Banker Realty. Smart MLS
- $750,0003 bd3 ba2.3k sqft667 Melville Avenue, Fairfield, CT 06825For SaleMLS ID #24209771, Sharon Montesanti, Higgins Group Real Estate. Smart MLS
- $1,149,0004 bd3 ba2.4k sqft10 Moonedge Road, Northport, NY 11768For Sale
 MLS ID #1059986, Michaela Viard, Listing by: Signature Premier Properties. OneKey® MLS as distributed by MLS GRID
 - $689,0003 bd2 ba1.5k sqft265 Jackman Avenue, Fairfield, CT 06825For SaleMLS ID #24195557, Christopher Giolitto, William Raveis Real Estate. Smart MLS
- $725,0004 bd2 ba1.8k sqft18 Koger Road, Trumbull, CT 06611For SaleMLS ID #24211483, Katie Sparkman, William Raveis Real Estate. Smart MLS
- $1,050,0001 bd2 ba2.5k sqft140 Vista Road, Wilton, CT 06897For SaleMLS ID #24181173, Mary Bozzuti Higgins, William Pitt Sotheby's Int'l. Smart MLS
- $995,0004 bd2 ba1.4k sqft6 Vanderbilt Avenue, Norwalk, CT 06854For SaleMLS ID #24199532, Bill Tims, Berkshire Hathaway NE Prop.. Smart MLS
- $1,050,0004 bd3 ba2.1k sqft50 Cody Drive, Stamford, CT 06905For SaleMLS ID #24207549, Brad Brammer, William Pitt Sotheby's Int'l. Smart MLS
- $980,0003 bd3 ba1.8k sqft753 Den Road, Stamford, CT 06903For SaleMLS ID #24212470, EMMANNUEL Pina, eXp Realty. Smart MLS
- $589,9004 bd2 ba1.9k sqft41 Burritt Avenue, Stratford, CT 06615For SaleMLS ID #24213461, Paul C. Plonsky, Realty ONE Group Connect. Smart MLS
- $1,000,0003 bd3 ba2.2k sqft25 Summer Place, Milford, CT 06460For SaleMLS ID #24210739, Victoria A. Stillings, Coldwell Banker Realty. Smart MLS
- $1,250,0004 bd5 ba2.5k sqft40 Great Ring Rd, Sandy Hook, CT 06482For Sale
 MLS ID #125939, Suzette Kraus, Compass Connecticut, LLC. Greenwich MLS, Inc.
 - $880,0003 bd1 ba960 sqft38 Urban Street, New Canaan, CT 06840For SaleMLS ID #24211841, Christine Hussey, Chris Hussey Real Estate. Smart MLS
- $1,150,0003 bd2 ba1.4k sqft326 North Street, Ridgefield, CT 06877For SaleMLS ID #24204486, Derek A. Heering, Property Twins Real Estate. Smart MLS
