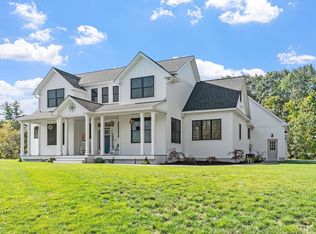
Introducing The Bradley—a beautifully designed Colonial home to be built on Lot 4 Alpine Rd in Fitchburg. This 4-bedroom, 2.5-bath plan features an expansive family room with soaring cathedral ceilings and a cozy fireplace, creating a stunning centerpiece for everyday living. The kitchen offers soft-close cabinetry, granite countertops, a walk-in pantry, and options to personalize finishes. A well-planned mudroom with built-in cubbies and an upstairs laundry room add everyday convenience. The luxurious primary suite includes two walk-in closets and a custom-tiled shower for a spa-like retreat. A composite farmer’s porch with a metal roof provides a welcoming entry. The lower level is designed to maximize natural light and could potentially accommodate a walk-out basement, offering enhanced daylight and backyard access. This thoughtfully crafted plan blends comfort, style, and the excitement of building a home tailored to your needs. Walk Out Basement. OPEN HOUSE LOCATION: 501 ALPINE RD, FITCHBURG, MA / SELLER TO CONTRIBUTE 1.25% TOWARD BUYER CLOSING COSTS OR RATE BUYDOWN TO HELP REDUCE CASH-TO-CLOSE.
New construction
Price cut: $51.9K (8/12)
$949,900
523 Alpine Rd #Applewood, Fitchburg, MA 01420
4beds
2,770sqft
Single Family Residence
Built in 2026
1.74 Acres Lot
$-- Zestimate®
$343/sqft
$-- HOA
What's special
Cozy fireplaceGranite countertopsLuxurious primary suiteUpstairs laundry roomWalk-in pantryTwo walk-in closetsSoft-close cabinetry
- 74 days
- 186
- 11
Zillow last checked:
Listing updated:
Listed by:
Matthew Straight 978-799-3560,
Coldwell Banker Realty - Leominster 978-840-4014
Source: MLS PIN,MLS#: 73562595
Facts & features
Interior
Bedrooms & bathrooms
- Bedrooms: 4
- Bathrooms: 3
- Full bathrooms: 2
- 1/2 bathrooms: 1
Primary bedroom
- Features: Walk-In Closet(s), Flooring - Wall to Wall Carpet, Closet - Double
- Level: Second
Bedroom 2
- Features: Closet, Flooring - Wall to Wall Carpet
- Level: Second
Bedroom 3
- Features: Closet, Flooring - Wall to Wall Carpet
- Level: Second
Bedroom 4
- Features: Closet, Flooring - Wall to Wall Carpet
- Level: Second
Primary bathroom
- Features: Yes
Bathroom 1
- Features: Bathroom - Half, Flooring - Stone/Ceramic Tile
- Level: First
Bathroom 2
- Features: Bathroom - Full, Bathroom - Double Vanity/Sink, Bathroom - Tiled With Tub & Shower, Closet - Linen, Flooring - Stone/Ceramic Tile
- Level: Second
Bathroom 3
- Features: Bathroom - Full, Bathroom - Double Vanity/Sink, Bathroom - Tiled With Shower Stall, Closet - Linen, Flooring - Stone/Ceramic Tile
- Level: Second
Dining room
- Features: Flooring - Hardwood, Recessed Lighting
- Level: First
Family room
- Features: Flooring - Hardwood, Recessed Lighting
- Level: First
Kitchen
- Features: Flooring - Hardwood, Pantry, Countertops - Stone/Granite/Solid, Kitchen Island, Cabinets - Upgraded, Open Floorplan, Recessed Lighting
- Level: First
Living room
- Features: Flooring - Hardwood, Recessed Lighting
- Level: First
Office
- Features: Flooring - Hardwood
- Level: First
Heating
- Forced Air, Propane
Cooling
- Central Air
Appliances
- Included: Water Heater, Oven, Dishwasher, Microwave, Range, Plumbed For Ice Maker
- Laundry: Flooring - Stone/Ceramic Tile, Second Floor, Electric Dryer Hookup, Washer Hookup
Features
- Closet, Home Office, Mud Room
- Flooring: Tile, Carpet, Hardwood, Flooring - Hardwood
- Doors: Insulated Doors
- Windows: Insulated Windows, Screens
- Basement: Full,Walk-Out Access,Concrete,Unfinished
- Number of fireplaces: 1
- Fireplace features: Family Room
Interior area
- Total structure area: 2,770
- Total interior livable area: 2,770 sqft
- Finished area above ground: 2,770
Property
Parking
- Total spaces: 10
- Parking features: Attached, Garage Door Opener, Insulated, Paved Drive, Off Street
- Attached garage spaces: 2
- Uncovered spaces: 8
Accessibility
- Accessibility features: No
Features
- Patio & porch: Porch, Deck - Composite
- Exterior features: Porch, Deck - Composite, Rain Gutters, Screens
- Frontage length: 280.00
Lot
- Size: 1.74 Acres
- Features: Sloped
Details
- Zoning: R3
Construction
Type & style
- Home type: SingleFamily
- Architectural style: Colonial
- Property subtype: Single Family Residence
Materials
- Frame
- Foundation: Concrete Perimeter
- Roof: Shingle,Metal
Condition
- New construction: Yes
- Year built: 2026
Utilities & green energy
- Electric: Circuit Breakers, 200+ Amp Service
- Sewer: Private Sewer
- Water: Private
- Utilities for property: for Electric Range, for Electric Dryer, Washer Hookup, Icemaker Connection
Green energy
- Energy efficient items: Thermostat
Community & HOA
HOA
- Has HOA: No
Location
- Region: Fitchburg
Financial & listing details
- Price per square foot: $343/sqft
- Date on market: 8/12/2026
- Listing terms: Contract
Estimated market value
Not available
Estimated sales range
Not available
Not available
Price history
| Date | Event | Price |
|---|---|---|
| 8/12/2026 | Price change | $898,000-5.5%$324/sqft |
Source: MLS PIN #73562596 Report a problem | ||
| 8/12/2026 | Listed for sale | $949,900+5.6%$343/sqft |
Source: MLS PIN #73562595 Report a problem | ||
| 8/12/2026 | Listing removed | $899,900$325/sqft |
Source: MLS PIN #73543759 Report a problem | ||
| 7/1/2026 | Listed for sale | $899,900$325/sqft |
Source: MLS PIN #73543759 Report a problem | ||
Public tax history
Tax history is unavailable.
Monthly payment
Est. payment
Payment breakdown
Explore the cost of this home by adjusting the details. Changes won't be saved.Climate risks
Neighborhood: 01420
Similar homes
- $899,9004 bd3 ba2.4k sqft501 Alpine Rd #Wachusett, Fitchburg, MA 01420New Construction
 MLS ID #73562593, Matthew Straight, Coldwell Banker Realty - Leominster. MLS PIN
 - $699,9994 bd3 ba2.8k sqft316 Williams Rd, Fitchburg, MA 01420For Sale
 MLS ID #73546490, Bascom Group, eXp Realty LLC. MLS PIN
 - $824,9004 bd3 ba3.7k sqft429 Wanoosnoc Rd, Fitchburg, MA 01420For Sale
 MLS ID #73588366, Leslie Storrs Tondreau, Lamacchia Realty, Inc.. MLS PIN
 - $949,9004 bd3 ba2.7k sqft637 Mason Rd, Ashby, MA 01431For Sale
 MLS ID #73583115, Thea Houghton, Coldwell Banker Realty - Leominster. MLS PIN
