Introducing an exceptional spacious condex, meticulously constructed in 2026, offering 2746 square feet of refined living space.This home has multiple functional uses with 2 primary suites. One on the first floor and one on the second. This home has all the space you could need with 4 BR, 3 and 1/2 BA, a dedicated office space, a large open concept kitchen, dining, and living area, and a bonus space on the second floor. Life is easier with your laundry located on the second floor. The gas fireplace will keep you cozy on cooler evenings. Your deck out back has green views and is perfect for entertaining or enjoying morning coffee. You will be impressed by the stone counters in the kitchen and baths as well as the finer details such as crown molding and a marble shower in the first floor primary. This home is also located close to Groton's thriving town center, the elementary and middle schools, and the Nashua River Rail Trail. Welcome home!
For sale
Price cut: $20.5K (10/2)
$829,500
91 Gratuity Rd #A, Groton, MA 01450
4beds
2,746sqft
Condex
Built in 2026
-- sqft lot
$-- Zestimate®
$302/sqft
$275/mo HOA
What's special
Gas fireplaceSpacious condexDedicated office spaceCrown molding
- 92 days
- 823
- 55
Zillow last checked:
Listing updated:
Listed by:
Cheryl King 978-270-0553,
MRM Associates 978-448-3031
Source: MLS PIN,MLS#: 73547696
Facts & features
Interior
Bedrooms & bathrooms
- Bedrooms: 4
- Bathrooms: 4
- Full bathrooms: 3
- 1/2 bathrooms: 1
- Main level bathrooms: 1
Primary bedroom
- Features: Bathroom - 3/4, Walk-In Closet(s), Closet, Flooring - Wall to Wall Carpet, Recessed Lighting
- Level: First
- Area: 182
- Dimensions: 13 x 14
Bedroom 2
- Features: Bathroom - 3/4, Walk-In Closet(s), Closet, Recessed Lighting
- Level: Second
- Area: 325
- Dimensions: 13 x 25
Bedroom 3
- Features: Closet, Flooring - Wall to Wall Carpet, Recessed Lighting
- Level: Second
- Area: 204
- Dimensions: 17 x 12
Bedroom 4
- Features: Closet, Flooring - Wall to Wall Carpet, Recessed Lighting
- Level: Second
- Area: 162
- Dimensions: 12 x 13.5
Primary bathroom
- Features: Yes
Bathroom 1
- Features: Bathroom - Half, Flooring - Hardwood, Countertops - Upgraded
- Level: First
- Area: 25
- Dimensions: 5 x 5
Bathroom 2
- Features: Bathroom - 3/4, Bathroom - Tiled With Shower Stall, Closet - Linen, Flooring - Stone/Ceramic Tile, Double Vanity, Recessed Lighting, Lighting - Sconce
- Level: Main,First
- Area: 48
- Dimensions: 6 x 8
Bathroom 3
- Features: Bathroom - Full, Bathroom - With Tub & Shower, Flooring - Stone/Ceramic Tile
- Level: Second
- Area: 56
- Dimensions: 7 x 8
Dining room
- Features: Flooring - Hardwood
- Level: First
- Area: 161.5
- Dimensions: 17 x 9.5
Kitchen
- Features: Flooring - Hardwood, Countertops - Stone/Granite/Solid, Kitchen Island, Open Floorplan, Recessed Lighting
- Level: First
- Area: 147.25
- Dimensions: 15.5 x 9.5
Living room
- Features: Flooring - Hardwood, Deck - Exterior, Exterior Access, Recessed Lighting, Slider, Gas Stove
- Level: First
- Area: 255
- Dimensions: 17 x 15
Heating
- Central, Heat Pump
Cooling
- Central Air, Heat Pump
Appliances
- Included: Range, Dishwasher, Microwave, Refrigerator
- Laundry: Laundry Closet, Electric Dryer Hookup, Washer Hookup, Lighting - Overhead, Second Floor
Features
- Bathroom - 3/4, Bathroom - Tiled With Shower Stall, Storage, Lighting - Overhead, 3/4 Bath, Bonus Room
- Flooring: Wood, Tile, Carpet, Flooring - Stone/Ceramic Tile, Flooring - Wall to Wall Carpet
- Windows: Insulated Windows
- Has basement: Yes
- Number of fireplaces: 1
- Fireplace features: Living Room
- Common walls with other units/homes: End Unit
Interior area
- Total structure area: 2,746
- Total interior livable area: 2,746 sqft
- Finished area above ground: 2,746
Property
Parking
- Total spaces: 5
- Parking features: Garage
- Garage spaces: 2
- Uncovered spaces: 3
Features
- Entry location: Unit Placement(Street)
Lot
- Size: 2.28 Acres
Details
- Parcel number: 516373
- Zoning: RA
Construction
Type & style
- Home type: MultiFamily
- Property subtype: Condex
- Attached to another structure: Yes
Materials
- Frame
- Roof: Shingle
Condition
- Year built: 2026
Utilities & green energy
- Electric: 200+ Amp Service
- Sewer: Private Sewer
- Water: Public
Community & HOA
Community
- Features: Shopping, Pool, Tennis Court(s), Park, Walk/Jog Trails, Stable(s), Golf, Medical Facility, Bike Path, Conservation Area, Highway Access, House of Worship, Private School, Public School, T-Station
HOA
- Services included: Sewer, Insurance, Maintenance Structure
- HOA fee: $275 monthly
Location
- Region: Groton
Financial & listing details
- Price per square foot: $302/sqft
- Date on market: 7/9/2026
Estimated market value
Not available
Estimated sales range
Not available
Not available
Price history
| Date | Event | Price |
|---|---|---|
| 10/2/2026 | Price change | $829,500-2.4%$302/sqft |
Source: MLS PIN #73547696 Report a problem | ||
| 7/10/2026 | Listed for sale | $850,000$310/sqft |
Source: MLS PIN #73547696 Report a problem | ||
Public tax history
Tax history is unavailable.
Monthly payment
Est. payment
Payment breakdown
Explore the cost of this home by adjusting the details. Changes won't be saved.Climate risks
Neighborhood: 01450
Nearby schools
Schools provided by the listing agent
- Elementary: Florence Roche
- Middle: Gdms
- High: Gdhs
Source: MLS PIN. This data may not be complete. We recommend contacting the local school district to confirm school assignments for this home.
Similar homes
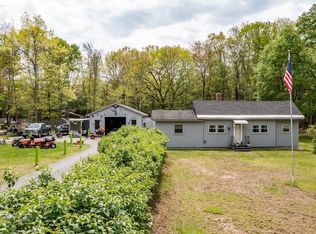
- $899,9004 bd3 ba2.9k sqft149 Pepperell Rd, Groton, MA 01450For Sale
 MLS ID #73578647, Rachel Kiley, Compass. MLS PIN
 - $849,9004 bd4 ba3.2k sqft37 Bacon St, Pepperell, MA 01463For Sale
 MLS ID #73558886, Alcina Buckley, Premier Properties. MLS PIN
 - $790,0003 bd3 ba2.1k sqft63 Hummingbird Ln #A, Groton, MA 01450For Sale
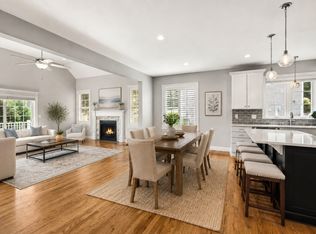 MLS ID #73568440, Jenepher Spencer, Coldwell Banker Realty - Westford. MLS PIN
 - $1,150,0004 bd5 ba3.6k sqftBlacksmith, Groton, MA 01450For Sale
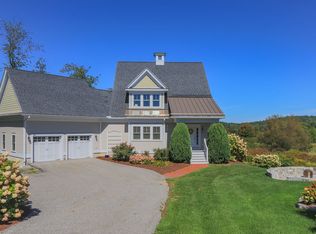 MLS ID #73585585, Rachel Kiley, Compass. MLS PIN
