COUNTRY LIVING AT ITS FINEST!! Strategically located just north of Springfield (& convenient to Statesboro and Rincon), this C. 2017 farmhouse is perfect for today’s “Gentleman Farmer”. The very definition of peace and serenity – 755 Elbert Arnsdorff sets on 5 acres of cleared and level land. This property consists of the Main House (+/- 2311 s.ft.) & Guest Quarters (+/-1156 s.ft.), both built in 2017. There is a 3-bay roofed Carport AND a brand new build, state-of-the-art +/-1500 s.ft. Workshop w/ various Storage Outbuildings completing the offering. This Country Compound has been meticulously maintained and is turnkey ready w/ the Main House being a vision of easy living for today’s Modern Lifestyle. Sweeping Front Porch, polished Concrete Floors, open-concept Entertaining / Kitchen areas anchored by a Brick Fireplace & flooded w/ natural light! Kitchen boasts S.S. Appliances, floating Center Island, abundant storage, Split floorplan allows for privacy and generously sized Master Suite – walk in Closet, soaking tub, tile shower. Guest Quarters are cleverly designed w/ 2BD / 1.5 Bths, comfortable Living Area, Eat-In Kitchen & private Porch. The Newly built Workshop space has its own porch, overhead drive-in doors, ½ Bath, epoxy floors, HVAC, etc and loaded w/ potential – Keep As Is or convert to full blown additional Living! A true ‘move-in ready’ offering that defines today’s Country Living!
For sale
$899,000
755 Elbert Arnsdorff Road, Springfield, GA 31329
5beds
3,346sqft
Single Family Residence
Built in 2016
5 Acres Lot
$866,800 Zestimate®
$269/sqft
$-- HOA
What's special
Brick fireplaceFloating center islandSweeping front porchVarious storage outbuildingsGenerously sized master suiteSoaking tubAbundant storage
- 3 days |
- 467 |
- 23 |
Likely to sell faster than
Zillow last checked:
Listing updated:
Listed by:
Bradford C. Moody 912-844-4663,
Seabolt Real Estate
Source: Hive MLS,MLS#: SA362442 Originating MLS: Savannah Multi-List Corporation
Originating MLS: Savannah Multi-List CorporationFacts & features
Interior
Bedrooms & bathrooms
- Bedrooms: 5
- Bathrooms: 4
- Full bathrooms: 3
- 1/2 bathrooms: 1
Other
- Level: Main
- Dimensions: 0 x 0
Heating
- Central, Electric
Cooling
- Central Air, Electric
Appliances
- Included: Some Electric Appliances, Dishwasher, Electric Water Heater, Microwave, Oven, Range, Range Hood, Dryer, Refrigerator, Washer
- Laundry: Laundry Room
Features
- Breakfast Bar, Ceiling Fan(s), Double Vanity, Garden Tub/Roman Tub, Kitchen Island, Main Level Primary, Primary Suite, Pantry, Recessed Lighting, Split Bedrooms, Separate Shower, Fireplace, Programmable Thermostat
- Windows: Double Pane Windows
- Number of fireplaces: 1
- Fireplace features: Family Room, Wood Burning
- Common walls with other units/homes: No Common Walls
Interior area
- Total interior livable area: 3,346 sqft
Video & virtual tour
Property
Parking
- Total spaces: 3
- Parking features: Attached
- Carport spaces: 3
Features
- Patio & porch: Covered, Patio, Porch, Front Porch
- Fencing: Wood,Wire,Invisible
- Has view: Yes
- View description: Panoramic, Trees/Woods
Lot
- Size: 5 Acres
- Features: Garden, Interior Lot, Level
Details
- Additional structures: Outbuilding, Shed(s), Workshop
- Parcel number: 03400014A00
- Zoning: AR1/AR2
- Special conditions: Standard
- Horses can be raised: Yes
Construction
Type & style
- Home type: SingleFamily
- Architectural style: Rustic
- Property subtype: Single Family Residence
Materials
- Vinyl Siding
- Foundation: Concrete Perimeter
- Roof: Metal
Condition
- New construction: No
- Year built: 2016
Utilities & green energy
- Sewer: Septic Tank
- Water: Private, Well
- Utilities for property: Cable Available
Green energy
- Energy efficient items: Windows
Community & HOA
HOA
- Has HOA: No
Location
- Region: Springfield
Financial & listing details
- Price per square foot: $269/sqft
- Tax assessed value: $447,929
- Annual tax amount: $5,055
- Date on market: 8/11/2026
- Listing agreement: Exclusive Right To Sell
- Listing terms: Cash,Conventional,1031 Exchange
- Inclusions: Alarm-Smoke/Fire, Ceiling Fans, Dryer, Refrigerator, Washer
- Ownership type: Homeowner/Owner
- Road surface type: Dirt
Estimated market value
$866,800
$823,000 - $910,000
$3,013/mo
Price history
| Date | Event | Price |
|---|---|---|
| 8/11/2026 | Listed for sale | $899,000+146.3%$269/sqft |
Source:  Hive MLS #SA362442 Report a problem Hive MLS #SA362442 Report a problem | ||
| 9/28/2018 | Sold | $365,000-5.2%$109/sqft |
Source: Hive MLS #SA188175 Report a problem | ||
| 7/27/2018 | Pending sale | $385,000$115/sqft |
Source: Platinum Properties #188175 Report a problem | ||
| 6/14/2018 | Price change | $385,000-3.7%$115/sqft |
Source: Platinum Properties #188175 Report a problem | ||
| 4/5/2018 | Listed for sale | $399,900$120/sqft |
Source: Platinum Properties #188175 Report a problem | ||
Public tax history
| Year | Property taxes | Tax assessment |
|---|---|---|
| 2025 | $5,055 +10.8% | $179,172 +3.9% |
| 2024 | $4,564 +9.5% | $172,366 +21.9% |
| 2023 | $4,166 -3.2% | $141,367 +1.6% |
| 2022 | $4,305 -6.4% | $139,188 +0.6% |
| 2021 | $4,598 +14.4% | $138,331 +16.3% |
| 2020 | $4,018 -1.8% | $118,989 |
| 2019 | $4,091 -10.2% | $118,989 -10.6% |
| 2018 | $4,554 +0% | $133,156 +448.2% |
| 2017 | $4,554 +343.8% | $24,290 |
| 2016 | $1,026 +13.6% | $24,290 -0.5% |
| 2015 | $903 | $24,413 |
Find assessor info on the county website
Monthly payment
Est. payment
Payment breakdown
Explore the cost of this home by adjusting the details. Changes won't be saved.Climate risks
Neighborhood: 31329
Nearby schools
GreatSchools rating
- 8/10Springfield Elementary SchoolGrades: PK-5Distance: 4.4 mi
- 7/10Effingham County Middle SchoolGrades: 6-8Distance: 6.2 mi
- 6/10Effingham County High SchoolGrades: 9-12Distance: 6.2 mi
- $440,400-- bd2 ba2.2k sqft790 Elbert Arnsdorff Rd, Springfield, GA 31329Off Market
- $274,8003 bd2 ba1.5k sqft773 Elbert Arnsdorff Rd, Springfield, GA 31329Off Market
- $449,100-- bd1 ba1.2k sqft634 Elbert Arnsdorff Rd, Springfield, GA 31329Off Market
- $5,163-- bd-- ba784 sqft634 Elbert Arnsdorff Rd, Springfield, GA 31329Off Market
- $1,034,1004 bd3 ba3.1k sqft765 Elbert Arnsdorff Rd, Springfield, GA 31329Off Market
- $311,600-- bd2 ba1.2k sqft933 Lorenzo Hurst Rd, Springfield, GA 31329Off Market
- $298,200-- bd2 ba1.3k sqft903 Lorenzo Hurst Rd, Springfield, GA 31329Off Market
- $445,800-- bd2 ba2.5k sqft576 Elbert Arnsdorff Rd, Springfield, GA 31329Off Market
A local agent can set up tours, give advice and negotiate with sellers.
Similar homes
- $949,9004 bd4 ba3.1k sqft5252 N Hwy 17, Guyton, GA 31329For Sale
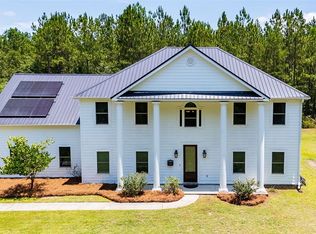
 MLS ID #SA359737, Alice Hurst, Legacy Realty & Investment Man. Hive MLS
 - $550,0003 bd3 ba1.8k sqft215 Lorenzo Hurst Road, Springfield, GA 31329For Sale
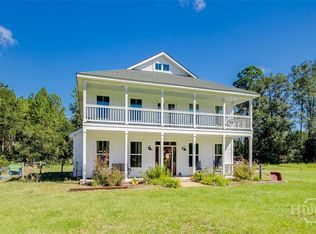 MLS ID #SA348361, Jeremy Kicklighter, Next Move Real Estate LLC. Hive MLS
 - $649,9004 bd3 ba2.8k sqft4016 Clyo Kildare Road, Clyo, GA 31303For Sale
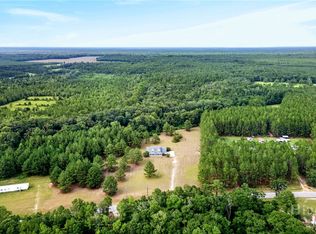 MLS ID #SA362113, Betty Brooks, Keller Williams Coastal Area P. Hive MLS
 - $575,0005 bd3 ba2.4k sqft406 S Ash Street, Springfield, GA 31329For Sale
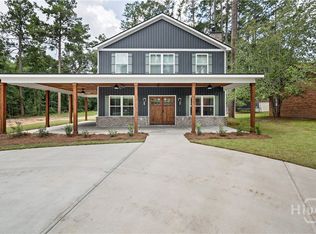 MLS ID #SA362245, Benjamin Love, Next Move Real Estate LLC. Hive MLS
 - $520,0004 bd3 ba2.7k sqft102 Julia Court, Springfield, GA 31329For SaleMLS ID #SA354931, Ashlynn Bashlor, Re/Max Savannah. Hive MLS
- $739,9004 bd4 ba3.8k sqft152 Cambridge Dr, Rincon, GA 31326Active
 MLS ID #10790886, Jennifer Rabon, Next Move Real Estate. GAMLS
 - $529,9004 bd4 ba2.7k sqft1201 E Hampton Dr, Statesboro, GA 30461ActiveMLS ID #10823998, Jarlene Johnson, ERA Southeast Coastal. GAMLS
- $865,0005 bd4 ba4.1k sqft105 Lexus Court, Rincon, GA 31326For SaleMLS ID #SA353949, Kimberly Pelletier, Engel & Volkers. Hive MLS
- $475,0003 bd2 ba2.1k sqft570 Brogdon Road, Guyton, GA 31312For SaleMLS ID #SA361225, Megan Ham, Realty One Group Inclusion. Hive MLS
- $650,0005 bd3 ba3.4k sqft108 Henry Court, Rincon, GA 31326New ConstructionMLS ID #SA362289, Jennifer A. Rabon, Next Move Real Estate LLC. Hive MLS
- $798,0005 bd6 ba4.8k sqft100 Cambridge Dr, Rincon, GA 31326Active Under ContractMLS ID #10720957, Christina Webster, Coast & Country Real Estate Experts. GAMLS
- $839,9005 bd4 ba4.3k sqft116 Red Bluff Circle, Rincon, GA 31326For SaleMLS ID #SA358285, Anne Pepoon, Keller Williams Coastal Area P. Hive MLS
- $699,9994 bd3 ba3.2k sqft114 Wakefield Dr, Guyton, GA 31312ActiveMLS ID #10607607, Holly Young, RE/MAX Savannah. GAMLS
- $799,0005 bd3 ba4.8k sqft120 Lake Tomacheechee Dr, Rincon, GA 31326ActiveMLS ID #10781113, Aurelia Moss, Keller Williams Realty Coastal. GAMLS
- $500,0003 bd3 ba1.7k sqft106 Beecher Drive, Guyton, GA 31312For SaleMLS ID #SA360211, Taylor Smith, Next Move Real Estate LLC. Hive MLS
- $599,9004 bd4 ba2.9k sqft141 Palmetto Drive, Rincon, GA 31326For SaleMLS ID #SA362277, Beth Larson, Make Your Move Realty Inc. Hive MLS
- $735,0004 bd3 ba3.2k sqft331 Polly Branch Drive, Rincon, GA 31326For SaleMLS ID #SA358491, Kati Ann Wright, Realty One Group Inclusion. Hive MLS
- $575,0005 bd3 ba3.2k sqft109 Gnann Way, Rincon, GA 31326For SaleMLS ID #SA361668, Trisha M. Cook, Compass Georgia, LLC. Hive MLS
- $645,0004 bd2 ba2.7k sqft3072 Rincon Stillwell Road, Rincon, GA 31326For SaleMLS ID #SA346993, Demaris Moncrief, Coast & Country RE Experts. Hive MLS
- $750,0003 bd2 ba1.8k sqft659 Blue Jay Road, Rincon, GA 31326For SaleMLS ID #SA356808, Shannon M. Patrick, Coast & Country RE Experts. Hive MLS
