A rare opportunity to live just five minutes from downtown Ball Ground while enjoying approximately 9 acres of scenic rural surroundings. On this side of town, the drive gives way to rolling land, mature trees, and open views-yet I-575 remains convenient. With no HOA, the property offers room to enjoy a quieter pace of life close to downtown shops and dining. Inside, the updated farmhouse kitchen brings people together with white cabinetry, a farmhouse sink, built-in oven, stainless steel appliances, tile backsplash, generous workspace, and an island with seating. The adjoining dining area opens to the deck, making it easy to carry a meal or a gathering outdoors. The renovated bathrooms bring a spa-like feel to everyday routines. Glass-enclosed, tiled showers add a fresh finish to both spaces, while one bathroom also features a freestanding soaking tub and double vanity. Bright gathering rooms and the split-level layout provide space to spread out; the additional lower-level area offers possibilities for a home office, hobbies, or multigenerational living. Outside, grassy areas, mature trees, fencing, and a utility barn add to the possibilities. The utility barn adds flexibility for a workshop or equipment storage, with potential for boat or RV storage or future stalls. Buyers are encouraged to verify property details and confirm that their intended uses meet applicable requirements.
Active
$1,200,000
1276 Howell Bridge Rd, Ball Ground, GA 30107
3beds
2,996sqft
Single Family Residence
Built in 1971
9 Acres Lot
$1,199,500 Zestimate®
$401/sqft
$-- HOA
What's special
Spa-like feelAdditional lower-level areaSplit-level layoutGenerous workspaceIsland with seatingBright gathering roomsStainless steel appliances
- 12 days
- 247
- 10
Zillow last checked:
Listing updated:
Listed by:
Karen Polanco 404-333-2178,
Realty One Group Edge
Source: GAMLS,MLS#: 10854128
Facts & features
Interior
Bedrooms & bathrooms
- Bedrooms: 3
- Bathrooms: 2
- Full bathrooms: 2
- Main level bathrooms: 1
- Main level bedrooms: 1
Rooms
- Room types: Bonus Room, Other
Heating
- Central, Electric, Forced Air
Cooling
- Central Air, Electric, Gas
Appliances
- Included: Cooktop, Dishwasher, Microwave, Oven
- Laundry: In Basement
Features
- Double Vanity, Other, Separate Shower, Soaking Tub
- Flooring: Carpet, Hardwood
- Basement: Unfinished
- Number of fireplaces: 1
Interior area
- Total structure area: 2,996
- Total interior livable area: 2,996 sqft
- Finished area above ground: 2,121
- Finished area below ground: 875
Property
Parking
- Parking features: Carport
- Has carport: Yes
Features
- Levels: Two
- Stories: 2
Lot
- Size: 9 Acres
- Features: Other, Pasture, Sloped
Details
- Parcel number: 03N01 027
Construction
Type & style
- Home type: SingleFamily
- Architectural style: Other
- Property subtype: Single Family Residence
Materials
- Brick, Wood Siding
- Roof: Composition
Condition
- Resale
- New construction: No
- Year built: 1971
Utilities & green energy
- Sewer: Septic Tank
- Water: Public
- Utilities for property: Electricity Available, Phone Available, Water Available
Community & HOA
Community
- Features: None
- Subdivision: none
HOA
- Has HOA: No
- Services included: None
Location
- Region: Ball Ground
Financial & listing details
- Price per square foot: $401/sqft
- Tax assessed value: $470,950
- Annual tax amount: $748
- Date on market: 10/1/2026
- Listing agreement: Exclusive Right To Sell
- Electric utility on property: Yes
Estimated market value
$1,199,500
$1.14M - $1.26M
$2,856/mo
Price history
| Date | Event | Price |
|---|---|---|
| 10/1/2026 | Listed for sale | $1,200,000+757.8%$401/sqft |
Source:  GAMLS #10854128 Report a problem GAMLS #10854128 Report a problem | ||
| 7/12/2013 | Sold | $139,900$47/sqft |
Source: Public Record Report a problem | ||
Public tax history
| Year | Property taxes | Tax assessment |
|---|---|---|
| 2025 | $748 +10.6% | $188,380 +30.7% |
| 2024 | $676 +8.9% | $144,180 +18.2% |
| 2023 | $621 +42.2% | $121,940 +27.8% |
| 2022 | $437 +0.6% | $95,420 +17.3% |
| 2021 | $434 +4.1% | $81,340 +6.4% |
| 2020 | $417 +3.8% | $76,452 +5.3% |
| 2019 | $402 +1.1% | $72,600 -37.5% |
| 2018 | $398 -4.5% | $116,100 -2% |
| 2017 | $416 -66.7% | $118,500 +4.7% |
| 2016 | $1,251 | $113,200 -2% |
| 2015 | $1,251 -1.3% | $115,500 +1.9% |
| 2014 | $1,267 -0.8% | $113,300 +0.9% |
| 2013 | $1,277 +15.6% | $112,300 +15.1% |
| 2012 | $1,105 -7.9% | $97,600 -9.8% |
| 2011 | $1,199 | $108,200 |
Find assessor info on the county website
Monthly payment
Est. payment
Payment breakdown
Explore the cost of this home by adjusting the details. Changes won't be saved.Climate risks
Neighborhood: 30107
Nearby schools
Schools provided by the listing agent
- Elementary: Ball Ground
- Middle: Creekland
- High: Creekview
Source: GAMLS. This data may not be complete. We recommend contacting the local school district to confirm school assignments for this home.
- $480,0004 bd2 ba2.2k sqft724 Howell Bridge Rd, Ball Ground, GA 30107Sold
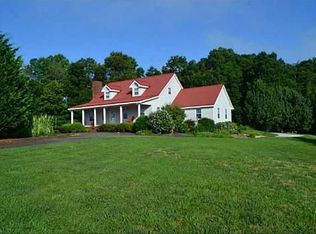
- $360,0003 bd1 ba1.9k sqft271 Old Howell Bridge Rd, Ball Ground, GA 30107Off Market
- $782,100-- bd-- ba3.4k sqft100 Stewarts Way, Ball Ground, GA 30107Off Market
- $289,9003 bd2 ba2.7k sqft295 Old Howell Bridge Rd, Ball Ground, GA 30107Off Market
Similar homes
- $649,9003 bd3 ba2.4k sqft3099 Hornage Rd, Ball Ground, GA 30107Active
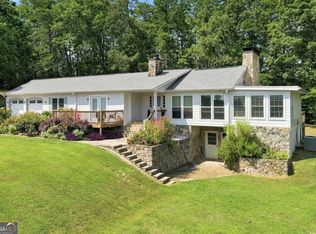
 MLS ID #10869542, Zack Bobo, ERA Sunrise Realty. GAMLS
 - $1,250,0005 bd5 ba4.4k sqft1010 Darby Ford Ln, Ball Ground, GA 30107For Sale

 MLS ID #7849637, Penelope Davison, Atlanta Fine Homes Sotheby's International. FMLS GA
 - $1,000,0004 bd4 ba2.6k sqft109 Etowah Downs Ct, Ball Ground, GA 30107Active
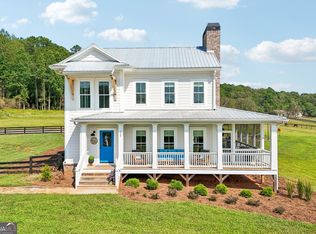 MLS ID #10846127, Frances D Tubbs, Redfin Corporation. GAMLS
 - $1,299,9004 bd3 ba2.9k sqft1225 Henry Turner Trl, Ball Ground, GA 30107Active
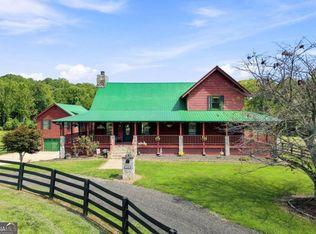 MLS ID #10829058, Zack Bobo, ERA Sunrise Realty. GAMLS
 - $1,150,0004 bd4 ba3.3k sqft1592 Howell Bridge Rd, Ball Ground, GA 30107ActiveMLS ID #10775989, Jessica Robidou, Atlanta Communities. GAMLS
- $1,250,0003 bd2 ba1.9k sqft2969 Upper Bethany Rd, Ball Ground, GA 30107ActiveMLS ID #10765782, Megan Maltman, Atlanta Communities. GAMLS
- $749,9005 bd4 ba3.9k sqft235 Old Canton Rd, Ball Ground, GA 30107ActiveMLS ID #10871850, Zack Bobo, ERA Sunrise Realty. GAMLS
- $850,0004 bd2 ba2k sqft4353 Flatbottom Rd, Ball Ground, GA 30107ActiveMLS ID #10850503, Donna McClure, Keller Williams Realty Consultants. GAMLS
- $815,0004 bd3 ba3.9k sqft1835 Arnold Spence Rd, Ball Ground, GA 30107For SaleMLS ID #7818649, Ashley Callahan, RE/MAX Town and Country. FMLS GA
- $1,250,0004 bd4 ba3.8k sqft208 Summer Ridge Dr, Ball Ground, GA 30107ActiveMLS ID #10645322, Dan Bangs, Keller Williams Atlanta Perimeter. GAMLS
- $1,397,0006 bd5 ba3.7k sqft221 Brookhollow Rd, Ball Ground, GA 30107ActiveMLS ID #10825081, Lauren Sieber, Realty of America. GAMLS
- $624,9005 bd3 ba3.5k sqft149 Preserve Pkwy, Ball Ground, GA 30107ActiveMLS ID #10846933, Steven A Ballew, Pinnacle Real Estate Services. GAMLS
- $1,590,0005 bd5 ba3k sqft1560 Howell Bridge Rd, Ball Ground, GA 30107ActiveMLS ID #10797231, Jessica Robidou, Atlanta Communities. GAMLS
- $1,497,7774 bd3 ba3.8k sqft864 Blackberry Trl, Ball Ground, GA 30107ActiveMLS ID #10728086, Bruce Robinson, Keller Williams Greater Athens. GAMLS
- $849,9004 bd3 ba3.9k sqft551 Gold Rush Ct, Ball Ground, GA 30107ActiveMLS ID #10773514, Shane Shook, Keller Williams Realty. GAMLS
- $600,0003 bd3 ba1.6k sqft5017 Ball Ground Hwy, Ball Ground, GA 30107ActiveMLS ID #10736453, Karla Cobb, Keller Williams Realty Partners. GAMLS
- $1,175,0004 bd5 ba3.8k sqft815 Waterford Estates Mnr, Canton, GA 30115ActiveMLS ID #10857131, Cindy Howard, RE/MAX Center. GAMLS
