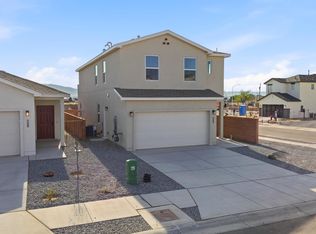
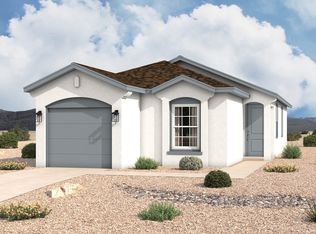
This home delivers an open, airy feel with plenty of room for everyday life, entertaining, and everything in between. Thoughtfully designed living spaces create an easy flow throughout the home, while well-planned bedrooms offer comfortable spaces to relax and unwind. With a versatile layout and plenty of room to make the space your own, this home is designed to fit the way you live.
New construction
$379,475
1277 Sage Rd SW, Albuquerque, NM 87121
3beds
1,747sqft
Single Family Residence
Built in 2026
3,484 Square Feet Lot
$378,700 Zestimate®
$217/sqft
$50/mo HOA
What's special
Versatile layoutThoughtfully designed living spacesOpen airy feelWell-planned bedrooms
- 45 days
- 85
- 14
Zillow last checked:
Listing updated:
Listed by:
Aulvie ''AJ'' Yarbrough 505-328-0044,
Stillbrooke Homes, Inc 505-858-1800
Source: SWMLS,MLS#: 1109926
Facts & features
Interior
Bedrooms & bathrooms
- Bedrooms: 3
- Bathrooms: 2
- Full bathrooms: 2
Primary bedroom
- Level: Upper
- Area: 208
- Dimensions: 13 x 16
Kitchen
- Level: Main
- Area: 126
- Dimensions: 9 x 14
Living room
- Level: Main
- Area: 294
- Dimensions: 14 x 21
Heating
- Natural Gas
Cooling
- Refrigerated
Appliances
- Laundry: Electric Dryer Hookup
Features
- Ceiling Fan(s), Kitchen Island, Walk-In Closet(s)
- Flooring: Carpet, Vinyl
- Windows: Double Pane Windows, Insulated Windows, Low-Emissivity Windows, Vinyl
- Has basement: No
- Has fireplace: No
Interior area
- Total structure area: 1,747
- Total interior livable area: 1,747 sqft
Property
Parking
- Total spaces: 2
- Parking features: Attached, Garage
- Attached garage spaces: 2
Features
- Levels: Two
- Stories: 2
- Patio & porch: Covered, Patio
- Exterior features: Private Yard
- Fencing: Wall
Lot
- Size: 3,484 Square Feet
- Features: Landscaped, Xeriscape
Details
- Parcel number: 101105601408333255
- Zoning description: R-1A*
Construction
Type & style
- Home type: SingleFamily
- Property subtype: Single Family Residence
Materials
- Frame, Synthetic Stucco
- Roof: Composition,Pitched,Shingle
Condition
- New Construction
- New construction: Yes
- Year built: 2026
Details
- Builder name: Stillbrooke Homes
Utilities & green energy
- Sewer: Public Sewer
- Water: Public
- Utilities for property: Cable Connected, Electricity Connected, Water Connected
Green energy
- Energy generation: None
- Water conservation: Water-Smart Landscaping
Community & HOA
Community
- Subdivision: Plat For Sage Park Subdivision
HOA
- Has HOA: No
- HOA fee: $150 quarterly
Location
- Region: Albuquerque
Financial & listing details
- Price per square foot: $217/sqft
- Annual tax amount: $5,344
- Date on market: 8/27/2026
- Listing terms: Cash,Conventional,FHA,Other,See Remarks,VA Loan
Estimated market value
$378,700
$360,000 - $398,000
$2,288/mo
Price history
| Date | Event | Price |
|---|---|---|
| 8/27/2026 | Listed for sale | $379,475$217/sqft |
Source:  SWMLS #1109926 Report a problem SWMLS #1109926 Report a problem | ||
Public tax history
Tax history is unavailable.
Monthly payment
Est. payment
Payment breakdown
Explore the cost of this home by adjusting the details. Changes won't be saved.Climate risks
Neighborhood: Stinson Tower


Similar homes
- $377,0004 bd3 ba2.2k sqft10685 Aspiration Ln SW, Albuquerque, NM 87121For Sale
 MLS ID #1108797, K2 Omni Group, EXP Realty, LLC. SWMLS
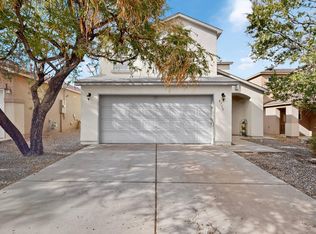
 - $329,9004 bd3 ba1.9k sqft8715 Sawgrass Pl NW, Albuquerque, NM 87121For Sale
 MLS ID #1109845, Gail A Rodriguez, G Realty Co.. SWMLS
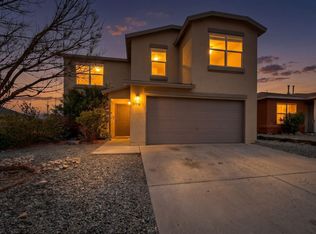
 - $325,0003 bd3 ba2k sqft11116 Ibis Rd SW, Albuquerque, NM 87121For Sale
 MLS ID #1107752, K2 Omni Group, EXP Realty, LLC. SWMLS
 - $359,9903 bd2 ba1.5k sqft10508 Tinaja Way SW, Albuquerque, NM 87121For Sale
 MLS ID #1100511, Tamera D Romero, D.R. Horton, Inc.. SWMLS
