Views, Privacy, and Possibility in Wise County. Rare opportunity to own 19.85 fully usable acres with sweeping views, rolling pasture, a pond, and exceptional privacy just outside Decatur. This custom rock home offers 2,868 sq ft with 3 bedrooms, 2.5 baths, exposed timber beams, stained concrete floors, and a stunning floor-to-ceiling rock fireplace. The oversized primary suite features a huge bath and over-sized walk-in closet.
The land is what truly sets this property apart. Unlike many acreage properties, all 20 acres are usable and offer a rare combination of open pasture, beautiful topography, and long-range views. Pipe fencing surrounds much of the property, and an existing barn provides flexibility for livestock, equipment, hobbies, or future improvements.
Ideal for horses, livestock, a hobby ranch, or simply enjoying the peace and privacy of country living. The gently rolling terrain creates a setting that is difficult to find in North Texas and impossible to recreate. Many properties offer acreage. Few offer acreage with views, privacy, and this level of usability.
If you've been searching for a private country retreat with room to breathe and space to create your own vision, this property deserves a look. Positioned to capture panoramic countryside views, the home enjoys a setting that feels worlds away while remaining convenient to Decatur and the Metroplex.
For sale
Price cut: $5K (9/27)
$745,000
243 Rock Ct, Decatur, TX 76234
3beds
2,868sqft
Farm, Single Family Residence
Built in 2004
19.85 Acres Lot
$728,000 Zestimate®
$260/sqft
$-- HOA
What's special
Custom rock homeSweeping viewsPanoramic countryside viewsStunning floor-to-ceiling rock fireplaceExceptional privacyOver-sized walk-in closetExposed timber beams
- 98 days
- 772
- 72
Zillow last checked:
Listing updated:
Listed by:
Edie Webber 0638591 817-798-6630,
Bravo Designer Homes, Inc. 817-798-6630
Source: NTREIS,MLS#: 21319244
Facts & features
Interior
Bedrooms & bathrooms
- Bedrooms: 3
- Bathrooms: 3
- Full bathrooms: 2
- 1/2 bathrooms: 1
Primary bedroom
- Level: First
- Dimensions: 17 x 17
Living room
- Features: Fireplace
- Level: First
- Dimensions: 28 x 22
Living room
- Level: First
- Dimensions: 25 x 17
Heating
- Central
Cooling
- Central Air
Appliances
- Included: Built-In Gas Range, Electric Oven
Features
- Cathedral Ceiling(s), Decorative/Designer Lighting Fixtures, Eat-in Kitchen, Cable TV, Vaulted Ceiling(s), Wired for Sound
- Has basement: No
- Number of fireplaces: 2
- Fireplace features: Bedroom, Bath, Den, Double Sided
Interior area
- Total interior livable area: 2,868 sqft
Video & virtual tour
Property
Parking
- Total spaces: 4
- Parking features: Carport
- Carport spaces: 4
Features
- Levels: One and One Half
- Pool features: None
Lot
- Size: 19.85 Acres
- Features: Acreage
Details
- Parcel number: 781628
Construction
Type & style
- Home type: SingleFamily
- Architectural style: Farmhouse
- Property subtype: Farm, Single Family Residence
Condition
- Year built: 2004
Utilities & green energy
- Sewer: Septic Tank
- Water: Well
- Utilities for property: Electricity Available, Septic Available, Water Available, Cable Available
Community & HOA
Community
- Subdivision: Fossil Ridge Estates Ph1
HOA
- Has HOA: No
Location
- Region: Decatur
Financial & listing details
- Price per square foot: $260/sqft
- Tax assessed value: $492,720
- Annual tax amount: $6,291
- Date on market: 7/2/2026
- Cumulative days on market: 99 days
Estimated market value
$728,000
$692,000 - $764,000
$3,272/mo
Price history
| Date | Event | Price |
|---|---|---|
| 9/27/2026 | Price change | $745,000-0.7%$260/sqft |
Source: NTREIS #21319244 Report a problem | ||
| 9/8/2026 | Price change | $750,000-3.2%$262/sqft |
Source: NTREIS #21319244 Report a problem | ||
| 9/1/2026 | Price change | $775,000-3%$270/sqft |
Source: NTREIS #21319244 Report a problem | ||
| 8/19/2026 | Price change | $799,000-6%$279/sqft |
Source: NTREIS #21319244 Report a problem | ||
| 8/11/2026 | Price change | $850,000-1.2%$296/sqft |
Source: NTREIS #21319244 Report a problem | ||
| 8/7/2026 | Price change | $860,000-1.7%$300/sqft |
Source: NTREIS #21319244 Report a problem | ||
| 7/20/2026 | Price change | $875,000-1.7%$305/sqft |
Source: NTREIS #21319244 Report a problem | ||
| 7/10/2026 | Price change | $890,000-1.1%$310/sqft |
Source: NTREIS #21319244 Report a problem | ||
| 7/2/2026 | Listed for sale | $899,900$314/sqft |
Source: eXp Realty #21319244 Report a problem | ||
Public tax history
| Year | Property taxes | Tax assessment |
|---|---|---|
| 2025 | $6,291 +5.3% | $492,720 +9.4% |
| 2024 | $5,972 +99.5% | $450,395 +20% |
| 2023 | $2,993 | $375,357 +10% |
| 2022 | -- | $341,234 +2.5% |
| 2021 | $3,398 +10.9% | $332,970 +18.1% |
| 2020 | $3,065 -4.7% | $282,020 +0.2% |
| 2019 | $3,217 +3.9% | $281,500 +3.6% |
| 2018 | $3,095 +6.8% | $271,690 +8.2% |
| 2017 | $2,897 | $251,060 +10% |
| 2016 | -- | $228,310 -0.8% |
| 2015 | -- | $230,140 +6.1% |
| 2014 | -- | $216,930 -5.5% |
| 2013 | -- | $229,530 -0.9% |
| 2012 | -- | $231,540 -0.9% |
| 2011 | -- | $233,600 +0.1% |
| 2010 | -- | $233,420 |
| 2009 | -- | $233,420 -1.7% |
| 2008 | -- | $237,440 +2.1% |
| 2007 | -- | $232,640 |
Find assessor info on the county website
Monthly payment
Est. payment
Payment breakdown
Explore the cost of this home by adjusting the details. Changes won't be saved.Climate risks
Neighborhood: 76234
Nearby schools
Similar homes
- $689,9003 bd3 ba2.8k sqft135 Private Road 2828, Decatur, TX 76234For Sale
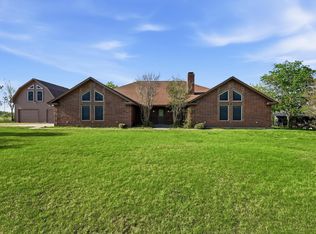 MLS ID #21202885, Christopher Gates. NTREIS
 - $699,0004 bd3 ba2.8k sqft105 Proctor Ln, Decatur, TX 76234For Sale
 MLS ID #21406670, Rosie Hayes. NTREIS
 - $650,0004 bd3 ba2.9k sqft117 County Road 2646, Decatur, TX 76234For Sale
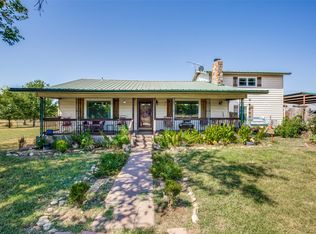 MLS ID #21363538, Robin Russell. NTREIS
 - $735,0004 bd3 ba3.8k sqft141 Blue Sky Dr, Decatur, TX 76234For Sale
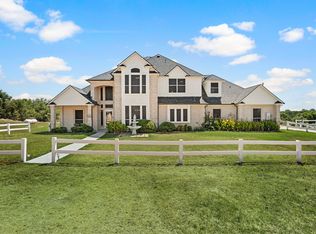 MLS ID #21397331, Kandida Randall. NTREIS
