Your vision starts here! Discover the possibilities at 1291 Rayburn Drive, where the opportunity to renovate and customize meets a community with plenty to enjoy. A two-car garage and private patio complement the home's potential. Expansive green lawns, two private community pools, and a clubhouse add to the appeal, with all subdivision landscaping included in monthly HOA dues. Previously used as a rental and ready for renovation, this home invites you to reimagine the spaces, choose your finishes, and explore its potential as your next home or investment property. Enjoy a quiet neighborhood setting with convenient access to shopping, dining, parks, schools, and major roadways. Updates include an electrical panel replaced prior to listing and a new furnace and thermostat installed in February 2025. Bring your ideas and create a space that reflects your vision! Listing agent is related to seller.
Active
Price cut: $30K (11/1)
$340,000
1291 Rayburn Dr, Reno, NV 89503
3beds
1,314sqft
Townhouse
Built in 1977
1,742 Square Feet Lot
$337,800 Zestimate®
$259/sqft
$378/mo HOA
What's special
Two-car garagePrivate patioTwo private community poolsExpansive green lawns
- 41 days
- 1,763
- 71
Likely to sell faster than
Zillow last checked:
Listing updated:
Listed by:
James Davis S.196109 775-772-8833,
Chase International-Damonte
Source: NNRMLS,MLS#: 260012361
Facts & features
Interior
Bedrooms & bathrooms
- Bedrooms: 3
- Bathrooms: 2
- Full bathrooms: 2
Heating
- Fireplace(s), Natural Gas
Appliances
- Included: Dishwasher, Disposal, Double Oven, Dryer, Electric Cooktop, Refrigerator, Washer
- Laundry: In Kitchen, Shelves, Washer Hookup
Features
- Ceiling Fan(s), High Ceilings, Pantry
- Flooring: Carpet, Luxury Vinyl
- Windows: Aluminum Frames, Blinds, Double Pane Windows
- Number of fireplaces: 1
- Fireplace features: Wood Burning
- Common walls with other units/homes: 1 Common Wall,End Unit,No One Above,No One Below
Interior area
- Total structure area: 1,314
- Total interior livable area: 1,314 sqft
Property
Parking
- Total spaces: 2
- Parking features: Attached, Garage, Garage Door Opener
- Attached garage spaces: 2
Features
- Levels: Two
- Stories: 2
- Patio & porch: Uncovered, Patio
- Exterior features: Rain Gutters
- Spa features: None
- Fencing: Back Yard
Lot
- Size: 1,742 Square Feet
- Features: Corner Lot, Landscaped, Sprinklers In Front
Details
- Additional structures: None
- Parcel number: 00134078
- Zoning: SF8
Construction
Type & style
- Home type: Townhouse
- Property subtype: Townhouse
- Attached to another structure: Yes
Materials
- Foundation: Crawl Space
- Roof: Composition,Pitched
Condition
- New construction: No
- Year built: 1977
Utilities & green energy
- Sewer: Public Sewer
- Water: Public
- Utilities for property: Cable Available, Electricity Connected, Internet Available, Sewer Connected, Water Connected, Cellular Coverage, Water Meter Installed
Community & HOA
Community
- Security: Smoke Detector(s)
- Subdivision: Sierra Loma 3
HOA
- Has HOA: Yes
- Amenities included: Clubhouse, Landscaping, Parking, Pool
- Services included: Maintenance Grounds, Snow Removal
- HOA fee: $378 monthly
- HOA name: Sierra Loma
Location
- Region: Reno
Financial & listing details
- Price per square foot: $259/sqft
- Tax assessed value: $135,490
- Annual tax amount: $1,101
- Date on market: 9/25/2026
- Cumulative days on market: 42 days
- Listing terms: 1031 Exchange,Cash,Conventional
Estimated market value
$337,800
$321,000 - $355,000
$2,269/mo
Price history
| Date | Event | Price |
|---|---|---|
| 11/1/2026 | Price change | $340,000-8.1%$259/sqft |
Source:  NNRMLS #260012361 Report a problem | ||
| 10/7/2026 | Price change | $370,000-5.1%$282/sqft |
Source: NNRMLS #260012361 Report a problem | ||
| 9/25/2026 | Listed for sale | $390,000$297/sqft |
Source: NNRMLS #260012361 Report a problem | ||
Public tax history
| Year | Property taxes | Tax assessment |
|---|---|---|
| 2026 | $1,101 +2.9% | $47,422 -3% |
| 2025 | $1,070 +3% | $48,887 +4.8% |
| 2024 | $1,039 +2.9% | $46,651 +2.5% |
| 2023 | $1,010 +2.9% | $45,500 +20% |
| 2022 | $982 +3.6% | $37,908 +13.4% |
| 2021 | $948 +3% | $33,418 +0.8% |
| 2020 | $920 -2.9% | $33,152 |
| 2019 | $948 +3% | $33,152 +16.3% |
| 2018 | $920 +8.8% | $28,516 +1.9% |
| 2017 | $846 | $27,991 +2.5% |
| 2016 | $846 | $27,311 +6.3% |
| 2015 | $846 +0.2% | $25,701 +5.5% |
| 2014 | $843 +3% | $24,367 +12.7% |
| 2013 | $819 | $21,623 |
| 2012 | -- | $21,623 +0.3% |
| 2011 | -- | $21,550 -14.6% |
| 2010 | -- | $25,232 -13.6% |
| 2009 | -- | $29,216 -31.8% |
| 2008 | -- | $42,866 |
| 2007 | -- | $42,866 +14.2% |
| 2006 | -- | $37,527 +25.6% |
| 2005 | -- | $29,883 +8.9% |
| 2004 | -- | $27,434 +0.6% |
| 2003 | -- | $27,279 +0.6% |
| 2002 | -- | $27,118 |
| 2001 | -- | $27,118 |
Find assessor info on the county website
Monthly payment
Est. payment
Payment breakdown
Explore the cost of this home by adjusting the details. Changes won't be saved.Climate risks
Neighborhood: Kings Row
Nearby schools
Schools provided by the listing agent
- Elementary: Towles
- Middle: Clayton
- High: McQueen
Source: NNRMLS. This data may not be complete. We recommend contacting the local school district to confirm school assignments for this home.


Similar homes
- $369,0003 bd3 ba1.2k sqft3425 Balboa Dr, Reno, NV 89503Active
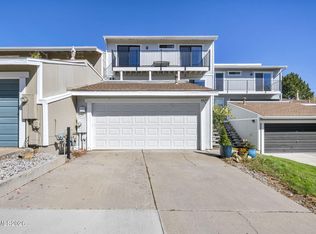
 MLS ID #260012880, Stephanie Klausner, Dickson Realty - Damonte Ranch. NNRMLS
- $409,9003 bd2 ba1.3k sqft1249 Wagon Wheel Cir, Reno, NV 89503Active
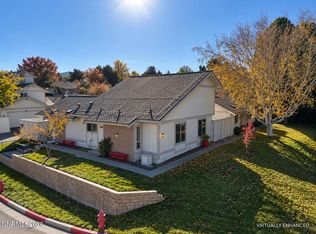 MLS ID #260013593, Paula Koger, Chaffin Real Estate Services. NNRMLS
- $439,0003 bd2 ba1.1k sqft1215 Rayburn Dr, Reno, NV 89503Active
 MLS ID #260013525, Mark Growdon, Dickson Realty - Caughlin. NNRMLS
- $375,0002 bd2 ba1.6k sqft1200 Riverside Dr Unit 1236, Reno, NV 89503Active
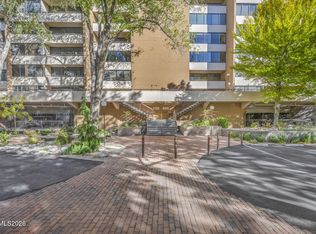 MLS ID #260013840, Alex Militante, Ferrari-Lund R.E. Sparks. NNRMLS
- $410,9993 bd2 ba1.6k sqft3535 W 7th St, Reno, NV 89503ActiveMLS ID #260013602, Miranda Vaulet, RE/MAX Professionals-Reno. NNRMLS
- $469,9003 bd2 ba1.6k sqft1201 Akard Dr, Reno, NV 89503ActiveMLS ID #260013742, Lori Welsh, Dickson Realty - Caughlin. NNRMLS
- $369,0002 bd3 ba1.2k sqft5150 Ronald Stephen Cir, Reno, NV 89503ActiveMLS ID #260013056, Brandy Casey, Dickson Realty - Caughlin. NNRMLS
- $499,0004 bd2 ba1.2k sqft3220 Kings Row, Reno, NV 89503ActiveMLS ID #260010738, Cesar Banda, Ferrari-Lund Real Estate Reno. NNRMLS
- $319,5002 bd2 ba1.1k sqft450 N Arlington Ave Unit 1207, Reno, NV 89503ActiveMLS ID #260013031, Shane Hendrickson, Epique Realty. NNRMLS
- $320,0002 bd2 ba1.2k sqft3104 Eastshore Pl, Reno, NV 89509ActiveMLS ID #260013341, Stacey Berger, RE/MAX Gold. NNRMLS
- $499,9003 bd2 ba1.2k sqft880 Pennsylvania Dr, Reno, NV 89503ActiveMLS ID #260013482, Devin Scruggs, Dickson Realty - Caughlin. NNRMLS
- $489,9003 bd2 ba1.5k sqft2195 Prince Way, Reno, NV 89503ActiveMLS ID #260012444, Kevin Kalinske, Hello Real Estate Center. NNRMLS
- $359,9002 bd3 ba1.1k sqft4137 Kathleen Denise Ln, Reno, NV 89503ActiveMLS ID #260012512, Miranda Vaulet, RE/MAX Professionals-Reno. NNRMLS
- $303,9002 bd2 ba1.1k sqft2300 Dickerson Rd APT 39, Reno, NV 89503ActiveMLS ID #260009070, Katrina Karlsson, Coldwell Banker Select Reno. NNRMLS
- $349,0002 bd2 ba880 sqft100 N Arlington Ave Unit 4C, Reno, NV 89501ActiveMLS ID #260013503, Michelle Sturge, Chase International-Damonte. NNRMLS
- $439,0002 bd3 ba1.4k sqft2805 Elsie Irene Ln, Reno, NV 89503ActiveMLS ID #260013137, Richard Berman, Dickson Realty - Damonte Ranch. NNRMLS
- $369,9002 bd2 ba1.6k sqft1200 Riverside Dr Unit 1285, Reno, NV 89503ActiveMLS ID #260007433, Jonathan Minerick, Homecoin.com. NNRMLS
- $449,9992 bd3 ba1.4k sqft2060 Bonneville Ave, Reno, NV 89503ActiveMLS ID #260012492, Paul Yohey, Chase International-Damonte. NNRMLS
- $379,0002 bd3 ba1.2k sqft2150 Altamira Dr, Reno, NV 89523ActiveMLS ID #260003334, Tina Reed, Ferrari-Lund Real Estate Reno. NNRMLS
- $325,0002 bd3 ba1.4k sqft200 W 2nd St APT 707, Reno, NV 89501ActiveMLS ID #260010992, Laura Colpo, Coldwell Banker Select Mt Rose. NNRMLS
