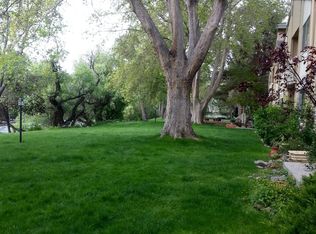
Welcome to Shoreline Villas, where the Truckee River flows just outside your door! This desirable ground-floor end unit is ideally located in a peaceful, park-like setting with direct river access and outstanding community amenities, including two swimming pools, a clubhouse/recreation room, and relaxing outdoor seating areas. Inside, you'll find 2 bedrooms, 2 full bathrooms, and an open floor plan featuring a cozy fireplace and a spacious kitchen with a breakfast bar includes gas stove/oven, dishwasher and refrigerator. Both bedrooms offer walk-in closets, providing plenty of storage. Laundry closet with washer/dryer included. Step outside to the covered patio, perfect for entertaining or relaxing, with the BBQ included in the sale. Additional features include one covered parking space with a private storage room. Conveniently located just minutes from downtown Reno, the Riverwalk District, shopping, dining, and with easy access to the freeway, this home offers the perfect combination of comfort, convenience, and a beautiful riverside setting.
Active
Price cut: $1.1K (9/22)
$303,900
2300 Dickerson Rd APT 39, Reno, NV 89503
2beds
1,195sqft
Condominium
Built in 1974
-- sqft lot
$-- Zestimate®
$254/sqft
$446/mo HOA
What's special
Two swimming poolsOne covered parking spaceDirect river accessBeautiful riverside settingGround-floor end unitCovered patioRelaxing outdoor seating areas
- 74 days
- 874
- 33
Zillow last checked:
Listing updated:
Listed by:
Katrina Karlsson BS.145908 775-437-3407,
Coldwell Banker Select Reno
Source: NNRMLS,MLS#: 260009070
Facts & features
Interior
Bedrooms & bathrooms
- Bedrooms: 2
- Bathrooms: 2
- Full bathrooms: 2
Heating
- Forced Air, Natural Gas
Cooling
- Central Air
Appliances
- Included: Dishwasher, Gas Range, Refrigerator
- Laundry: In Hall, Laundry Closet
Features
- Breakfast Bar, Pantry, Master Downstairs, Walk-In Closet(s)
- Flooring: Carpet, Laminate, Tile
- Windows: Single Pane Windows
- Number of fireplaces: 1
- Fireplace features: Gas
- Common walls with other units/homes: 1 Common Wall,End Unit
Interior area
- Total structure area: 1,195
- Total interior livable area: 1,195 sqft
Property
Parking
- Total spaces: 1
- Parking features: Additional Parking, Carport, Detached
- Has carport: Yes
Features
- Levels: One
- Stories: 1
- Patio & porch: Porch, Covered, Patio
- Exterior features: None
- Has private pool: Yes
- Pool features: Fenced, In Ground
- Spa features: None
- Fencing: Full
- On waterfront: Yes
- Waterfront features: Fishing
- Body of water: Truckee River
Lot
- Features: Landscaped, Level, Sprinklers In Front, Sprinklers In Rear
Details
- Additional structures: Shed(s)
- Parcel number: 00630016
- Zoning: MF14
Construction
Type & style
- Home type: Condo
- Property subtype: Condominium
Materials
- Frame
- Foundation: Crawl Space
- Roof: Composition,Pitched
Condition
- New construction: No
- Year built: 1974
Utilities & green energy
- Sewer: Public Sewer
- Water: Public
- Utilities for property: Electricity Connected, Internet Available, Natural Gas Connected, Sewer Connected, Cellular Coverage
Community & HOA
Community
- Security: Keyless Entry, Smoke Detector(s)
- Subdivision: Shoreline Villas
HOA
- Has HOA: Yes
- Amenities included: Clubhouse, Landscaping, Parking, Pool, Recreation Room, Security, Storage, Clubhouse/Recreation Room
- Services included: Maintenance Grounds, Maintenance Structure, Security, Sewer, Snow Removal, Trash
- HOA fee: $446 monthly
- HOA name: Shoreline Villas Condominiums
Location
- Region: Reno
Financial & listing details
- Price per square foot: $254/sqft
- Tax assessed value: $106,851
- Annual tax amount: $763
- Date on market: 7/16/2026
- Cumulative days on market: 74 days
- Listing terms: 1031 Exchange,Cash,Conventional,FHA,VA Loan
Estimated market value
Not available
Estimated sales range
Not available
Not available
Price history
| Date | Event | Price |
|---|---|---|
| 9/22/2026 | Price change | $303,900-0.4%$254/sqft |
Source:  NNRMLS #260009070 Report a problem NNRMLS #260009070 Report a problem | ||
| 7/16/2026 | Listed for sale | $305,000+3.4%$255/sqft |
Source: NNRMLS #260009070 Report a problem | ||
| 10/1/2024 | Sold | $295,000-4.8%$247/sqft |
Source: Public Record Report a problem | ||
| 4/1/2024 | Listing removed | -- |
Source: NNRMLS #230010833 Report a problem | ||
| 9/15/2023 | Listed for sale | $310,000+34.8%$259/sqft |
Source: NNRMLS #230010833 Report a problem | ||
| 11/21/2020 | Listing removed | $230,000$192/sqft |
Source: Engel & Voelkers Reno #200013239 Report a problem | ||
| 10/21/2020 | Price change | $230,000-2.1%$192/sqft |
Source: Engel & Voelkers Reno #200013239 Report a problem | ||
| 10/12/2020 | Price change | $235,000-2%$197/sqft |
Source: Engel & Voelkers Reno #200013239 Report a problem | ||
| 10/7/2020 | Price change | $239,900+4.3%$201/sqft |
Source: Engel & Voelkers Reno #200013239 Report a problem | ||
| 9/21/2020 | Price change | $230,000-4.1%$192/sqft |
Source: Engel & Voelkers Reno #200013239 Report a problem | ||
| 9/16/2020 | Listed for sale | $239,900+68.9%$201/sqft |
Source: RE/MAX Complete Realty #200012926 Report a problem | ||
| 4/17/2020 | Listing removed | $1,275$1/sqft |
Source: Carwin Realty #200004605 Report a problem | ||
| 4/10/2020 | Listed for rent | $1,275-10.5%$1/sqft |
Source: Carwin Realty #200004605 Report a problem | ||
| 5/29/2019 | Listing removed | $1,425$1/sqft |
Source: Owner Report a problem | ||
| 5/25/2019 | Listed for rent | $1,425$1/sqft |
Source: Owner Report a problem | ||
| 9/29/2017 | Sold | $142,000+158.2%$119/sqft |
Source: Agent Provided Report a problem | ||
| 12/17/2012 | Sold | $55,000+0.2%$46/sqft |
Source: Public Record Report a problem | ||
| 11/28/2012 | Listed for sale | $54,900-57.6%$46/sqft |
Source: Ferrari-Lund Real Estate #120013900 Report a problem | ||
| 7/3/2011 | Listing removed | $129,500$108/sqft |
Source: BHG Mason-McDuffie Real Estate #80001114 Report a problem | ||
| 8/16/2009 | Listed for sale | $129,500$108/sqft |
Source: Prudential Nevada Realty #80001114 Report a problem | ||
| 7/12/2009 | Listing removed | $129,500$108/sqft |
Source: Prudential Nevada Realty #80001114 Report a problem | ||
| 6/28/2009 | Price change | $129,500-15.9%$108/sqft |
Source: Prudential Nevada Realty #80001114 Report a problem | ||
| 12/21/2008 | Price change | $154,000-6.3%$129/sqft |
Source: Prudential Nevada Realty #80001114 Report a problem | ||
| 9/20/2008 | Price change | $164,300-0.1%$137/sqft |
Source: Prudential Nevada Realty #80001114 Report a problem | ||
| 8/28/2008 | Price change | $164,400-0.1%$138/sqft |
Source: Prudential Nevada Realty #80001114 Report a problem | ||
| 8/11/2008 | Price change | $164,500-2.7%$138/sqft |
Source: Prudential Nevada Realty #80001114 Report a problem | ||
| 6/24/2008 | Listed for sale | $169,000$141/sqft |
Source: Prudential Nevada Realty #80001114 Report a problem | ||
Public tax history
| Year | Property taxes | Tax assessment |
|---|---|---|
| 2026 | $764 +7.8% | $37,398 +3% |
| 2025 | $709 +7.9% | $36,316 +3.2% |
| 2024 | $657 +8.7% | $35,198 +5.2% |
| 2023 | $604 +7.1% | $33,447 +18.2% |
| 2022 | $564 +7.5% | $28,288 +21% |
| 2021 | $525 +5% | $23,372 +3% |
| 2020 | $500 -4.8% | $22,692 |
| 2019 | $525 +5% | $22,692 +22.5% |
| 2018 | $500 +10.8% | $18,522 +2.9% |
| 2017 | $451 | $17,999 +0.6% |
| 2016 | $451 | $17,898 +2.1% |
| 2015 | $451 +288.6% | $17,537 +7.2% |
| 2014 | $116 -73.3% | $16,355 +43.7% |
| 2013 | $434 | $11,378 |
| 2012 | -- | $11,378 -0.5% |
| 2011 | -- | $11,440 -28.5% |
| 2010 | -- | $15,989 -27.3% |
| 2009 | -- | $21,986 -2.3% |
| 2008 | -- | $22,509 |
| 2007 | -- | $22,509 +11.9% |
| 2006 | -- | $20,124 +3.3% |
| 2005 | -- | $19,479 +6.2% |
| 2004 | -- | $18,337 +0.2% |
| 2003 | -- | $18,299 +0.7% |
| 2002 | -- | $18,180 |
| 2001 | -- | $18,180 |
Find assessor info on the county website
Monthly payment
Est. payment
Payment breakdown
Explore the cost of this home by adjusting the details. Changes won't be saved.Climate risks
Neighborhood: Mountain View
Nearby schools
Schools provided by the listing agent
- Elementary: Hunter Lake
- Middle: Swope
- High: Reno
Source: NNRMLS. This data may not be complete. We recommend contacting the local school district to confirm school assignments for this home.
Similar homes
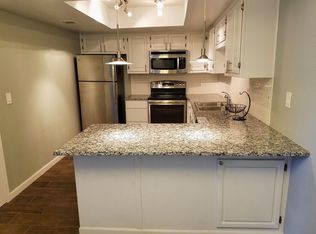
- $354,7502 bd2 ba930 sqft1450 Idlewild Dr Unit 821, Reno, NV 89509Active
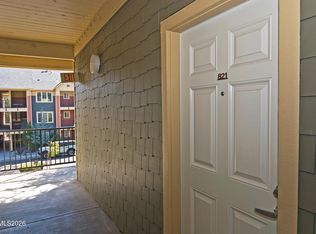
 MLS ID #260012330, Jim Tench, Ferrari-Lund Real Estate Reno. NNRMLS
 - $319,9002 bd2 ba1.1k sqft200 W 2nd St APT 505, Reno, NV 89501Active
 MLS ID #260009051, Claire Tulak, Compass. NNRMLS
 - $319,0002 bd3 ba1.5k sqft200 W 2nd St APT 412, Reno, NV 89501Active
 MLS ID #260011085, Shirley Larkins, Nevada Real Estate Connections. NNRMLS
 - $232,5002 bd2 ba1k sqft230 Bisset Ct Unit B, Reno, NV 89503Active
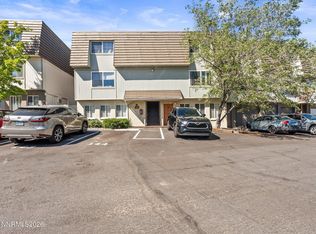 MLS ID #260012117, Piedad Diaz-Camara, RE/MAX Gold. NNRMLS
 - $390,0003 bd2 ba1.3k sqft1291 Rayburn Dr, Reno, NV 89503ActiveMLS ID #260012361, James Davis, Chase International-Damonte. NNRMLS
- $349,9502 bd2 ba1.3k sqft280 Island Ave APT 1403, Reno, NV 89501ActiveMLS ID #260011483, Arturo Rangel, Epique Realty. NNRMLS
- $285,0001 bd2 ba674 sqft100 N Arlington Ave Unit 10G, Reno, NV 89501ActiveMLS ID #260011669, Robert Gales, Dickson Realty - Downtown. NNRMLS
- $300,0002 bd2 ba958 sqft6850 Sharlands Ave Unit 1002, Reno, NV 89523ActiveMLS ID #260010806, Salma Pattni, Marmot Properties, LLC. NNRMLS
- $420,0002 bd2 ba1.7k sqft1200 Riverside Dr Unit 1285, Reno, NV 89503ActiveMLS ID #260007433, Jonathan Minerick, Homecoin.com. NNRMLS
- $299,0002 bd2 ba930 sqft6850 Sharlands Ave Unit U1120, Reno, NV 89523ActiveMLS ID #260011145, Aaron Clark, Edge Realty. NNRMLS
- $349,0002 bd3 ba1.4k sqft200 W 2nd St APT 707, Reno, NV 89501ActiveMLS ID #260010992, Laura Colpo, Coldwell Banker Select Mt Rose. NNRMLS
- $445,0003 bd2 ba988 sqft3265 Downey Ave, Reno, NV 89503ActiveMLS ID #260012276, Michelle Barney, Century 21 Prime Nevada Prime Real Estate LLC. NNRMLS
- $260,0002 bd2 ba1k sqft3095 Lakeside Dr APT 213, Reno, NV 89509ActiveMLS ID #260009412, Linda Christensen, RE/MAX Gold. NNRMLS
- $312,5002 bd2 ba930 sqft6850 Sharlands Ave Unit 1107, Reno, NV 89523ActiveMLS ID #260009931, Sara Sharkey, RE/MAX Professionals-Sparks. NNRMLS
- $370,0002 bd2 ba930 sqft1450 Idlewild Dr Unit 933, Reno, NV 89509ActiveMLS ID #260010701, Marissa Phillips, Dickson Realty - Damonte Ranch. NNRMLS
- $293,0003 bd2 ba1.2k sqft310 Smithridge Park, Reno, NV 89502ActiveMLS ID #260006652, Isidro Luna, Reno Tahoe Home Group. NNRMLS
- $425,0002 bd2 ba1.2k sqft2845 Idlewild Dr APT 105, Reno, NV 89509ActiveMLS ID #260009395, Samantha Saquella, RE/MAX Professionals-Reno. NNRMLS
- $360,0002 bd2 ba1.1k sqft450 N Arlington Ave Unit 1207, Reno, NV 89503ActiveMLS ID #250054913, Janet Oliver, Assist-2-Sell Buyers & Sellers. NNRMLS
- $248,9002 bd2 ba1k sqft2201 Kietzke Ln APT H, Reno, NV 89502ActiveMLS ID #260011903, Jacob Fair, RE/MAX Realty Affiliates. NNRMLS
