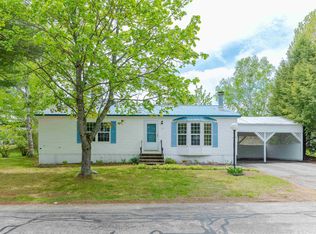
Price correction! Spacious, Move In Ready Home in Briar Ridge Estates in Rochester, NH! This huge, single family home offers an abundance of usable space, and a wonderful blend of comfort and privacy. The impressive primary suite is truly a retreat, featuring a massive bedroom, private full bathroom, and an incredible walk in closet. The bright and inviting living room and dining area feature vaulted ceilings and beautiful natural light filtering through the mature hardwood trees out front. Two additional generously sized bedrooms are privately situated at the opposite end of the home, along with a second full bathroom perfect for family, guests, or a home office. The eat in kitchen boasts gorgeous quartz countertops, shaker style cabinets, and new appliances. Fresh paint and flooring throughout add to the home's clean, contemporary feel. And there's more! Just off the back of the home is a four season sunroom with hardwood floors, complete with a slider leading to a secluded deck. It's the perfect spot for morning coffee, entertaining, or simply enjoying the peaceful, wooded setting. Outside, the shed provides plenty of room for outdoor gear, tools, and toys, while the woods behind the property create a wonderfully private backdrop and a neighbor you’ll never have to worry about! With its spacious layout, impressive primary suite, four season sunroom, all very well cared for and a private wooded setting, this Briar Ridge Estates home is a rare opportunity. Move right in and enjoy everything this exceptional property has to offer! Open houses this Friday afternoon 09-18, from 4-6 and Saturday 09-19, from 11-1.
Pending
Listed by: RE/MAX Home Connection • Dennis P Gallagher
Price cut: $5K (9/21)
$234,000
13 Caribbean Lane, Rochester, NH 03867
3beds
1,810sqft
Manufactured Home
Built in 1988
-- sqft lot
$230,100 Zestimate®
$129/sqft
$-- HOA
What's special
Incredible walk in closetPrivate wooded settingEat in kitchenSpacious layoutGenerously sized bedroomsShaker style cabinetsVaulted ceilings
- 49 days
- 1,155
- 84
Zillow last checked:
Listing updated:
Listed by:
Dennis P Gallagher,
RE/MAX Home Connection Off:603-948-1600
Source: PrimeMLS,MLS#: 5106837
Facts & features
Interior
Bedrooms & bathrooms
- Bedrooms: 3
- Bathrooms: 2
- Full bathrooms: 2
Heating
- Forced Air
Cooling
- Other
Features
- Has basement: No
Interior area
- Total structure area: 1,810
- Total interior livable area: 1,810 sqft
- Finished area above ground: 1,810
- Finished area below ground: 0
Property
Parking
- Parking features: Paved
Features
- Levels: One
- Stories: 1
Lot
- Features: Leased, Level, Neighborhood, Near Hospital
Details
- Parcel number: RCHEM0256B0070L0013
- Zoning description: A
- Special conditions: Standard
Construction
Type & style
- Home type: MobileManufactured
- Architectural style: Ranch
- Property subtype: Manufactured Home
Materials
- Vinyl Siding
- Foundation: Concrete Slab
- Roof: Metal
Condition
- New construction: No
- Year built: 1988
Utilities & green energy
- Electric: 100 Amp Service
- Sewer: Private Sewer
- Utilities for property: Cable Available
Community & HOA
Location
- Region: Rochester
Financial & listing details
- Price per square foot: $129/sqft
- Tax assessed value: $207,900
- Annual tax amount: $3,181
- Date on market: 8/26/2026
Estimated market value
$230,100
$219,000 - $242,000
Not available
Price history
| Date | Event | Price |
|---|---|---|
| 10/13/2026 | Pending sale | $234,000$129/sqft |
Source:  PrimeMLS #5106837 Report a problem PrimeMLS #5106837 Report a problem | ||
| 9/21/2026 | Price change | $234,000-2.1%$129/sqft |
Source: PrimeMLS #5106837 Report a problem | ||
| 9/14/2026 | Price change | $239,000-4%$132/sqft |
Source: PrimeMLS #5106837 Report a problem | ||
| 8/26/2026 | Listed for sale | $249,000+156.7%$138/sqft |
Source: PrimeMLS #5106837 Report a problem | ||
| 7/24/2026 | Sold | $97,000-19.2%$54/sqft |
Source: PrimeMLS #5091899 Report a problem | ||
| 6/10/2026 | Pending sale | $120,000$66/sqft |
Source: PrimeMLS #5091899 Report a problem | ||
| 5/30/2026 | Listed for sale | $120,000$66/sqft |
Source: PrimeMLS #5091899 Report a problem | ||
Public tax history
| Year | Property taxes | Tax assessment |
|---|---|---|
| 2024 | $3,087 +68.7% | $207,900 +192.4% |
| 2023 | $1,830 +1.8% | $71,100 |
| 2022 | $1,797 +2.5% | $71,100 |
| 2021 | $1,753 +0.6% | $71,100 +0.4% |
| 2020 | $1,742 -1.2% | $70,800 |
| 2019 | $1,763 +5.9% | $70,800 +17% |
| 2018 | $1,665 +4.5% | $60,500 |
| 2017 | $1,593 +19.7% | $60,500 +28.5% |
| 2016 | $1,331 +0.4% | $47,100 |
| 2015 | $1,326 +2.5% | $47,100 |
| 2014 | $1,294 -6.7% | $47,100 -10.5% |
| 2013 | $1,387 +2.7% | $52,600 |
| 2012 | $1,351 +13.4% | $52,600 +9.8% |
| 2011 | $1,191 -22.5% | $47,900 -25.5% |
| 2010 | $1,536 +1.9% | $64,300 -2.1% |
| 2009 | $1,507 -4.4% | $65,700 -16.7% |
| 2008 | $1,577 -18.1% | $78,900 -24.9% |
| 2006 | $1,926 | $105,000 |
Find assessor info on the county website
Monthly payment
Climate risks
Neighborhood: 03867

Similar homes
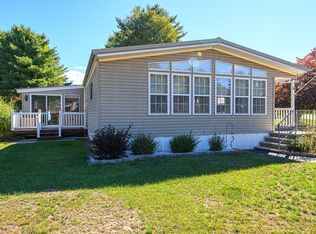
- $349,9004 bd2 ba1.5k sqft176 Blackwater Road, Rochester, NH 03867Active
 MLS ID #5112749, Laura Scaccia. PrimeMLS

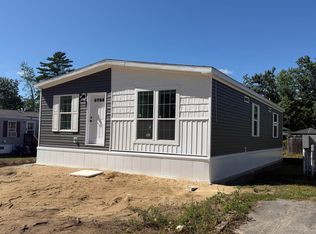
 - $239,9003 bd2 ba1.2k sqft5 Downfield Lane, Rochester, NH 03867Active
 MLS ID #5109761, Barbie Henderson. PrimeMLS
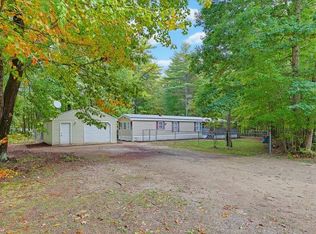
 - $185,0003 bd2 ba1.2k sqft11 Riverview Drive, Rochester, NH 03867Active
 MLS ID #5112969, Maria Shute. PrimeMLS
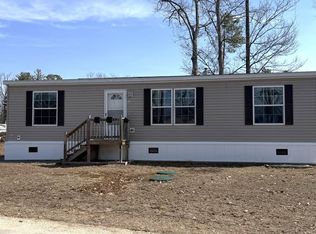
 - $175,0003 bd2 ba1.1k sqft57 Riverview Drive, Rochester, NH 03867Active
 MLS ID #5112815, John White. PrimeMLS
 - $225,0003 bd2 ba1.5k sqft8 Windsor Drive, Alfred, ME 04002Active
 MLS ID #1664028, EXP Realty. Maine Listings
 - $235,0003 bd2 ba1.9k sqft7 Juniper Lane, Sanford, ME 04073ActiveMLS ID #1678496, StartPoint Realty. Maine Listings
