Welcome to this beautifully maintained, four-sided brick home nestled on almost an acre and located near the end of a quiet cul-de-sac. Remodeled and updated in 2019 and 2022, with 4 full baths and 2 half baths. A large entryway welcomes you into the home. A beautiful wood paneled room just off the main entrance provides additional space for an office, library or home theater already prewired for surround sound audio. The large formal dining room is perfect for gatherings, while the formal living room offers built-in shelving surrounding a stone fireplace and opens onto a spacious screened-in porch overlooking the beautiful, fenced yard. The generous kitchen features a large island, abundant cabinet space, and stainless-steel appliances. Just off the kitchen, you'll find the laundry room and access to a spacious side deck. The main level offers the primary suite and 2 additional bedrooms. The spacious primary suite includes 2 separate full bathrooms each featuring custom designed large walk-in closets providing plenty of comfort, privacy, and storage. Upstairs, you'll find a charming bedroom with built-in beds, separate closets, a full bathroom with double vanity and a large window that fills the room with natural light. Just steps away is a versatile bonus room with a secret closet, and plenty of space for a playroom, arts and crafts area, home office, or whatever best suits your needs. The attic is also accessible from this room and provides an abundance of additional storage. The oversized two-car garage offers more than just parking. With two vehicles inside, there is still plenty of room for a workshop and additional storage for tools and equipment. A convenient half bathroom and utility sink are also located in the garage area. The garage contains its own HVAC for climate control year-round and additional 100amp breaker panel. Additional features include 2 water heaters, each with recirculating pumps, and 3-zone HVAC with programmable Nest thermostats. Spacious rooms, hidden closets on the first floor, a secret room on the second floor, abundant storage, beautiful outdoor space, and thoughtful features throughout, this well-maintained home has so much to offer. Call today for more details or to schedule your private showing!
Active
$643,500
209 Saddle Mountain Rd SE, Rome, GA 30161
4beds
4,672sqft
Single Family Residence
Built in 1989
0.99 Acres Lot
$637,000 Zestimate®
$138/sqft
$-- HOA
What's special
Spacious side deckFour-sided brick homeLarge formal dining roomBeautiful outdoor spaceBeautiful wood paneled roomSpacious roomsLaundry room
- 17 days
- 146
- 13
Likely to sell faster than
Zillow last checked:
Listing updated:
Listed by:
Mary Patton 706-506-1511,
Toles, Temple & Wright, Inc.
Source: GAMLS,MLS#: 10854299
Facts & features
Interior
Bedrooms & bathrooms
- Bedrooms: 4
- Bathrooms: 6
- Full bathrooms: 4
- 1/2 bathrooms: 2
- Main level bathrooms: 3
- Main level bedrooms: 3
Rooms
- Room types: Bonus Room, Den, Foyer, Great Room, Laundry, Office
Dining room
- Features: Separate Room
Kitchen
- Features: Breakfast Area, Country Kitchen, Kitchen Island, Solid Surface Counters
Heating
- Central, Dual
Cooling
- Central Air, Dual, Electric
Appliances
- Included: Cooktop, Dishwasher, Disposal, Dryer, Gas Water Heater, Microwave, Oven/Range (Combo), Refrigerator, Stainless Steel Appliance(s), Washer
- Laundry: Mud Room
Features
- Bookcases, Central Vacuum, Master On Main Level, Split Bedroom Plan, Tile Bath, Walk-In Closet(s)
- Flooring: Carpet, Hardwood, Tile
- Windows: Bay Window(s), Double Pane Windows
- Basement: Bath Finished,Crawl Space,Partial
- Number of fireplaces: 1
- Fireplace features: Gas Log, Living Room
Interior area
- Total structure area: 4,672
- Total interior livable area: 4,672 sqft
- Finished area above ground: 4,672
- Finished area below ground: 0
Property
Parking
- Total spaces: 2
- Parking features: Attached, Basement, Garage, Garage Door Opener, Off Street, Parking Pad, Storage
- Has attached garage: Yes
- Has uncovered spaces: Yes
Features
- Levels: One and One Half
- Stories: 1
- Patio & porch: Porch, Screened
- Fencing: Back Yard,Chain Link,Fenced,Wood
- Has view: Yes
- View description: Seasonal View
Lot
- Size: 0.99 Acres
- Features: Cul-De-Sac, Level, Open Lot, Sloped
- Residential vegetation: Cleared, Grassed, Partially Wooded
Details
- Parcel number: J15Y 350
Construction
Type & style
- Home type: SingleFamily
- Architectural style: Brick 4 Side,Traditional
- Property subtype: Single Family Residence
Materials
- Brick
- Roof: Composition
Condition
- Resale
- New construction: No
- Year built: 1989
Utilities & green energy
- Sewer: Public Sewer
- Water: Public
- Utilities for property: Cable Available, Electricity Available, Sewer Connected, Water Available
Community & HOA
Community
- Features: None
- Subdivision: Saddle Mountain
HOA
- Has HOA: No
- Services included: None
Location
- Region: Rome
Financial & listing details
- Price per square foot: $138/sqft
- Tax assessed value: $636,679
- Annual tax amount: $9,104
- Date on market: 9/23/2026
- Cumulative days on market: 17 days
- Listing agreement: Exclusive Right To Sell
- Listing terms: Cash,Conventional,FHA,VA Loan
- Electric utility on property: Yes
Estimated market value
$637,000
$605,000 - $669,000
$2,727/mo
Price history
| Date | Event | Price |
|---|---|---|
| 9/28/2026 | Listed for sale | $643,500+43%$138/sqft |
Source:  GAMLS #10854299 Report a problem GAMLS #10854299 Report a problem | ||
| 6/19/2020 | Sold | $450,000-2.1%$96/sqft |
Source:  GAMLS #8786316 Report a problem GAMLS #8786316 Report a problem | ||
| 5/16/2020 | Pending sale | $459,500$98/sqft |
Source: Keller Williams Realty Northwest, LLC. #6723106 Report a problem | ||
| 5/14/2020 | Listed for sale | $459,500$98/sqft |
Source: Keller Williams Realty Northwest, LLC. #6723106 Report a problem | ||
Public tax history
| Year | Property taxes | Tax assessment |
|---|---|---|
| 2025 | $7,284 +0.2% | $254,672 +6.9% |
| 2024 | $7,270 +0.9% | $238,291 +0.4% |
| 2023 | $7,209 +1.6% | $237,302 +18.8% |
| 2022 | $7,092 +8.1% | $199,686 +12.1% |
| 2021 | $6,561 +16.1% | $178,133 +3.5% |
| 2020 | $5,653 +26% | $172,125 +40.5% |
| 2019 | $4,488 +9.8% | $122,514 +9.7% |
| 2018 | $4,088 | $111,709 +2.4% |
| 2017 | $4,088 +2.4% | $109,063 -9.1% |
| 2016 | $3,990 -1.8% | $120,040 +2.5% |
| 2015 | $4,062 | $117,120 +0% |
| 2014 | $4,062 | $117,102 |
| 2013 | -- | -- |
| 2012 | -- | -- |
| 2011 | -- | -- |
| 2010 | -- | -- |
| 2009 | -- | -- |
| 2008 | -- | -- |
| 2007 | -- | -- |
| 2006 | -- | -- |
| 2005 | -- | -- |
| 2003 | -- | -- |
Find assessor info on the county website
Monthly payment
Est. payment
Payment breakdown
Explore the cost of this home by adjusting the details. Changes won't be saved.Climate risks
Neighborhood: 30161
Nearby schools
Schools provided by the listing agent
- Elementary: East Central
- Middle: Rome
- High: Rome
Source: GAMLS. This data may not be complete. We recommend contacting the local school district to confirm school assignments for this home.
Similar homes
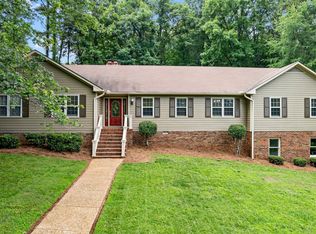
- $625,0005 bd5 ba3.9k sqft8 Saddle Trl SE, Rome, GA 30161Active

 MLS ID #10828851, Jacob Calvert, Ansley RE | Christie's Int'l RE. GAMLS
 - $575,0005 bd4 ba2.9k sqft113 Warwick Way SE, Rome, GA 30161Active
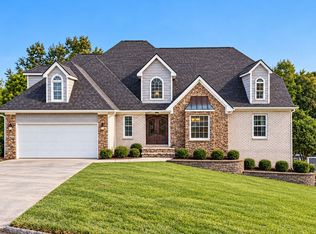 MLS ID #10869222, Jacob Calvert, Ansley RE | Christie's Int'l RE. GAMLS
 - $449,0004 bd3 ba3k sqft17 N Pheasant Run SE, Rome, GA 30161Active
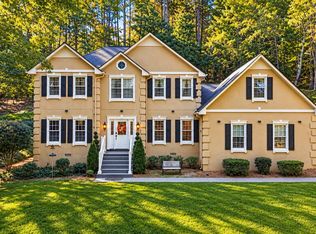 MLS ID #10869004, Jacob Calvert, Ansley RE | Christie's Int'l RE. GAMLS
 - $625,0004 bd3 ba2.9k sqft201 Sherwood Rd SW, Rome, GA 30165Active
 MLS ID #10869344, Jacob Calvert, Ansley RE | Christie's Int'l RE. GAMLS
 - $599,9006 bd6 ba5.9k sqft47 N Edenfield Ridge Dr SE, Rome, GA 30161ActiveMLS ID #10817899, Brianna Hightower, eXp Realty. GAMLS
- $482,5004 bd3 ba3.9k sqft20 Coventry Dr SE, Rome, GA 30161ActiveMLS ID #10848152, Justin C Pollard, Realty One Group Edge. GAMLS
- $550,0004 bd3 ba3k sqft245 Broadus Rd NE, Rome, GA 30161ActiveMLS ID #10868832, Jacob Calvert, Ansley RE | Christie's Int'l RE. GAMLS
- $699,9907 bd4 ba4.3k sqft11 Breckenridge Rd SE, Rome, GA 30161ActiveMLS ID #10857692, Sherrell Smith, eXp Realty. GAMLS
- $585,0004 bd4 ba3.3k sqft2 Richland Ct SE, Rome, GA 30161ActiveMLS ID #10806292, Rozanne Collins, Hardy Realty & Development Company. GAMLS
- $575,0004 bd4 ba3.5k sqft13 Greenbriar Ln SE, Rome, GA 30161ActiveMLS ID #10828619, Michele Rikard, Hardy Realty & Development Company. GAMLS
- $430,0004 bd4 ba3.4k sqft3 Briarcliff Rd SE, Rome, GA 30161ActiveMLS ID #10869705, Cheyenne Allison, Realty One Group Edge. GAMLS
- $465,0005 bd4 ba3.6k sqft36 Saddle Mountain Rd SE, Rome, GA 30161ActiveMLS ID #10834272, Jacob Calvert, Ansley RE | Christie's Int'l RE. GAMLS
- $539,0003 bd3 ba2.3k sqft106 Etowah Dr SE, Rome, GA 30161ActiveMLS ID #10867446, Jackie Harrington, Toles, Temple & Wright, Inc.. GAMLS
- $409,9004 bd3 ba2.5k sqft402 Pheasant Run SE, Rome, GA 30161ActiveMLS ID #10808219, Beth Robbins, Sign Your Deed Realty. GAMLS
- $449,0004 bd3 ba2.3k sqft21 Saddlebrook Dr SE, Rome, GA 30161ActiveMLS ID #10846718, Jeb Arp, Toles, Temple & Wright, Inc.. GAMLS
- $594,8005 bd4 ba3k sqft120 S Cloudview Rd SE, Rome, GA 30161ActiveMLS ID #10846131, Stephen Douglas Graves, Hardy Realty & Development Company. GAMLS
- $724,9004 bd3 ba4k sqft610 Rustic Ridge Rd NE, Rome, GA 30161ActiveMLS ID #10821132, Kaylyn Nichole Hernandez, Elite Group Georgia. GAMLS
- $550,0004 bd4 ba2.8k sqft159 N Edenfield Ridge Dr SE, Rome, GA 30161ActiveMLS ID #10841071, Sherrell Smith, eXp Realty. GAMLS
- $650,0004 bd4 ba2.8k sqft83 Bryant Rd SW, Rome, GA 30161ActiveMLS ID #10836411, Jennifer Hillegas, Sign Your Deed Realty. GAMLS
