Bathed in natural light and thoughtfully designed across three levels, this detached home offers a lifestyle defined by walkability, convenience, and connection to everything that makes Rienda so special. Privately situated just moments from the future Rienda TK-8 School, Rienda Plunge, and Boulder Pond, the home places some of the community's most sought-after amenities right outside your door. A glass front door framed by dual sidelights welcomes you inside, where sunlight immediately fills the entry level. Here, a versatile flex space creates endless possibilities as a home office, gym, media room, or creative studio. Anchored by a custom shiplap accent wall, the space opens directly to a private outdoor retreat finished with low-maintenance artificial turf, Trex decking, and thoughtfully selected greenery. Upstairs, the heart of the home unfolds in a bright and open great room designed for both everyday living and effortless entertaining. The kitchen serves as the centerpiece, featuring a large island with bar seating, quartz countertops, soft-close cabinetry, extensive storage, and a step-in pantry. Oversized windows flood the space with natural light throughout the day, while a private balcony offers the perfect place to enjoy a morning coffee or evening breeze. A second custom shiplap accent wall adds warmth and character to the living area. The third level is dedicated to two spacious primary suites, each offering its own private bathroom and walk-in closet. The main suite features dual vanities, a walk-in shower finished with full-height subway tile, and generous storage, while the secondary suite includes a private bath with a tub and shower combo. A conveniently located laundry closet completes the upper level. Throughout the home, wood plantation shutters provide timeless style and privacy, while upgraded luxury vinyl plank flooring spans the first and second floors. Plush neutral carpeting adds comfort to the bedroom level. Additional highlights include a two-car garage with custom storage cabinetry and leased solar for energy-conscious living. More than just a home, this is an opportunity to enjoy one of Rancho Mission Viejo's most connected locations, where pools, fitness facilities, scenic trails, Boulder Pond, community gathering spaces, and the future Rienda TK-8 school are all within easy reach.
For sale
Listed by: Coldwell Banker Realty • Trevor Phelps • Contact: 949-644-1600
Price cut: $14K (6/18)
$875,000
1300 Windmill Rd, Rancho Mission Viejo, CA 92694
2beds
1,439sqft
Single Family Residence
Built in 2024
1,254 Square Feet Lot
$868,100 Zestimate®
$608/sqft
$304/mo HOA
What's special
- 38 days |
- 1,001 |
- 45 |
Zillow last checked:
Listing updated:
Listed by:
Trevor Phelps DRE #01391582 949-307-1237,
Coldwell Banker Realty,
Alicia Fukuzawa DRE #02174821,
Coldwell Banker Realty
Source: CRMLS,MLS#: OC26120738 Originating MLS: California Regional MLS
Originating MLS: California Regional MLSFacts & features
Interior
Bedrooms & bathrooms
- Bedrooms: 2
- Bathrooms: 3
- Full bathrooms: 2
- 1/2 bathrooms: 1
Rooms
- Room types: Bonus Room, Bedroom, Entry/Foyer, Kitchen, Living Room, Primary Bathroom, Primary Bedroom, Other
Primary bedroom
- Features: Primary Suite
Primary bedroom
- Features: Multiple Primary Suites
Bedroom
- Features: All Bedrooms Up
Bathroom
- Features: Bathroom Exhaust Fan, Bathtub, Dual Sinks, Separate Shower, Tub Shower, Walk-In Shower
Kitchen
- Features: Built-in Trash/Recycling, Kitchen Island, Kitchen/Family Room Combo
Other
- Features: Walk-In Closet(s)
Heating
- Central
Cooling
- Central Air
Appliances
- Included: Dishwasher, Gas Cooktop, Microwave, Refrigerator, Range Hood, Water To Refrigerator, Water Heater
- Laundry: Washer Hookup, Electric Dryer Hookup, Gas Dryer Hookup, Inside, Upper Level
Features
- Breakfast Bar, Balcony, Open Floorplan, Pantry, Recessed Lighting, See Remarks, All Bedrooms Up, Multiple Primary Suites, Primary Suite, Walk-In Closet(s)
- Flooring: Carpet, Vinyl
- Windows: Plantation Shutters
- Has fireplace: No
- Fireplace features: None
- Common walls with other units/homes: No Common Walls
Interior area
- Total interior livable area: 1,439 sqft
Property
Parking
- Total spaces: 2
- Parking features: Direct Access, Garage, Garage Faces Rear
- Attached garage spaces: 2
Features
- Levels: Three Or More
- Stories: 3
- Entry location: 1
- Pool features: Community, Association
- Has spa: Yes
- Spa features: Association, Community
- Fencing: Block
- Has view: Yes
- View description: Neighborhood
Lot
- Size: 1,254 Square Feet
- Features: Front Yard
Details
- Parcel number: 12552114
- Special conditions: Standard
Construction
Type & style
- Home type: SingleFamily
- Property subtype: Single Family Residence
Materials
- Foundation: Slab
Condition
- Turnkey
- New construction: No
- Year built: 2024
Details
- Builder model: Plan 1
- Builder name: Lennar
Utilities & green energy
- Sewer: Public Sewer
- Water: Public
- Utilities for property: Electricity Connected, Natural Gas Connected, Sewer Connected, Water Connected
Community & HOA
Community
- Features: Biking, Curbs, Dog Park, Gutter(s), Hiking, Storm Drain(s), Street Lights, Sidewalks, Pool
- Subdivision: Flora
HOA
- Has HOA: Yes
- Amenities included: Bocce Court, Clubhouse, Sport Court, Dog Park, Fitness Center, Fire Pit, Meeting Room, Meeting/Banquet/Party Room, Outdoor Cooking Area, Other Courts, Barbecue, Picnic Area, Paddle Tennis, Playground, Pickleball, Pool, Recreation Room, Spa/Hot Tub, Security, Tennis Court(s), Trail(s)
- HOA fee: $304 monthly
- HOA name: Rancho MMC
- HOA phone: 949-625-6500
Location
- Region: Rancho Mission Viejo
Financial & listing details
- Price per square foot: $608/sqft
- Date on market: 6/12/2026
- Cumulative days on market: 39 days
- Listing terms: Cash,Cash to Existing Loan,Conventional
Estimated market value
$868,100
$825,000 - $912,000
$4,496/mo
Price history
| Date | Event | Price |
|---|---|---|
| 6/18/2026 | Price change | $875,000-1.6%$608/sqft |
Source:  CRMLS #OC26120738 Report a problem CRMLS #OC26120738 Report a problem | ||
| 6/12/2026 | Listed for sale | $889,000-1.8%$618/sqft |
Source: CRMLS #OC26120738 Report a problem | ||
| 4/13/2024 | Listing removed | $904,990$629/sqft |
Source:  Lennar Homes Report a problem Lennar Homes Report a problem | ||
| 4/10/2024 | Listed for sale | $904,990$629/sqft |
Source: Lennar Homes Report a problem | ||
Public tax history
Tax history is unavailable.
Monthly payment
Est. payment
Payment breakdown
Explore the cost of this home by adjusting the details. Changes won't be saved.Climate risks
Neighborhood: 92694
Nearby schools
GreatSchools rating
- 10/10Esencia TK-8Grades: K-5Distance: 1.3 mi
- 10/10Esencia MiddleGrades: 6-8Distance: 1.3 mi
- 9/10Tesoro High SchoolGrades: 9-12Distance: 4.4 mi
Schools provided by the listing agent
- High: Tesoro
Source: CRMLS. This data may not be complete. We recommend contacting the local school district to confirm school assignments for this home.
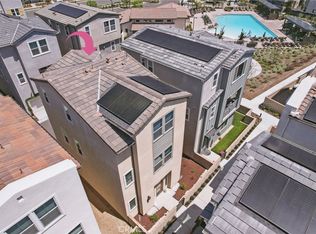
- $885,0002 bd3 ba1.4k sqft1270 Windmill Rd, Rancho Mission Viejo, CA 92694Sold
- $884,9902 bd3 ba1.3k sqft1330 Windmill Rd, Rancho Mission Viejo, CA 92694Sold
- $1,107,9903 bd3 ba1.5k sqft515 Seedling Rd, Rancho Mission Viejo, CA 92694Sold
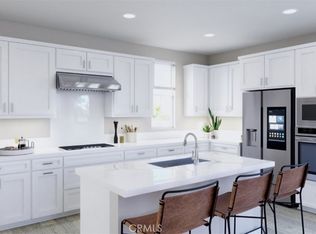
- $1,190,3004 bd4 ba1.8k sqft1280 Windmill Rd, Rancho Mission Viejo, CA 92694Off Market
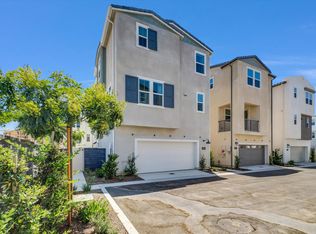
- $1,164,0654 bd4 ba1.8k sqft1220 Windmill Rd, Rancho Mission Viejo, CA 92694Sold
- $939,9902 bd3 ba1.3k sqft1321 Windmill Rd, Rancho Mission Viejo, CA 92694Sold
- $899,9902 bd3 ba1.3k sqft1210 Windmill Rd, Rancho Mission Viejo, CA 92694Sold
- $1,188,9004 bd4 ba1.8k sqft1261 Windmill Rd, Rancho Mission Viejo, CA 92694Off Market
A local agent can set up tours, give advice and negotiate with sellers.
Similar homes
- $899,0002 bd3 ba1.3k sqft441 Potter Way, Ladera Ranch, CA 92694For Sale
 MLS ID #OC26138763, Dave Archuletta, Avenor Real Estate. CRMLS
 - $849,8882 bd3 ba1.4k sqft1360 Windmill Rd, Rancho Mission Viejo, CA 92694For Sale
 MLS ID #PF26116083, Charlene Hoang, Redfin Corporation. CRMLS
 - $899,9992 bd3 ba1.3k sqft540 Sparrowhawk Way, Ladera Ranch, CA 92694For Sale
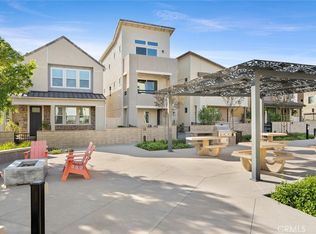 MLS ID #OC26060879, Roy Fenn, Douglas Elliman of California. CRMLS
 - $935,0003 bd3 ba1.5k sqft115 Sunstone Pl, Ladera Ranch, CA 92694For Sale
 MLS ID #OC26150131, Trevor Phelps, Coldwell Banker Realty. CRMLS
 - $799,9002 bd3 ba1.2k sqft211 Equine Way, Rancho Mission Viejo, CA 92694For SaleMLS ID #OC26101276, Amy Taylor, Regency Real Estate Brokers. CRMLS
- $930,0003 bd3 ba1.4k sqft189 Patria, Mission Viejo, CA 92694For SaleMLS ID #OC26122081, Brandice Presley, First Team Real Estate. CRMLS
- $805,0002 bd3 ba1.2k sqft30 Wisteria St, Rancho Mission Viejo, CA 92694For SaleMLS ID #OC26151016, Dave Archuletta, Avenor Real Estate. CRMLS
- $785,0002 bd3 ba1.2k sqft61 Wheelbarrow Rd, Rancho Mission Viejo, CA 92694For SaleMLS ID #OC26138990, Dave Archuletta, Avenor Real Estate. CRMLS
- $909,9903 bd4 ba1.6k sqft141 Graze Way Rancho, Mission Viejo, CA 92694For SaleMLS ID #OC26122546, Heather Hill, HomeSmart, Evergreen Realty. CRMLS
- $769,9002 bd3 ba1.2k sqft1025 Hazel Dr, Ladera Ranch, CA 92694For SaleMLS ID #ND26127528, Darren DiMarco, DiMarco Realty INC. CRMLS
- $865,0002 bd3 ba1.4k sqft781 Stirrup Rd, Ladera Ranch, CA 92694For SaleMLS ID #OC26131251, Ginger Huetsch, Redfin. CRMLS
- $825,0002 bd3 ba1.4k sqft9 Abarrota St, Mission Viejo, CA 92694For SaleMLS ID #LG26096308, WILLIAM KNUDSON, First Team Real Estate. CRMLS
- $925,0002 bd2 ba1.1k sqft806 Sunrise Rd, Ladera Ranch, CA 92694For SaleMLS ID #OC26050254, Heather Hill, HomeSmart, Evergreen Realty. CRMLS
- $965,0002 bd2 ba1.1k sqft763 Sunrise Rd, Ladera Ranch, CA 92694For SaleMLS ID #SB26122906, Kristi Ramirez Knowles, Compass. CRMLS
- $1,019,0003 bd3 ba1.8k sqft111 Homestead Rd, Ladera Ranch, CA 92694For SaleMLS ID #OC26081850, Tim Wolter, Ladera Realty. CRMLS
- $915,0003 bd3 ba1.6k sqft705 Arrowleaf Rnch, Ladera Ranch, CA 92694For SaleMLS ID #OC26060481, Michael Kies, AdvantageFirst Realty Inc.. CRMLS
- $999,0002 bd2 ba1.3k sqft726 Sunrise Rd, Ladera Ranch, CA 92694For SaleMLS ID #OC26079026, Martucci Angiano, First Team Real Estate. CRMLS
- $1,195,0003 bd3 ba1.7k sqft431 Aspen Rd, Rancho Mission Viejo, CA 92694For SaleMLS ID #OC26147128, Lisa Marie Manifold, The Agency. CRMLS
- $959,0002 bd3 ba1.6k sqft840 Barrel Way, Rancho Mission Viejo, CA 92694For SaleMLS ID #OC26083954, Marissa Bacon, eXp Realty of California, Inc.. CRMLS
- $1,075,0003 bd3 ba1.8k sqft43 Fosco St, Mission Viejo, CA 92694For SaleMLS ID #OC26139201, Dave Archuletta, Avenor Real Estate. CRMLS
Local buyer's agents are ready to help
