Welcome to another Cape Homes classic! This 4 bedroom, 2.5 bathroom waterfront retreat tucked away in the highly desirable Lakeview Shores community on Lake Smith in Virginia Beach is awaiting is lucky new owner! Wake up to beautiful water views from multiple rooms, including the living area, bedrooms, and chef's kitchen. Inside, you'll find stylish updates throughout, featuring new luxury vinyl plank flooring, stylish fixtures, and it's original-but-updated, charming wood-burning fireplace, that creates a warm and inviting atmosphere. The open floor plan offers plenty of space for gathering and entertaining, while the nearly one-acre lot provides room to relax, play, or create your dream outdoor escape. Just 5 miles from the Chesapeake Bay, this property delivers the perfect combination of peaceful waterfront living and convenient access to beaches, local dining, and everything coastal Virginia Beach has to offer.
For sale
$725,000
1301 Lakeside Rd, Virginia Beach, VA 23455
4beds
2,044sqft
Single Family Residence
Built in 1960
-- sqft lot
$719,400 Zestimate®
$355/sqft
$-- HOA
What's special
- 17 days
- 1,046
- 62
Zillow last checked:
Listing updated:
Listed by:
Kristyn Michael,
Real Broker LLC 855-450-0442
Source: REIN Inc.,MLS#: 10655363
Facts & features
Interior
Bedrooms & bathrooms
- Bedrooms: 4
- Bathrooms: 3
- Full bathrooms: 2
- 1/2 bathrooms: 1
Rooms
- Room types: 1st Floor BR, 1st Floor Primary BR, Utility Closet
Primary bedroom
- Level: First
Heating
- Forced Air
Cooling
- Central Air
Appliances
- Included: Dishwasher, Disposal, Microwave, Electric Range, Refrigerator, Electric Water Heater
- Laundry: Dryer Hookup, Washer Hookup
Features
- Flooring: Carpet, Ceramic Tile, Laminate/LVP
- Basement: Crawl Space
- Attic: Pull Down Stairs
- Number of fireplaces: 1
- Fireplace features: Wood Burning
Interior area
- Total interior livable area: 2,044 sqft
Property
Parking
- Total spaces: 1
- Parking features: Garage Att 1 Car, 4 Space, Driveway
- Attached garage spaces: 1
- Has uncovered spaces: Yes
Features
- Stories: 1
- Pool features: None
- Fencing: None
- Has view: Yes
- View description: Water
- Has water view: Yes
- Water view: Water
- Waterfront features: Lake Front
Details
- Parcel number: 14782939500000
- Zoning: R40
Construction
Type & style
- Home type: SingleFamily
- Architectural style: Ranch
- Property subtype: Single Family Residence
Materials
- Brick
- Roof: Composition
Condition
- New construction: No
- Year built: 1960
Utilities & green energy
- Sewer: City/County
- Water: City/County, Well
Community & HOA
Community
- Subdivision: Lakeview Shores
HOA
- Has HOA: No
Location
- Region: Virginia Beach
Financial & listing details
- Price per square foot: $355/sqft
- Tax assessed value: $446,600
- Annual tax amount: $4,300
- Date on market: 9/26/2026
Estimated market value
$719,400
$683,000 - $755,000
$2,995/mo
Price history
Price history is unavailable.
Public tax history
| Year | Property taxes | Tax assessment |
|---|---|---|
| 2025 | $4,332 +0.9% | $446,600 +3% |
| 2024 | $4,294 +7.9% | $433,700 +7.9% |
| 2023 | $3,981 +4.1% | $402,100 +4.1% |
| 2022 | $3,822 | $386,100 |
| 2021 | $3,822 -10.3% | $386,100 +0.4% |
| 2020 | $4,259 +9.8% | $384,600 -0.6% |
| 2019 | $3,878 | $386,800 |
| 2018 | $3,878 +2.1% | $386,800 +2.1% |
| 2017 | $3,797 +12.7% | $378,800 +11.3% |
| 2016 | $3,370 -1.1% | $340,400 -1.1% |
| 2015 | $3,409 | $344,300 +2.6% |
| 2014 | $3,409 | $335,700 +4.6% |
| 2013 | -- | $321,000 |
| 2012 | -- | $321,000 -11.3% |
| 2011 | -- | $362,000 -7.2% |
| 2010 | -- | $390,000 -21% |
| 2007 | -- | $493,892 +50.1% |
| 2006 | -- | $329,096 +10.4% |
| 2005 | -- | $298,144 +20.1% |
| 2004 | -- | $248,144 +14% |
| 2003 | -- | $217,724 +8.6% |
| 2002 | -- | $200,432 +3.2% |
| 2001 | -- | $194,144 |
Find assessor info on the county website
Monthly payment
Est. payment
Payment breakdown
Explore the cost of this home by adjusting the details. Changes won't be saved.Climate risks
Neighborhood: Bayside
Nearby schools
Schools provided by the listing agent
- Elementary: Hermitage Elementary
- Middle: Independence Middle
- High: Bayside
Source: REIN Inc.. This data may not be complete. We recommend contacting the local school district to confirm school assignments for this home.
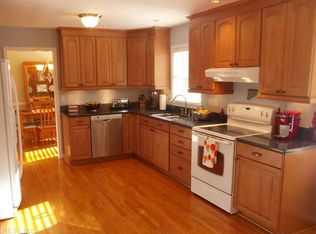
- $610,0004 bd3 ba2.2k sqft1297 Braddock Ave, Virginia Beach, VA 23455Sold
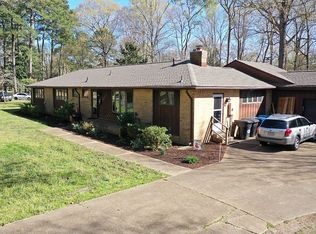
- $733,1005 bd3 ba2.7k sqft1303 Lakeside Rd, Virginia Beach, VA 23455Off Market
- $1,134,9004 bd3 ba4.4k sqft1311 Lakeview Dr, Virginia Beach, VA 23455Off Market
- $638,9003 bd2 ba2k sqft1307 Lakeside Rd, Virginia Beach, VA 23455Off Market
Similar homes
- $585,0005 bd3 ba2.5k sqft4516 Sheffield Dr, Virginia Beach, VA 23455For Sale
 MLS ID #10655071, Liang Zhen. REIN Inc.
 - $714,9004 bd3 ba2.3k sqft917 Baillio Dr, Virginia Beach, VA 23454For Sale
 MLS ID #10654174, Andreia Worst. REIN Inc.
 - $700,0003 bd3 ba2.6k sqft3040 Edinburgh Dr, Virginia Beach, VA 23452For Sale
 MLS ID #10650210, Linda Ark. REIN Inc.
 - $465,0003 bd3 ba1.5k sqft1733 Greenhouse Rd, Virginia Beach, VA 23455For Sale
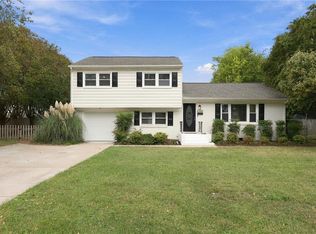 MLS ID #10655632, Paul Gitlin. REIN Inc.
