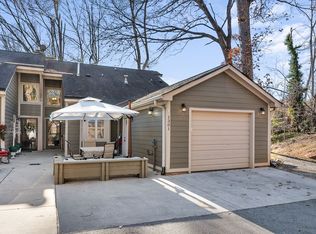
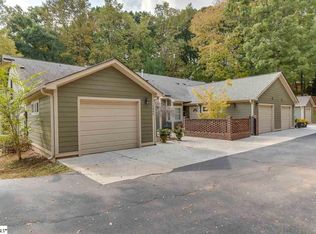
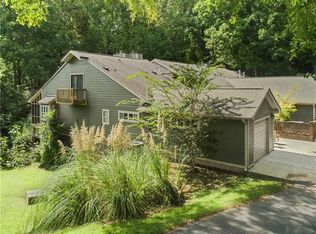
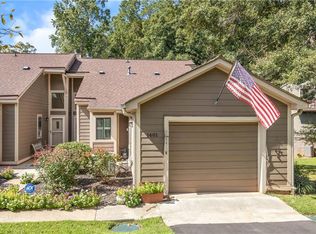
GATED LAKE LIVING AT ITS FINEST! Experience the perfect blend of comfort, convenience, and waterfront living in this beautifully maintained 3 bedroom, 3.5 bath townhome nestled within a highly desirable gated community on Lake Hartwell. If you've been dreaming of enjoying the lake without the high price tag or demanding maintenance of a single family waterfront home, this is the opportunity you've been waiting for. Step inside to an inviting open concept main living area featuring soaring vaulted ceilings, skylights that flood the home with natural light, and a cozy fireplace that creates the perfect gathering space for family and friends. The spacious layout flows seamlessly into the dining area and kitchen, making everyday living and entertaining effortless. The main level primary suite offers comfort and convenience with a generous bedroom, private ensuite bath, and easy access to the home's primary living spaces. Upstairs, you'll find a loft style guest suite complete with its own private bathroom, providing a comfortable retreat for family members or overnight guests. The finished walk out basement expands your living space with a third bedroom featuring a private bath, plus a versatile second living area ideal for a home office, media room, game room, fitness space, or additional lounge for entertaining. There's also abundant storage for seasonal items, lake gear, and more. Sliding glass doors lead directly to the lower level porch, creating another peaceful outdoor living space to relax and enjoy the natural surroundings. One of the home's standout features a fully enclosed screened porch, offering tranquil spaces on both levels to enjoy your morning coffee, unwind with a good book, or entertain while taking in the peaceful wooded setting without worrying about insects. The amenity rich gated community offers everything you need for an active, low maintenance lifestyle, including a swimming pool, clubhouse, fitness center, tennis courts, and convenient boat and trailer storage. Ideally located just minutes from shopping, dining, healthcare, and Interstate access, you'll enjoy the best of lake living with the convenience of town just around the corner. Whether you're searching for a full time residence, weekend getaway, or investment property, this exceptional townhome offers the ideal combination of location, amenities, and carefree lake living. Call to schedule a showing and let me help get you home!!
** Lender credit of .75% of the total loan amount not to exceed $5,000 or amount allowed per program guidelines available to an eligible buyer financing the purchase of this property through Atlantic Bay Mortgage Group, L.L.C. Terms and availability are subject to change at any time.**
For sale
Price cut: $14.9K (10/14)
$350,000
1302 Leeward Rd, Anderson, SC 29625
3beds
2,390sqft
Townhouse
Built in 1987
-- sqft lot
$347,900 Zestimate®
$146/sqft
$336/mo HOA
What's special
Cozy fireplacePeaceful wooded settingSoaring vaulted ceilings
- 107 days
- 199
- 1
Zillow last checked:
Listing updated:
Listed by:
Melissa Powell 864-985-3434,
Howard Hanna Allen Tate/Pine to Palm Realty
Source: WUMLS,MLS#: 20303652 Originating MLS: Western Upstate Association of Realtors
Originating MLS: Western Upstate Association of RealtorsFacts & features
Interior
Bedrooms & bathrooms
- Bedrooms: 3
- Bathrooms: 4
- Full bathrooms: 3
- 1/2 bathrooms: 1
- Main level bathrooms: 1
- Main level bedrooms: 1
Rooms
- Room types: Exercise Room, In-Law Suite, Living Room, Office, Recreation, Sunroom
Primary bedroom
- Level: Main
- Dimensions: 14x13
Bedroom 3
- Level: Upper
- Dimensions: 9x16
Dining room
- Level: Main
- Dimensions: 11x12
Kitchen
- Level: Main
- Dimensions: 11x8
Living room
- Level: Main
- Dimensions: 14x18
Screened porch
- Dimensions: 28x8
Heating
- Heat Pump, Natural Gas
Cooling
- Central Air, Electric
Appliances
- Included: Dryer, Dishwasher, Gas Oven, Gas Range, Gas Water Heater, Microwave, Refrigerator, Washer, Plumbed For Ice Maker
- Laundry: Washer Hookup, Electric Dryer Hookup
Features
- Ceiling Fan(s), Cathedral Ceiling(s), Entrance Foyer, Fireplace, Granite Counters, High Ceilings, Bath in Primary Bedroom, Main Level Primary, Other, Shower Only, Skylights, Cable TV, Walk-In Closet(s), Walk-In Shower, Window Treatments, In-Law Floorplan
- Flooring: Carpet, Ceramic Tile, Hardwood, Luxury Vinyl Plank
- Doors: Storm Door(s)
- Windows: Blinds
- Basement: Daylight,Heated,Interior Entry,Other,See Remarks
- Has fireplace: Yes
- Fireplace features: Gas Log
Interior area
- Total structure area: 2,390
- Total interior livable area: 2,390 sqft
Property
Parking
- Total spaces: 1
- Parking features: Attached, Garage, Driveway, Garage Door Opener
- Attached garage spaces: 1
Accessibility
- Accessibility features: Low Threshold Shower
Features
- Levels: One and One Half
- Patio & porch: Front Porch, Patio, Porch, Screened
- Exterior features: Porch, Patio, Storm Windows/Doors
- Pool features: Community
- Waterfront features: Dock Access, Other, See Remarks, Water Access
- Body of water: Hartwell
Lot
- Features: Outside City Limits, Subdivision, Trees, Interior Lot
Details
- Parcel number: 0931207002000
Construction
Type & style
- Home type: Townhouse
- Architectural style: Traditional
- Property subtype: Townhouse
Materials
- Cement Siding
- Foundation: Basement
- Roof: Architectural,Shingle
Condition
- Year built: 1987
Utilities & green energy
- Sewer: Public Sewer
- Water: Public
- Utilities for property: Electricity Available, Natural Gas Available, Sewer Available, Water Available, Cable Available
Community & HOA
Community
- Features: Common Grounds/Area, Clubhouse, Gated, Pool, Tennis Court(s), Dock, Lake
- Security: Gated Community, Smoke Detector(s)
- Subdivision: Leeward Landing
HOA
- Has HOA: Yes
- Services included: Insurance, Maintenance Grounds, Maintenance Structure, Other, Pest Control, Pool(s), Street Lights, See Remarks, Trash
- HOA fee: $4,032 annually
Location
- Region: Anderson
Financial & listing details
- Price per square foot: $146/sqft
- Tax assessed value: $350,000
- Annual tax amount: $1,091
- Date on market: 7/10/2026
- Cumulative days on market: 108 days
- Listing agreement: Exclusive Right To Sell
Estimated market value
$347,900
$331,000 - $365,000
$2,345/mo
Price history
| Date | Event | Price |
|---|---|---|
| 10/14/2026 | Price change | $350,000-4.1%$146/sqft |
Source:  Greater Greenville AOR #1597654 Report a problem Greater Greenville AOR #1597654 Report a problem | ||
| 9/4/2026 | Price change | $364,900-1.4%$153/sqft |
Source:  WUMLS #20303652 Report a problem WUMLS #20303652 Report a problem | ||
| 8/12/2026 | Price change | $369,999-1.3%$155/sqft |
Source: WUMLS #20303652 Report a problem | ||
| 7/25/2026 | Price change | $375,000-1.3%$157/sqft |
Source: Greater Greenville AOR #1597654 Report a problem | ||
| 7/10/2026 | Listed for sale | $380,000+85.4%$159/sqft |
Source: WUMLS #20303652 Report a problem | ||
| 11/9/2006 | Sold | $205,000$86/sqft |
Source: Public Record Report a problem | ||
Public tax history
| Year | Property taxes | Tax assessment |
|---|---|---|
| 2025 | $3,028 +0.2% | $14,000 |
| 2024 | $3,022 +2.6% | $14,000 |
| 2023 | $2,946 +2.4% | $14,000 |
| 2022 | $2,877 +10.4% | $14,000 +40% |
| 2021 | $2,606 +225.2% | $10,000 |
| 2020 | $801 | $10,000 |
| 2019 | $801 | $10,000 |
| 2018 | $801 -0.8% | $10,000 |
| 2017 | $808 | $10,000 +47.1% |
| 2016 | -- | $6,800 |
| 2015 | -- | $6,800 |
| 2014 | -- | $6,800 |
| 2013 | -- | $6,800 -17.1% |
| 2012 | -- | $8,200 |
| 2011 | -- | $8,200 |
| 2010 | -- | $8,200 |
| 2009 | -- | $8,200 |
| 2008 | -- | $8,200 |
| 2007 | -- | $8,200 +46.4% |
| 2006 | -- | $5,600 |
| 2005 | -- | $5,600 |
| 2004 | -- | $5,600 |
| 2003 | -- | $5,600 +27.3% |
| 2002 | -- | $4,400 |
| 2001 | -- | $4,400 |
| 2000 | -- | $4,400 |
Find assessor info on the county website
Monthly payment
Est. payment
Payment breakdown
Explore the cost of this home by adjusting the details. Changes won't be saved.Climate risks
Neighborhood: 29625
Nearby schools
Schools provided by the listing agent
- Elementary: Mount Lebanon
- Middle: Riverside Middl
- High: Pendleton High
Source: WUMLS. This data may not be complete. We recommend contacting the local school district to confirm school assignments for this home.
Similar homes
- $354,7003 bd2 ba2k sqft204 Maria Dr, Anderson, SC 29625For Sale
 MLS ID #20303299, Cynthia Daniel, BHHS C Dan Joyner - Anderson. WUMLS
 - $330,0003 bd2 ba2.2k sqft263 Flat Rock Rd, Liberty, SC 29657For Sale
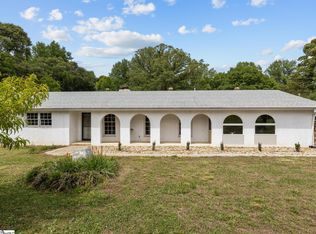 MLS ID #1607674, Stephanie Wilson, EXP Realty LLC. Greater Greenville AOR
 - $305,0003 bd2 ba1.3k sqft206 Cretewood Dr, Anderson, SC 29621For Sale
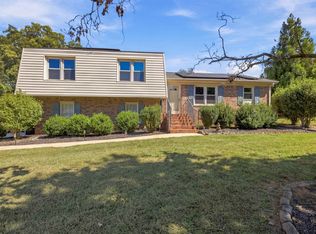 MLS ID #342837, Tifanny Geter, Keller Williams Realty. SAR as distributed by MLS GRID
 - $335,0003 bd3 ba2.1k sqft118 Shipyard Cir, Anderson, SC 29621For Sale
 MLS ID #20307204, Trish Bowland, Carolina Properties. WUMLS
