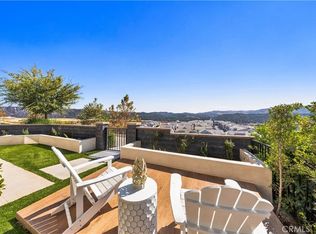
Set on a corner lot in the heart of Rienda, this thoughtfully designed four-bedroom home offers a level of flexibility that is hard to find, with living spaces arranged across three levels to create both connection and privacy. A private first-floor bedroom with its own ensuite bath provides a comfortable retreat for guests, multigenerational living, or a dedicated home office. The second floor brings the kitchen, dining room, and living room together in one bright, open space. Crisp white cabinetry and quartz countertops give the kitchen a clean, timeless feel, while a generous island with bar seating anchors the room and creates a natural gathering place. Just beyond, the living room opens to a covered balcony, extending the living space outdoors for morning coffee, casual dinners, or an evening outside. A powder bath completes the level. Upstairs, the primary suite is bright and inviting, with an oversized picture window, walk-in closet, and ensuite bath featuring dual sinks and a large walk-in shower with built-in bench. Two additional bedrooms provide space for family, guests, or a home office and share a full bath with a dual-sink vanity and tub/shower combo. Conveniently located on the same level, the laundry makes everyday routines easy. LVP flooring extends throughout the home, while additional upgrades include a water softener, reverse-osmosis filtration, upgraded black and gold hardware, and an EV charger. Beyond the home itself, this location puts some of Rancho Mission Viejo's most loved amenities close at hand. Rienda Plunge, Boulder Pond, Ranch Camp, parks, trails, and clubhouses make it easy to incorporate the outdoors and community into everyday life, from morning walks and afternoons at the pool to evenings spent exploring the neighborhood. The future Rienda TK-8 school and Rienda Sports Park, scheduled to open in fall 2027, are also nearby. With a private suite on the first floor, an entire second level devoted to gathering, and three additional bedrooms upstairs, 1310 Windmill offers a remarkably functional floorplan in one of Rancho Mission Viejo's newest and most connected neighborhoods.
For sale
Listed by: Coldwell Banker Realty • Trevor Phelps • 949-307-1237
$1,150,000
1310 Windmill Rd, Rancho Mission Viejo, CA 92694
4beds
1,818sqft
Single Family Residence
Built in 2024
1,969 Square Feet Lot
$1,140,800 Zestimate®
$633/sqft
$304/mo HOA
What's special
- 34 days
- 723
- 56
Zillow last checked:
Listing updated:
Listed by:
Trevor Phelps DRE #01391582 949-307-1237,
Coldwell Banker Realty,
Alicia Fukuzawa DRE #02174821,
Coldwell Banker Realty
Source: CRMLS,MLS#: OC26207934 Originating MLS: California Regional MLS
Facts & features
Interior
Bedrooms & bathrooms
- Bedrooms: 4
- Bathrooms: 4
- Full bathrooms: 3
- 1/2 bathrooms: 1
- Main level bathrooms: 1
- Main level bedrooms: 1
Rooms
- Room types: Bathroom, Bedroom, Entry/Foyer, Kitchen, Living Room, Primary Bathroom, Primary Bedroom, Other, Dining Room
Primary bedroom
- Features: Main Level Primary
Primary bedroom
- Features: Primary Suite
Bedroom
- Features: Bedroom on Main Level
Bathroom
- Features: Jack and Jill Bath
Bathroom
- Features: Bathroom Exhaust Fan, Bathtub, Dual Sinks, Enclosed Toilet, Full Bath on Main Level, Quartz Counters, Separate Shower, Tub Shower, Walk-In Shower
Kitchen
- Features: Built-in Trash/Recycling, Kitchen Island, Kitchen/Family Room Combo, Quartz Counters
Other
- Features: Walk-In Closet(s)
Heating
- Central
Cooling
- Central Air
Appliances
- Included: Dishwasher, Gas Cooktop, Microwave, Range Hood, Water Softener, Vented Exhaust Fan, Water To Refrigerator, Water Heater, Water Purifier
- Laundry: Washer Hookup, Electric Dryer Hookup, Gas Dryer Hookup, Inside, Laundry Closet, Stacked, Upper Level
Features
- Breakfast Bar, Ceiling Fan(s), Separate/Formal Dining Room, High Ceilings, Open Floorplan, Quartz Counters, Recessed Lighting, Bedroom on Main Level, Jack and Jill Bath, Main Level Primary, Primary Suite, Walk-In Closet(s)
- Flooring: See Remarks, Tile, Vinyl
- Doors: Panel Doors
- Windows: Drapes, Palladian Window(s), Screens
- Has fireplace: No
- Fireplace features: None
- Common walls with other units/homes: No Common Walls
Interior area
- Total interior livable area: 1,818 sqft
Property
Parking
- Total spaces: 2
- Parking features: Direct Access, Electric Vehicle Charging Station(s), Garage, Garage Faces Rear
- Attached garage spaces: 2
Accessibility
- Accessibility features: None
Features
- Levels: Three Or More
- Stories: 1
- Entry location: 1
- Patio & porch: Patio, See Remarks
- Exterior features: Lighting, Rain Gutters
- Pool features: Community, Association
- Has spa: Yes
- Spa features: Association, Community
- Fencing: Block,Excellent Condition
- Has view: Yes
- View description: Neighborhood
Lot
- Size: 1,969 Square Feet
- Features: Close to Clubhouse, Corner Lot, Drip Irrigation/Bubblers, Front Yard, Landscaped, Level, Near Park, Sprinklers Timer, Street Level
Details
- Parcel number: 12552113
- Special conditions: Standard
Construction
Type & style
- Home type: SingleFamily
- Architectural style: Ranch
- Property subtype: Single Family Residence
Materials
- Drywall, Lap Siding, Stone Veneer, Stucco
- Foundation: Slab
Condition
- Turnkey
- New construction: No
- Year built: 2024
Details
- Builder model: Plan 3
- Builder name: Lennar
Utilities & green energy
- Electric: 220 Volts in Garage
- Sewer: Public Sewer
- Water: Public
- Utilities for property: Electricity Connected, Natural Gas Connected, Sewer Connected, Water Connected
Community & HOA
Community
- Features: Biking, Curbs, Dog Park, Gutter(s), Hiking, Storm Drain(s), Street Lights, Sidewalks, Park, Pool
- Subdivision: Flora
HOA
- Has HOA: Yes
- Amenities included: Bocce Court, Clubhouse, Sport Court, Dog Park, Fitness Center, Fire Pit, Game Room, Meeting Room, Meeting/Banquet/Party Room, Outdoor Cooking Area, Other Courts, Barbecue, Picnic Area, Paddle Tennis, Playground, Pickleball, Pool, Recreation Room, Spa/Hot Tub, Tennis Court(s), Trail(s)
- HOA fee: $304 monthly
- HOA name: Rancho MMC
- HOA phone: 949-625-6500
Location
- Region: Rancho Mission Viejo
Financial & listing details
- Price per square foot: $633/sqft
- Tax assessed value: $1,162,125
- Date on market: 9/25/2026
- Cumulative days on market: 34 days
- Listing terms: Cash,Cash to New Loan,Conventional
Estimated market value
$1,140,800
$1.08M - $1.20M
$5,734/mo
Price history
| Date | Event | Price |
|---|---|---|
| 9/25/2026 | Listed for sale | $1,150,000+0.9%$633/sqft |
Source:  CRMLS #OC26207934 Report a problem | ||
| 8/6/2024 | Sold | $1,139,500+4.1%$627/sqft |
Source: Public Record Report a problem | ||
| 4/13/2024 | Listing removed | $1,094,990$602/sqft |
Source:  Lennar Homes Report a problem | ||
| 4/10/2024 | Listed for sale | $1,094,990$602/sqft |
Source: Lennar Homes Report a problem | ||
Public tax history
| Year | Property taxes | Tax assessment |
|---|---|---|
| 2026 | -- | $1,162,125 +2% |
| 2025 | $20,362 +62.3% | $1,139,339 +258.3% |
| 2024 | $12,548 | $318,026 |
Find assessor info on the county website
Monthly payment
Est. payment
Payment breakdown
Explore the cost of this home by adjusting the details. Changes won't be saved.Climate risks
Neighborhood: 92694
Nearby schools
Schools provided by the listing agent
- High: Tesoro
Source: CRMLS. This data may not be complete. We recommend contacting the local school district to confirm school assignments for this home.
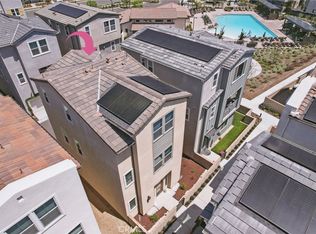
- $885,0002 bd3 ba1.4k sqft1270 Windmill Rd, Rancho Mission Viejo, CA 92694Sold
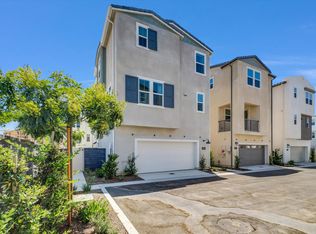
- $884,9902 bd3 ba1.3k sqft1330 Windmill Rd, Rancho Mission Viejo, CA 92694Sold
- $1,078,4004 bd4 ba1.8k sqft1280 Windmill Rd, Rancho Mission Viejo, CA 92694Off Market
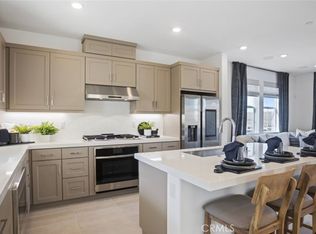
- $939,9902 bd3 ba1.3k sqft1321 Windmill Rd, Rancho Mission Viejo, CA 92694Sold
Similar homes
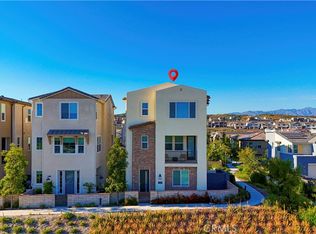
- $1,185,0004 bd4 ba1.8k sqft202 Heartland Way, Rancho Mission Viejo, CA 92694For Sale
 MLS ID #OC26168470, Qihang Wang, Real Broker. CRMLS
- $1,289,0004 bd4 ba2.1k sqft630 Bushel Rd, Rancho Mission Viejo, CA 92694For Sale
 MLS ID #OC26221889, Linjiao Lu, Real Broker. CRMLS
- $1,049,0003 bd3 ba1.8k sqft112 Homestead Rd, Ladera Ranch, CA 92694For Sale
 MLS ID #OC26114684, Roy Fenn, Douglas Elliman of California. CRMLS
- $1,210,0004 bd4 ba1.7k sqft1291 Windmill Rd, Rancho Mission Viejo, CA 92694For Sale
 MLS ID #OC26117304, Jack Damaola, Great Park Realty. CRMLS
