This 1271 square foot single family home has 3 bedrooms and 2.0 bathrooms. This home is located at 1313 Bamore Rd, Rosenberg, TX 77471.
Foreclosed
Est. $202,500
1313 Bamore Rd, Rosenberg, TX 77471
3beds
1,271sqft
SingleFamily
Built in 1968
8,001 Square Feet Lot
$202,500 Zestimate®
$159/sqft
$-- HOA
Overview
- 19 days
- 5
- 0
Facts & features
Interior
Bedrooms & bathrooms
- Bedrooms: 3
- Bathrooms: 2
- Full bathrooms: 1
- 1/2 bathrooms: 1
Heating
- Other
Cooling
- Central
Features
- Has fireplace: No
Interior area
- Total interior livable area: 1,271 sqft
Property
Parking
- Parking features: Garage - Detached
Features
- Exterior features: Wood, Brick
Lot
- Size: 8,001 Square Feet
Details
- Parcel number: 2795000010040901
Construction
Type & style
- Home type: SingleFamily
Materials
- Wood
- Foundation: Crawl/Raised
- Roof: Composition
Condition
- Year built: 1968
Community & HOA
Location
- Region: Rosenberg
Financial & listing details
- Price per square foot: $159/sqft
- Tax assessed value: $216,439
- Annual tax amount: $4,045
Foreclosure details
Estimated market value
$202,500
$186,000 - $217,000
$1,726/mo
Price history
| Date | Event | Price |
|---|---|---|
| 10/22/2026 | Sold | -- |
Source: Public Record Report a problem | ||
| 4/23/2018 | Listing removed | $169,900$134/sqft |
Source: Ward Kellner Properties, Inc. #60094603 Report a problem | ||
| 3/2/2018 | Pending sale | $169,900$134/sqft |
Source: Ward Kellner Properties, Inc. #60094603 Report a problem | ||
| 2/22/2018 | Listed for sale | $169,900$134/sqft |
Source: Ward Kellner Properties, Inc. #60094603 Report a problem | ||
| 2/14/2018 | Pending sale | $169,900$134/sqft |
Source: Ward Kellner Properties, Inc. #60094603 Report a problem | ||
| 12/12/2017 | Listed for sale | $169,900$134/sqft |
Source: Ward Kellner Properties, Inc. #60094603 Report a problem | ||
Public tax history
| Year | Property taxes | Tax assessment |
|---|---|---|
| 2025 | $4,045 -7.4% | $216,439 -6.4% |
| 2024 | $4,367 +16.9% | $231,200 +19.5% |
| 2023 | $3,736 +15.6% | $193,545 +22.7% |
| 2022 | $3,232 +10.2% | $157,800 +11.6% |
| 2021 | $2,933 +6.3% | $141,340 +8.8% |
| 2020 | $2,758 -13.6% | $129,940 -10.6% |
| 2019 | $3,190 +142.7% | $145,350 +23.3% |
| 2018 | $1,315 -28.5% | $117,880 +8.6% |
| 2017 | $1,839 | $108,580 +10% |
| 2016 | $1,839 +8% | $98,710 +7% |
| 2015 | $1,703 +1.7% | $92,210 +10% |
| 2014 | $1,675 | $83,830 +2.4% |
| 2013 | -- | $81,890 +4.2% |
| 2012 | -- | $78,620 -2.5% |
| 2011 | -- | $80,600 +2.3% |
| 2010 | -- | $78,790 -16.9% |
| 2009 | -- | $94,780 +10% |
| 2008 | -- | $86,160 +10% |
| 2007 | -- | $78,330 +10% |
| 2006 | -- | $71,210 +10% |
| 2005 | -- | $64,740 |
| 2004 | -- | $64,740 |
| 2003 | -- | -- |
| 2002 | -- | -- |
| 2001 | -- | -- |
| 2000 | -- | -- |
Find assessor info on the county website
Monthly payment
Climate risks
Neighborhood: Allendale Manor
Nearby schools
Schools provided by the listing agent
- District: 33 - Lamar Consolidated
Source: The MLS. This data may not be complete. We recommend contacting the local school district to confirm school assignments for this home.
Similar homes
- $239,9003 bd2 ba1.4k sqft1024 Walger Ave, Rosenberg, TX 77471For Sale
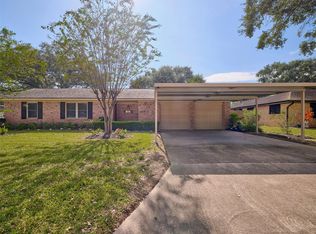 MLS ID #27753746, Jeffrey Lutz, RE/MAX Fine Properties. HAR
- $235,0003 bd2 ba1.5k sqft1416 Gardenia Cir, Rosenberg, TX 77471For SaleMLS ID #76833332, Kenneth Tuggle, RE/MAX Fine Properties. HAR
- $169,9003 bd1 ba1.1k sqft1715 Brazos St, Rosenberg, TX 77471For Sale
 MLS ID #64964104, Whittley Lutz, RE/MAX Fine Properties. HAR
- $224,9003 bd2 ba1.3k sqft1426 Mahlmann St, Rosenberg, TX 77471For Sale
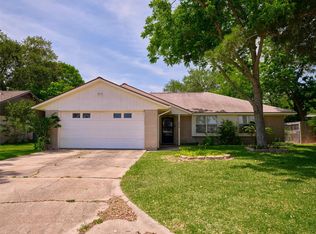 MLS ID #31631451, Jeffrey Lutz, RE/MAX Fine Properties. HAR
