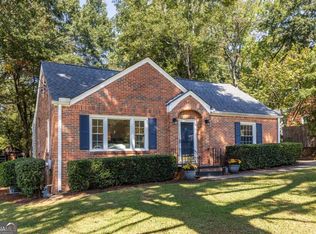
Two Homes in One - Steps from Everything Avondale Estates Has to Offer! Welcome home to space, flexibility, and a location you'll love! This spacious 4-bedroom, 3-bath home gives you room to grow, gather, and settle in, with comfortable living areas ready for everyday life and easy entertaining. The bonus you've been waiting for is a self-contained 1-bedroom, 1-bath efficiency apartment with its own separate entrance. Use it as an in-law suite so family can stay close and still have their own space. Set it up for a live-in caregiver, adult children, or long-term guests. Or rent it out for extra income that can help with your mortgage. You won't find this kind of flexibility often, and it gives you options for years to come. The location adds even more value. You're close to area schools, and you can get to downtown Decatur in minutes for dining, shopping, and festivals. Avondale Estates' walkable downtown, parks, and local favorites are nearby, and major routes make commuting across Metro Atlanta simple. A home that works for multigenerational living, house hacking, or simply having room to breathe. Schedule your private showing today!
Active
$415,000
1319 Dorothy Dr, Decatur, GA 30030
4beds
1,722sqft
Single Family Residence
Built in 1951
10,454 Square Feet Lot
$404,500 Zestimate®
$241/sqft
$-- HOA
What's special
Easy entertaining
- 12 days
- 320
- 20
Zillow last checked:
Listing updated:
Listed by:
Lucretia Ramsey 770-527-4011,
Ramsey Realty Service
Source: GAMLS,MLS#: 10873173
Facts & features
Interior
Bedrooms & bathrooms
- Bedrooms: 4
- Bathrooms: 3
- Full bathrooms: 3
- Main level bathrooms: 3
- Main level bedrooms: 4
Rooms
- Room types: Foyer, Great Room
Dining room
- Features: Separate Room
Heating
- Central
Cooling
- Central Air
Appliances
- Included: Oven/Range (Combo)
- Laundry: In Kitchen
Features
- Master On Main Level, Roommate Plan
- Flooring: Hardwood
- Basement: Crawl Space
- Has fireplace: No
Interior area
- Total structure area: 1,722
- Total interior livable area: 1,722 sqft
- Finished area above ground: 1,722
- Finished area below ground: 0
Property
Parking
- Total spaces: 1
- Parking features: Carport
- Has carport: Yes
Features
- Levels: One
- Stories: 1
- Has view: Yes
- View description: Seasonal View
Lot
- Size: 10,454 Square Feet
- Features: Level
Details
- Parcel number: 15 216 05 004
Construction
Type & style
- Home type: SingleFamily
- Architectural style: Brick 4 Side
- Property subtype: Single Family Residence
Materials
- Brick
- Foundation: Block
- Roof: Composition
Condition
- Resale
- New construction: No
- Year built: 1951
Utilities & green energy
- Electric: 220 Volts
- Sewer: Public Sewer
- Water: Public
- Utilities for property: Natural Gas Available, Sewer Available
Community & HOA
Community
- Features: None
- Subdivision: none
HOA
- Has HOA: No
- Services included: None
Location
- Region: Decatur
Financial & listing details
- Price per square foot: $241/sqft
- Tax assessed value: $419,500
- Annual tax amount: $7,314
- Date on market: 10/14/2026
- Cumulative days on market: 11 days
- Listing agreement: Exclusive Right To Sell
Estimated market value
$404,500
$384,000 - $425,000
$3,507/mo
Price history
| Date | Event | Price |
|---|---|---|
| 10/15/2026 | Listed for sale | $415,000+730%$241/sqft |
Source:  GAMLS #10873173 Report a problem | ||
| 8/5/1988 | Sold | $50,000$29/sqft |
Source: Agent Provided Report a problem | ||
Public tax history
| Year | Property taxes | Tax assessment |
|---|---|---|
| 2025 | $710 -10.5% | $167,800 +2.9% |
| 2024 | $794 +29.6% | $163,120 +17.8% |
| 2023 | $612 -19.9% | $138,520 +16.8% |
| 2022 | $765 | $118,560 +14.5% |
| 2021 | $765 -0.1% | $103,520 +6.2% |
| 2020 | $766 +3.4% | $97,480 +14.4% |
| 2019 | $741 +1.5% | $85,200 -2.6% |
| 2018 | $730 -10.2% | $87,440 +20.8% |
| 2017 | $813 +8.1% | $72,360 |
| 2016 | $752 | $72,360 +94.9% |
| 2014 | $752 | $37,120 |
| 2013 | -- | $37,120 |
| 2012 | -- | $37,120 +9.8% |
| 2011 | -- | $33,792 -56.3% |
| 2010 | $859 | $77,400 |
| 2009 | $859 +11.4% | $77,400 |
| 2008 | $771 -3.5% | $77,400 |
| 2007 | $799 | $77,400 +7.1% |
| 2006 | $799 +9.3% | $72,240 |
| 2005 | $731 +7.6% | $72,240 +3.8% |
| 2004 | $680 +19.1% | $69,600 +10.8% |
| 2003 | $571 +36% | $62,840 |
| 2002 | $420 +308.5% | $62,840 |
| 2001 | $103 | $62,840 |
Find assessor info on the county website
Monthly payment
Est. payment
Payment breakdown
Explore the cost of this home by adjusting the details. Changes won't be saved.Climate risks
Neighborhood: Midway Woods
Nearby schools
Schools provided by the listing agent
- Elementary: Avondale
- Middle: Druid Hills
- High: Druid Hills
Source: GAMLS. This data may not be complete. We recommend contacting the local school district to confirm school assignments for this home.
Similar homes
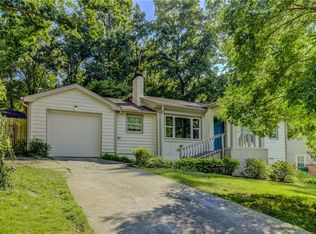
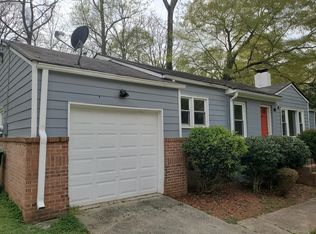
- $450,0004 bd3 ba1.6k sqft955 Columbia Dr, Decatur, GA 30030Active

 MLS ID #10848261, James Stern, eXp Realty. GAMLS
- $415,0003 bd1 ba1.2k sqft1255 Conway Rd, Decatur, GA 30030Active
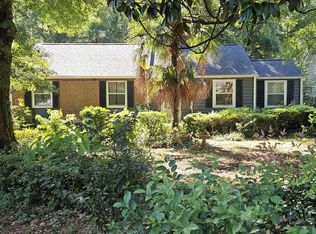 MLS ID #10875478, Van A Yon, Commercial Realty of Georgia. GAMLS
- $435,0003 bd2 ba1.7k sqft963 Columbia Dr, Decatur, GA 30030Active
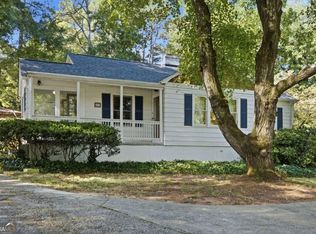 MLS ID #10854030, David Schenck, Atlanta InTown Real Estate. GAMLS
- $500,0004 bd2 ba1.7k sqft2866 Wiltshire Dr, Decatur, GA 30030Active
 MLS ID #10876920, Susan Robertson, Keller Williams Realty. GAMLS
- $474,0003 bd2 ba1.6k sqft1188 Russell Dr, Decatur, GA 30030ActiveMLS ID #10874452, Ruth Parisca, Serhant Georgia. GAMLS
- $359,0003 bd2 ba1.3k sqft1250 Carter Rd, Decatur, GA 30030ActiveMLS ID #10871530, Marcelle Smith, Peach State Realty. GAMLS
- $345,0002 bd1 ba1.3k sqft969 Columbia Dr, Decatur, GA 30030ActiveMLS ID #10857238, David Schenck, Atlanta InTown Real Estate. GAMLS
- $445,0004 bd3 ba1.9k sqft1558 Alverado Way, Decatur, GA 30032ActiveMLS ID #10837545, Angel Crayton, 14th & Luxe Realty. GAMLS
- $549,9004 bd3 ba1.5k sqft1413 Thomas Rd, Decatur, GA 30030ActiveMLS ID #10816691, Martha Sanchez, Global Partners Realty Group. GAMLS
- $420,0003 bd3 ba1.7k sqft1544 Thomas Rd, Decatur, GA 30032ActiveMLS ID #10816245, Gary Deckert, BHHS Georgia Properties. GAMLS
- $515,0003 bd2 ba1.2k sqft1391 Oldfield Rd, Decatur, GA 30030Active Under ContractMLS ID #10868264, Allison Haywood, Bolst. GAMLS
- $589,9003 bd2 ba1.6k sqft1241 Oldfield Rd, Decatur, GA 30030ActiveMLS ID #10856507, Rosanne Dorfman, Bolst. GAMLS
- $345,0002 bd1 ba935 sqft1395 Dorothy Dr, Decatur, GA 30030ActiveMLS ID #10841638, Christine Aiken, Keller Williams Realty. GAMLS
- $475,0004 bd2 ba1.4k sqft2612 Patrick Ct SE, Atlanta, GA 30317Active Under ContractMLS ID #10856805, Robbie A Harris, Compass. GAMLS
- $469,0003 bd3 ba1.7k sqft1539 Carter Rd, Decatur, GA 30032ActiveMLS ID #10870931, Cindy S Swann, HomeSmart. GAMLS
- $585,0004 bd3 ba2.2k sqft1347 Dorothy Dr, Decatur, GA 30030ActiveMLS ID #10839134, Joy Gilliam, Coldwell Banker Realty. GAMLS
- $350,0003 bd2 ba1.3k sqft1402 Midlawn Dr, Decatur, GA 30032ActiveMLS ID #10869319, Casey Gargiulo, Keller Williams Realty. GAMLS
- $390,0003 bd2 ba1.2k sqft1532 Columbia Cir, Decatur, GA 30032ActiveMLS ID #10825216, Melissa Merrick, Keller Williams Realty Atl. Partners. GAMLS
