Welcome to 1188 Russell Drive, a completely renovated 2022 ranch in Decatur's sought-after Forrest Hills neighborhood. This 3-bedroom, 2-bath one-level home offers 1,653 sqft with hardwood, ceramic tile and luxury vinyl floors throughout. The large kitchen features white cabinets, stone counters and ample space, flowing to a dining room and bright back living room. Primary suite with double vanity and separate shower, plus a second full bath. Worry-free systems: AC replaced 7/2024, furnace 2/2025, moisture barrier in crawl space and around home, and active termite service. Large, level, fully fenced backyard with spacious shed, front porch and patio. 2-car carport, fireplace, laundry room, central HVAC. What makes it truly special is the neighborhood: active association with year-round events, friendly neighbors, large tree-lined lots, Decatur greenway at the edge. Walk to Legacy Park, Willis Park, schools and parks; downtown Decatur and Avondale Estates minutes away. No HOA.
Active
$474,000
1188 Russell Dr, Decatur, GA 30030
3beds
1,653sqft
Single Family Residence
Built in 1952
0.3 Acres Lot
$474,600 Zestimate®
$287/sqft
$-- HOA
What's special
Spacious shedDining roomLarge tree-lined lotsLaundry roomFront porch and patioCentral hvac
- 14 days
- 882
- 82
Zillow last checked:
Listing updated:
Listed by:
Ruth Parisca 404-944-7491,
Serhant Georgia
Source: GAMLS,MLS#: 10874452
Facts & features
Interior
Bedrooms & bathrooms
- Bedrooms: 3
- Bathrooms: 2
- Full bathrooms: 2
- Main level bathrooms: 2
- Main level bedrooms: 3
Rooms
- Room types: Bonus Room, Laundry, Sun Room
Dining room
- Features: Separate Room
Heating
- Central
Cooling
- Central Air
Appliances
- Included: Dishwasher, Disposal
- Laundry: Laundry Closet
Features
- Double Vanity, Master On Main Level, Separate Shower
- Flooring: Hardwood, Tile, Vinyl
- Basement: None
- Number of fireplaces: 1
Interior area
- Total structure area: 1,653
- Total interior livable area: 1,653 sqft
- Finished area above ground: 1,653
- Finished area below ground: 0
Property
Parking
- Total spaces: 2
- Parking features: Carport
- Has carport: Yes
Features
- Levels: One
- Stories: 1
- Patio & porch: Patio, Porch
- Fencing: Back Yard,Fenced
Lot
- Size: 0.3 Acres
- Features: Level
Details
- Additional structures: Shed(s)
- Parcel number: 15 216 14 009
Construction
Type & style
- Home type: SingleFamily
- Architectural style: Ranch
- Property subtype: Single Family Residence
Materials
- Brick
- Roof: Composition
Condition
- Updated/Remodeled
- New construction: No
- Year built: 1952
Utilities & green energy
- Sewer: Public Sewer
- Water: Public
- Utilities for property: Cable Available, Electricity Available, High Speed Internet, Sewer Available, Water Available
Community & HOA
Community
- Features: None
- Subdivision: Forrest Hills/Columbia Heights
HOA
- Has HOA: No
- Services included: None
Location
- Region: Decatur
Financial & listing details
- Price per square foot: $287/sqft
- Tax assessed value: $466,100
- Annual tax amount: $5,876
- Date on market: 10/16/2026
- Cumulative days on market: 14 days
- Listing agreement: Exclusive Right To Sell
- Electric utility on property: Yes
Estimated market value
$474,600
$451,000 - $498,000
$3,190/mo
Price history
| Date | Event | Price |
|---|---|---|
| 10/16/2026 | Listed for sale | $474,000+12.9%$287/sqft |
Source:  GAMLS #10874452 Report a problem | ||
| 2/24/2023 | Sold | $420,000$254/sqft |
Source:  FMLS GA #7072607 Report a problem | ||
| 2/9/2023 | Pending sale | $420,000$254/sqft |
Source: GAMLS #10128678 Report a problem | ||
| 2/6/2023 | Listed for sale | $420,000$254/sqft |
Source: GAMLS #10128678 Report a problem | ||
| 2/3/2023 | Pending sale | $420,000$254/sqft |
Source: FMLS GA #7072607 Report a problem | ||
| 2/3/2023 | Listed for sale | $420,000$254/sqft |
Source: FMLS GA #7072607 Report a problem | ||
| 1/24/2023 | Listing removed | $420,000$254/sqft |
Source: GAMLS #10064051 Report a problem | ||
| 1/9/2023 | Price change | $420,000-6.6%$254/sqft |
Source: GAMLS #10064051 Report a problem | ||
| 11/14/2022 | Price change | $449,900-3.2%$272/sqft |
Source: GAMLS #10064051 Report a problem | ||
| 11/7/2022 | Price change | $464,900-1.1%$281/sqft |
Source: GAMLS #10064051 Report a problem | ||
| 10/11/2022 | Price change | $469,900-1.1%$284/sqft |
Source: GAMLS #10064051 Report a problem | ||
| 9/28/2022 | Price change | $475,000-7.8%$287/sqft |
Source: FMLS GA #7072607 Report a problem | ||
| 8/22/2022 | Price change | $515,000-1.9%$312/sqft |
Source: GAMLS #10064051 Report a problem | ||
| 7/25/2022 | Price change | $525,000-4.5%$318/sqft |
Source: GAMLS #10064051 Report a problem | ||
| 7/9/2022 | Price change | $549,900-2.7%$333/sqft |
Source: GAMLS #10064051 Report a problem | ||
| 6/24/2022 | Listed for sale | $565,000+71.2%$342/sqft |
Source: FMLS GA #7072607 Report a problem | ||
| 3/17/2022 | Sold | $330,000-9.6%$200/sqft |
Source: FMLS GA #6979411 Report a problem | ||
| 2/16/2022 | Pending sale | $365,000$221/sqft |
Source: GAMLS #10012308 Report a problem | ||
| 2/10/2022 | Price change | $365,000-3.9%$221/sqft |
Source: GAMLS #10012308 Report a problem | ||
| 1/31/2022 | Pending sale | $379,900$230/sqft |
Source: GAMLS #10012308 Report a problem | ||
| 1/10/2022 | Listed for sale | $379,900$230/sqft |
Source: FMLS GA #6979411 Report a problem | ||
Public tax history
| Year | Property taxes | Tax assessment |
|---|---|---|
| 2025 | $5,876 +2.7% | $186,440 +11% |
| 2024 | $5,720 -7.3% | $168,000 +27.3% |
| 2023 | $6,168 +428.5% | $132,000 +13.4% |
| 2022 | $1,167 0% | $116,360 +15.5% |
| 2021 | $1,167 -0.1% | $100,720 -5.8% |
| 2020 | $1,168 +2.8% | $106,920 +13.3% |
| 2019 | $1,137 +9.6% | $94,400 +19.6% |
| 2018 | $1,037 -6.3% | $78,960 +2.5% |
| 2017 | $1,107 +8.6% | $77,040 +2.6% |
| 2016 | $1,019 | $75,120 +23.9% |
| 2014 | $1,019 | $60,640 -9.9% |
| 2013 | -- | $67,280 +19.4% |
| 2012 | -- | $56,360 -35.2% |
| 2011 | -- | $86,920 |
| 2010 | $953 | $86,920 |
| 2009 | $953 +11.1% | $86,920 |
| 2008 | $858 -4.2% | $86,920 |
| 2007 | $896 | $86,920 |
| 2006 | $896 +7.1% | $86,920 +4.3% |
| 2005 | $836 +8.7% | $83,320 +4.3% |
| 2004 | $770 -61.2% | $79,880 +6.2% |
| 2003 | $1,985 +15.6% | $75,200 |
| 2002 | $1,717 +19% | $75,200 |
| 2001 | $1,443 | $75,200 |
Find assessor info on the county website
Monthly payment
Est. payment
Payment breakdown
Explore the cost of this home by adjusting the details. Changes won't be saved.Climate risks
Neighborhood: 30030
Nearby schools
Schools provided by the listing agent
- Elementary: Avondale
- Middle: Druid Hills
- High: Druid Hills
Source: GAMLS. This data may not be complete. We recommend contacting the local school district to confirm school assignments for this home.
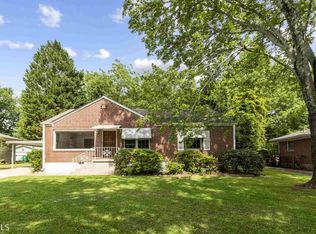
Similar homes
- $500,0004 bd2 ba1.7k sqft2866 Wiltshire Dr, Decatur, GA 30030Active
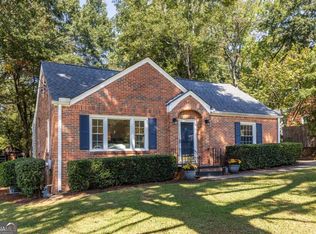
 MLS ID #10876920, Susan Robertson, Keller Williams Realty. GAMLS
- $450,0004 bd3 ba1.6k sqft955 Columbia Dr, Decatur, GA 30030Active
 MLS ID #10848261, James Stern, eXp Realty. GAMLS
- $435,0003 bd2 ba1.7k sqft963 Columbia Dr, Decatur, GA 30030Active
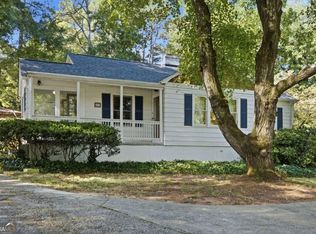 MLS ID #10854030, David Schenck, Atlanta InTown Real Estate. GAMLS
- $499,9002 bd2 ba1.1k sqft448 E Pharr Rd, Decatur, GA 30030Active
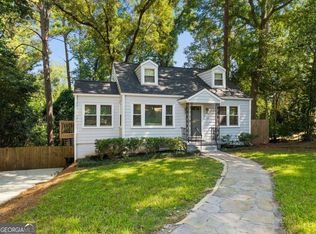 MLS ID #10880190, Alison Sternfels, Compass. GAMLS
- $339,9003 bd1 ba1.1k sqft936 S Columbia Dr, Decatur, GA 30030ActiveMLS ID #10880363, Desiree Martin, BHHS Georgia Properties. GAMLS
- $415,0004 bd3 ba1.7k sqft1319 Dorothy Dr, Decatur, GA 30030ActiveMLS ID #10873173, Lucretia Ramsey, Ramsey Realty Service. GAMLS
- $415,0003 bd1 ba1.2k sqft1255 Conway Rd, Decatur, GA 30030ActiveMLS ID #10875478, Van A Yon, Commercial Realty of Georgia. GAMLS
- $359,0003 bd2 ba1.3k sqft1250 Carter Rd, Decatur, GA 30030ActiveMLS ID #10871530, Marcelle Smith, Peach State Realty. GAMLS
- $625,0004 bd2 ba1.8k sqft605 Kirk Rd, Decatur, GA 30030ActiveMLS ID #10880973, Casie Hughes, Keller Williams Realty. GAMLS
- $515,0003 bd2 ba1.2k sqft1391 Oldfield Rd, Decatur, GA 30030Active Under ContractMLS ID #10868264, Allison Haywood, Bolst. GAMLS
- $588,0003 bd2 ba2k sqft1232 Carter Rd, Decatur, GA 30030For Sale
 MLS ID #7850134, Julissa Jimenez, Keller Williams Realty Intown ATL. FMLS GA
- $589,9003 bd2 ba1.6k sqft1241 Oldfield Rd, Decatur, GA 30030ActiveMLS ID #10856507, Rosanne Dorfman, Bolst. GAMLS
- $475,0004 bd2 ba1.4k sqft2612 Patrick Ct SE, Atlanta, GA 30317Active Under ContractMLS ID #10856805, Robbie A Harris, Compass. GAMLS
- $469,0003 bd3 ba1.7k sqft1539 Carter Rd, Decatur, GA 30032Active Under ContractMLS ID #10870931, Cindy S Swann, HomeSmart. GAMLS
- $549,9004 bd3 ba1.5k sqft1413 Thomas Rd, Decatur, GA 30030ActiveMLS ID #10816691, Martha Sanchez, Global Partners Realty Group. GAMLS
- $345,0002 bd1 ba1.3k sqft969 Columbia Dr, Decatur, GA 30030ActiveMLS ID #10857238, David Schenck, Atlanta InTown Real Estate. GAMLS
- $474,9003 bd3 ba1.8k sqft1566 Conway Rd, Decatur, GA 30032ActiveMLS ID #10844192, Darrell Hahn, Coldwell Banker Realty. GAMLS
- $550,0003 bd2 ba1.8k sqft2744 Craigie Ave, Decatur, GA 30030ActiveMLS ID #10856826, Casey Gargiulo, Keller Williams Realty. GAMLS
