Charming 2-bedroom, 2-bathroom home in the heart of the City of Decatur, ideally situated in the sought-after Winnona Park school district. Set on nearly 1/3 acre, this property offers a rare combination of comfortable living today and exciting possibilities for the future. Inside, hardwood floors flow throughout the home, creating a warm and timeless feel. The open floor plan connects the kitchen seamlessly to the family room, making everyday living and entertaining effortless. The updated bathrooms add a fresh, modern touch, while the spacious primary suite offers direct access to the oversized deck. Step outside and discover what makes this property truly special. The large deck overlooks a private, wooded backyard with mature trees, providing the perfect setting for morning coffee, weekend gatherings, or entertaining friends. The generous lot also offers tremendous potential for an addition or future new construction, making this an exceptional opportunity in one of Decatur's most desirable areas. Located in the vibrant City of Decatur, you'll enjoy an unbeatable lifestyle with locally loved restaurants, independent shops, parks, community events and neighborhood gathering places all nearby. Oakhurst Village and Downtown Decatur are just minutes away, with convenient access to Emory, the CDC, MARTA and major Atlanta thoroughfares. Whether you're looking for a charming home in an outstanding location or a property with room to create something more, 448 E Pharr Rd offers the best of both worlds.
Active
Price cut: $5K (9/17)
$525,000
448 E Pharr Rd, Decatur, GA 30030
2beds
1,174sqft
Single Family Residence
Built in 1965
0.3 Acres Lot
$508,700 Zestimate®
$447/sqft
$-- HOA
What's special
Oversized deckSpacious primary suiteGenerous lotUpdated bathrooms
- 54 days
- 318
- 38
Zillow last checked:
Listing updated:
Listed by:
Alison Sternfels 404-569-3674,
Compass
Source: GAMLS,MLS#: 10830631
Facts & features
Interior
Bedrooms & bathrooms
- Bedrooms: 2
- Bathrooms: 2
- Full bathrooms: 2
- Main level bathrooms: 2
- Main level bedrooms: 2
Rooms
- Room types: Other
Kitchen
- Features: Breakfast Bar, Solid Surface Counters
Heating
- Central
Cooling
- Ceiling Fan(s), Central Air, Electric
Appliances
- Included: Dishwasher, Disposal, Dryer, Microwave, Refrigerator, Washer
- Laundry: In Kitchen
Features
- Other
- Flooring: Hardwood
- Windows: Double Pane Windows
- Basement: Crawl Space
- Attic: Pull Down Stairs
- Has fireplace: No
- Common walls with other units/homes: No Common Walls
Interior area
- Total structure area: 1,174
- Total interior livable area: 1,174 sqft
- Finished area above ground: 1,174
- Finished area below ground: 0
Property
Parking
- Total spaces: 3
- Parking features: Off Street
Features
- Levels: One
- Stories: 1
- Patio & porch: Deck
- Fencing: Back Yard,Fenced,Wood
- Body of water: None
Lot
- Size: 0.3 Acres
- Features: Private
Details
- Parcel number: 15 202 13 057
Construction
Type & style
- Home type: SingleFamily
- Architectural style: Bungalow/Cottage
- Property subtype: Single Family Residence
Materials
- Other
- Foundation: Block
- Roof: Composition
Condition
- Resale
- New construction: No
- Year built: 1965
Utilities & green energy
- Electric: 220 Volts
- Sewer: Public Sewer
- Water: Public
- Utilities for property: Cable Available, Electricity Available, Sewer Available, Water Available
Community & HOA
Community
- Features: Street Lights
- Security: Smoke Detector(s)
- Subdivision: Winnona Park
HOA
- Has HOA: No
- Services included: None
Location
- Region: Decatur
Financial & listing details
- Price per square foot: $447/sqft
- Tax assessed value: $508,200
- Annual tax amount: $11,377
- Date on market: 8/21/2026
- Cumulative days on market: 54 days
- Listing agreement: Exclusive Right To Sell
- Electric utility on property: Yes
Estimated market value
$508,700
$483,000 - $534,000
$2,570/mo
Price history
| Date | Event | Price |
|---|---|---|
| 9/17/2026 | Price change | $525,000-0.9%$447/sqft |
Source:  GAMLS #10830631 Report a problem GAMLS #10830631 Report a problem | ||
| 8/21/2026 | Listed for sale | $530,000+28.9%$451/sqft |
Source:  FMLS GA #7825150 Report a problem FMLS GA #7825150 Report a problem | ||
| 8/1/2026 | Listing removed | $2,500$2/sqft |
Source: Zillow Rentals Report a problem | ||
| 7/12/2026 | Price change | $2,500-5.3%$2/sqft |
Source: Zillow Rentals Report a problem | ||
| 7/1/2026 | Listed for rent | $2,640+5.6%$2/sqft |
Source: Zillow Rentals Report a problem | ||
| 6/23/2025 | Listing removed | $2,500$2/sqft |
Source: Zillow Rentals Report a problem | ||
| 6/13/2025 | Listed for rent | $2,500+4.2%$2/sqft |
Source: Zillow Rentals Report a problem | ||
| 10/26/2023 | Listing removed | -- |
Source: Zillow Rentals Report a problem | ||
| 10/22/2023 | Price change | $2,400-9.4%$2/sqft |
Source: Zillow Rentals Report a problem | ||
| 10/21/2023 | Listed for rent | $2,650$2/sqft |
Source: Zillow Rentals Report a problem | ||
| 7/27/2023 | Sold | $411,250-1.8%$350/sqft |
Source: FMLS GA #7231015 Report a problem | ||
| 7/14/2023 | Pending sale | $419,000$357/sqft |
Source: GAMLS #10172933 Report a problem | ||
| 7/1/2023 | Listed for sale | $419,000+222.3%$357/sqft |
Source: GAMLS #10172933 Report a problem | ||
| 1/24/2011 | Sold | $130,000-7.1%$111/sqft |
Source: Public Record Report a problem | ||
| 10/12/2010 | Price change | $139,900-6.7%$119/sqft |
Source: Vflyer #4123908 Report a problem | ||
| 9/18/2010 | Listed for sale | $149,900+97.2%$128/sqft |
Source: Vflyer #4123908 Report a problem | ||
| 8/20/2010 | Sold | $76,000$65/sqft |
Source: Public Record Report a problem | ||
Public tax history
| Year | Property taxes | Tax assessment |
|---|---|---|
| 2025 | $15,346 +15.8% | $203,280 +23.6% |
| 2024 | $13,249 +727860.4% | $164,480 -9.9% |
| 2023 | $2 -23.5% | $182,520 +38.9% |
| 2022 | $2 -7% | $131,360 +9% |
| 2021 | $3 -95.9% | $120,560 +1.5% |
| 2020 | $63 +96.2% | $118,760 |
| 2019 | $32 -74.4% | $118,760 |
| 2018 | $125 -66.3% | $118,760 +43.2% |
| 2017 | $370 0% | $82,920 |
| 2016 | $370 | $82,920 +46.6% |
| 2014 | $370 | $56,560 |
| 2013 | -- | $56,560 -28.9% |
| 2012 | -- | $79,520 +52.9% |
| 2011 | -- | $52,000 -28.4% |
| 2010 | $333 | $72,640 |
| 2009 | $333 +19.3% | $72,640 |
| 2008 | $279 -12.4% | $72,640 |
| 2007 | $319 | $72,640 |
| 2006 | $319 +23.6% | $72,640 +17.1% |
| 2005 | $258 +21.5% | $62,040 +10.8% |
| 2004 | $212 -0.4% | $56,000 |
| 2003 | $213 +103.5% | $56,000 -13.8% |
| 2002 | $105 +64.9% | $65,000 +9.1% |
| 2001 | $64 | $59,600 |
Find assessor info on the county website
Monthly payment
Est. payment
Payment breakdown
Explore the cost of this home by adjusting the details. Changes won't be saved.Climate risks
Neighborhood: College Heights
Nearby schools
Schools provided by the listing agent
- Elementary: Winnona Park
- Middle: Beacon Hill
- High: Decatur
Source: GAMLS. This data may not be complete. We recommend contacting the local school district to confirm school assignments for this home.
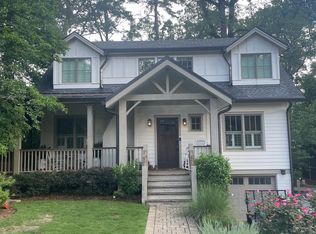
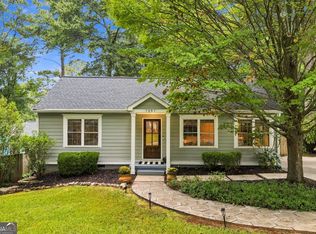
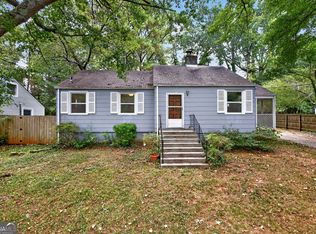
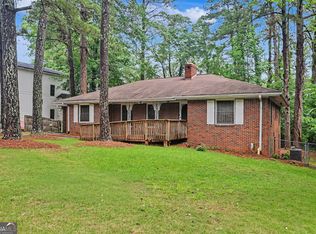
Similar homes
- $515,0003 bd2 ba1.2k sqft1391 Oldfield Rd, Decatur, GA 30030Active Under Contract
 MLS ID #10868264, Allison Haywood, Bolst. GAMLS
 - $475,0003 bd2 ba1.3k sqft1250 Carter Rd, Decatur, GA 30030Active
 MLS ID #10871530, Marcelle Smith, Peach State Realty. GAMLS
 - $599,0003 bd2 ba1.5k sqft424 E Pharr Rd, Decatur, GA 30030Active
 MLS ID #10773881, Angela Carpinella, Keller Williams Realty PeachtreeRoad. GAMLS
 - $549,9004 bd3 ba1.5k sqft1413 Thomas Rd, Decatur, GA 30030Active
 MLS ID #10816691, Martha Sanchez, Global Partners Realty Group. GAMLS
 - $600,0003 bd2 ba1.6k sqft538 S Candler St, Decatur, GA 30030For Sale
 MLS ID #7847250, Natalie Martinez, Paragraph Homes. FMLS GA
 - $599,9003 bd2 ba1.6k sqft1241 Oldfield Rd, Decatur, GA 30030ActiveMLS ID #10856507, Rosanne Dorfman, Bolst. GAMLS
- $475,0004 bd2 ba1.4k sqft2612 Patrick Ct SE, Atlanta, GA 30317Active Under ContractMLS ID #10856805, Robbie A Harris, Compass. GAMLS
- $475,0003 bd2 ba1.6k sqft1173 Forrest Blvd, Decatur, GA 30030Active Under ContractMLS ID #10855993, Chuck D Smith, Keller Williams Realty. GAMLS
- $450,0004 bd3 ba1.6k sqft955 Columbia Dr, Decatur, GA 30030ActiveMLS ID #10848261, James Stern, eXp Realty. GAMLS
- $445,0003 bd2 ba1.7k sqft963 Columbia Dr, Decatur, GA 30030ActiveMLS ID #10854030, David Schenck, Atlanta InTown Real Estate. GAMLS
- $550,0003 bd3 ba1.5k sqft1530 Oakview Rd, Decatur, GA 30030ActiveMLS ID #10786420, Naruna Rangel, Keller Williams Realty. GAMLS
- $525,0002 bd2 ba950 sqft209 Hampshire Ave, Decatur, GA 30030ActiveMLS ID #10742241, Kimberly Eslinger, Compass. GAMLS
- $474,5003 bd2 ba1.7k sqft376 Hooper St SE, Atlanta, GA 30317ActiveMLS ID #10866714, Vincente Fernandez, BHHS Georgia Properties. GAMLS
- $595,0003 bd2 ba1.2k sqft331 Melrose Ave, Decatur, GA 30030ActiveMLS ID #10852699, Amy Widener, Keller Williams Realty. GAMLS
- $345,0002 bd1 ba1.3k sqft969 Columbia Dr, Decatur, GA 30030ActiveMLS ID #10857238, David Schenck, Atlanta InTown Real Estate. GAMLS
- $625,0003 bd2 ba1.5k sqft136 Bucher Dr, Decatur, GA 30030For SaleMLS ID #7585603, DEREK A BOMBACH, HomeSmart. FMLS GA
- $515,0002 bd2 ba1k sqft2270 1st Ave NE, Atlanta, GA 30317For SaleMLS ID #7839341, Stephen Beckwith, Atlanta Fine Homes Sotheby's International. FMLS GA
- $425,0002 bd3 ba1.2k sqft111 Franklin Ct, Decatur, GA 30030ActiveMLS ID #10869935, Maximillian Corwell, Keller Williams Realty. GAMLS
