Welcome to this stunning new construction home, perfectly blending modern style with comfortable living. Situated on a spacious 2.139 acre lot, this 1,857 sqft. residence offers 3 bedrooms and 2.5 bathrooms. The exterior features a striking dark siding with mahogany and stone accents, a covered front porch, screened in back porch, and an attached two-car garage. Inside, you'll find an open-concept floor plan designed for modern lifestyles. The generous lot provides a blank canvas for your dream outdoor space. Enjoy privacy and tranquility without sacrificing convenience.
*This home is still in active construction, and is estimated to be completed by October 23rd. Some photos have been digitally enhanced to show the final product*
Active
$469,000
1319 Scout Rd, Salisbury, NC 28146
3beds
1,857sqft
Single Family Residence
Built in 2026
2.14 Acres Lot
$-- Zestimate®
$253/sqft
$-- HOA
What's special
Covered front porchAttached two-car garageScreened in back porchOpen-concept floor plan
- 3 days
- 413
- 53
Zillow last checked:
Listing updated:
Listed by:
Deon Pillsbury deon@pillsburyhomes.com,
Dalton Wade, Inc.
Source: Canopy MLS as distributed by MLS GRID,MLS#: 4433035
Facts & features
Interior
Bedrooms & bathrooms
- Bedrooms: 3
- Bathrooms: 3
- Full bathrooms: 2
- 1/2 bathrooms: 1
- Main level bedrooms: 1
Primary bedroom
- Level: Main
Heating
- Central, Electric
Cooling
- Central Air, Electric
Appliances
- Included: Dishwasher, Microwave, Oven
- Laundry: Electric Dryer Hookup, Washer Hookup
Features
- Flooring: Vinyl
- Has basement: No
Interior area
- Total structure area: 1,857
- Total interior livable area: 1,857 sqft
- Finished area above ground: 1,857
- Finished area below ground: 0
Property
Parking
- Total spaces: 2
- Parking features: Driveway, Attached Garage, Garage on Main Level
- Attached garage spaces: 2
- Has uncovered spaces: Yes
Features
- Levels: Two
- Stories: 2
- Patio & porch: Patio
Lot
- Size: 2.14 Acres
Details
- Parcel number: 500 683
- Zoning: RA
- Special conditions: Standard
Construction
Type & style
- Home type: SingleFamily
- Property subtype: Single Family Residence
Materials
- Stone, Vinyl
- Foundation: Slab
Condition
- New construction: Yes
- Year built: 2026
Details
- Builder name: AC Freeman Construction LLC
Utilities & green energy
- Sewer: Septic Installed
- Water: Well
- Utilities for property: Electricity Connected
Community & HOA
Community
- Subdivision: None
Location
- Region: Salisbury
Financial & listing details
- Price per square foot: $253/sqft
- Tax assessed value: $25,027
- Date on market: 10/8/2026
- Cumulative days on market: 3 days
- Electric utility on property: Yes
- Road surface type: Concrete, Paved
Estimated market value
Not available
Estimated sales range
Not available
Not available
Price history
| Date | Event | Price |
|---|---|---|
| 10/8/2026 | Listed for sale | $469,000$253/sqft |
Source:  Canopy MLS as distributed by MLS GRID #4433035 Report a problem Canopy MLS as distributed by MLS GRID #4433035 Report a problem | ||
Public tax history
Tax history is unavailable.
Monthly payment
Est. payment
Payment breakdown
Explore the cost of this home by adjusting the details. Changes won't be saved.Climate risks
Neighborhood: 28146
Nearby schools
Schools provided by the listing agent
- Elementary: Morgan
- Middle: C.C. Erwin
- High: East Rowan
Source: Canopy MLS as distributed by MLS GRID. This data may not be complete. We recommend contacting the local school district to confirm school assignments for this home.
Similar homes
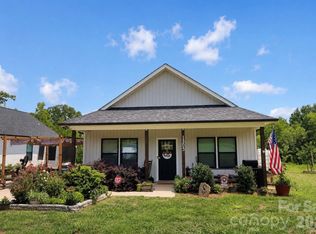
- $368,0003 bd3 ba1.9k sqft245 Castle Keep Rd, Salisbury, NC 28146For Sale

 MLS ID #4433031, Abby Norfleet, Lantern Realty & Development, LLC. Canopy MLS as distributed by MLS GRID
 - $530,0004 bd4 ba2.4k sqft375 Lake Farm Dr, Salisbury, NC 28146New Construction
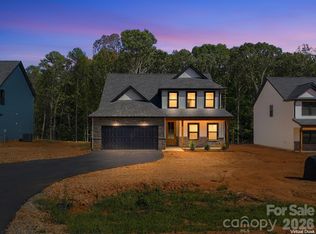 MLS ID #4431618, Olivia Glass, Resilient Realty LLC. Canopy MLS as distributed by MLS GRID
 - $--3 bd2 ba1.4k sqft160 Basset Cir, Salisbury, NC 28146Auction
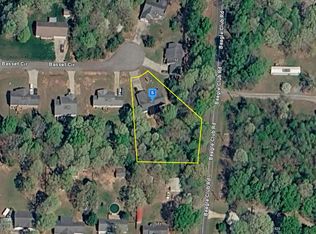 Auction.com 2
 - $460,0004 bd3 ba2.2k sqft363 Lake Farm Dr, Salisbury, NC 28146New Construction
 MLS ID #4422665, Olivia Glass, Resilient Realty LLC. Canopy MLS as distributed by MLS GRID
 - $360,0003 bd2 ba1.4k sqft4370 Bringle Ferry Rd, Salisbury, NC 28146New ConstructionMLS ID #4433057, Deon Pillsbury, Dalton Wade, Inc.. Canopy MLS as distributed by MLS GRID
- $525,0003 bd2 ba1.9k sqft380 Lake Landing Dr, Salisbury, NC 28146For SaleMLS ID #4426661, Jason Kircher, Mooresville Realty LLC. Canopy MLS as distributed by MLS GRID
- $407,0003 bd2 ba2.2k sqft150 Partridge Trl, Salisbury, NC 28146For Sale
 MLS ID #1231169, Michael McDaniel. Triad MLS
 - $595,0003 bd2 ba1.9k sqft446 Dockside Ter, Denton, NC 27239For SaleMLS ID #1238261, Kara Farrar. Triad MLS
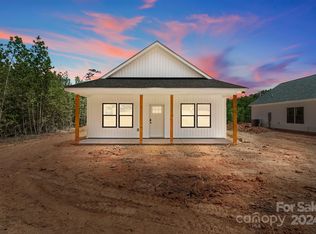
- $298,0003 bd2 ba1.2k sqft1305 Scout Rd, Salisbury, NC 28146For SaleMLS ID #4396625, Olivia Glass, Resilient Realty LLC. Canopy MLS as distributed by MLS GRID
- $525,0005 bd4 ba2k sqft13185 Highway 52, Gold Hill, NC 28071For SaleMLS ID #4431421, Jake Shell, Premier Sotheby's International Realty. Canopy MLS as distributed by MLS GRID
- $469,9004 bd3 ba1.9k sqft7995 Stokes Ferry Rd, Salisbury, NC 28146New ConstructionMLS ID #4412225, Mandy Sifford, Select Properties of the Carolinas LLC. Canopy MLS as distributed by MLS GRID
- $239,0003 bd2 ba1.4k sqft220 Bradford Dr, Salisbury, NC 28146For SaleMLS ID #1238075, Dave Gutheil. Triad MLS
- $379,0003 bd2 ba1.6k sqft110 Red Oak Ln, Salisbury, NC 28146For SaleMLS ID #4429008, Victor Poplin, Select Properties of the Carolinas LLC. Canopy MLS as distributed by MLS GRID
- $424,9004 bd2 ba2.2k sqft1234 Stonewyck Dr, Salisbury, NC 28146For SaleMLS ID #4410528, Melissa Yates, Lantern Realty & Development LLC. Canopy MLS as distributed by MLS GRID
- $400,0003 bd3 ba2k sqft146 Jess Cross Rd, Lexington, NC 27292For SaleMLS ID #4426968, Hayleigh King, Lantern Realty & Development, LLC. Canopy MLS as distributed by MLS GRID
- $325,0003 bd2 ba1.3k sqft1436 Riverwood Dr, Lexington, NC 27292For SaleMLS ID #1238321, Destinee Smith. Triad MLS
- $465,0004 bd2 ba2.1k sqft1196 Sunset Point Rd, Salisbury, NC 28146New ConstructionMLS ID #4370816, Amy Daniels, Center Point Properties LLC. Canopy MLS as distributed by MLS GRID
- $625,0004 bd4 ba2.4k sqft320 Hidden Oaks Dr, Rockwell, NC 28138For SaleMLS ID #4430381, Melissa Yates, Lantern Realty & Development LLC. Canopy MLS as distributed by MLS GRID
- $382,0002 bd2 ba1.8k sqft390 Lake Landing Dr, Salisbury, NC 28146For SaleMLS ID #1236925, Irina Svidunovich. Triad MLS
- $530,0004 bd4 ba2.4k sqft335 Lake Farm Dr, Salisbury, NC 28146New ConstructionMLS ID #4401369, Olivia Glass, Resilient Realty LLC. Canopy MLS as distributed by MLS GRID
