
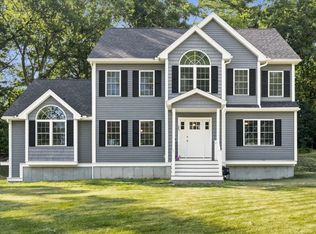
Welcome to the Hawk Ridge Neighborhood. An exciting opportunity awaits the 2026 House Hunter! This Oversized Colonial is eager to serve it’s next owner with a spacious floor plan that has been called an “Entertainer’s Dream Come True”. Several upgrades include Granite Tops, SS Appliances, Kitchen Island, Cathedral/Vaulted Ceilings, Gas Fireplace, Hardwood Floors, Central A/C, Wainscoting, Recessed Lighting, First Level Laundry nook, Walk-In Pantry and lots of Storage Space. This home also features a Primary Bedroom retreat, complete with ensuite bathroom and walk-in closet, Formal Dining Room, Den, Home Office, Walk-Up Attic, Semi-Fenced Lot, Finished Basement with Slider, and proximity to scenic Long Pond and Pelham Veterans Memorial Park. Plus, there’s more you’ll enjoy discovering. Be a part of the Pelham Promise…A sought after town with a strong focus on community, history and tradition.
Active under contract
Listed by: Re/Max Innovative Properties - Windham • Matt Milonopoulos
Price cut: $50K (8/27)
$824,900
132 Clement Road, Pelham, NH 03076
3beds
2,878sqft
Single Family Residence
Built in 2017
1.02 Acres Lot
$811,600 Zestimate®
$287/sqft
$-- HOA
What's special
Gas fireplaceFirst level laundry nookFormal dining roomHardwood floorsSpacious floor planHome officeSs appliances
- 58 days
- 586
- 25
Zillow last checked:
Listing updated:
Listed by:
Matt Milonopoulos,
Re/Max Innovative Properties - Windham mattmilo@comcast.net
Source: PrimeMLS,MLS#: 5104823
Facts & features
Interior
Bedrooms & bathrooms
- Bedrooms: 3
- Bathrooms: 3
- Full bathrooms: 2
- 1/2 bathrooms: 1
Heating
- Propane, Forced Air
Cooling
- Central Air
Appliances
- Included: Dishwasher, Microwave, Gas Range, Refrigerator
- Laundry: 1st Floor Laundry
Features
- Cathedral Ceiling(s), Ceiling Fan(s), Kitchen Island, Primary BR w/ BA, Natural Light, Walk-In Closet(s), Walk-in Pantry
- Flooring: Carpet, Ceramic Tile, Hardwood
- Basement: Finished,Full,Walkout,Interior Access,Interior Entry
- Attic: Walk-up
- Has fireplace: Yes
- Fireplace features: Gas
Interior area
- Total structure area: 3,252
- Total interior livable area: 2,878 sqft
- Finished area above ground: 2,448
- Finished area below ground: 430
Video & virtual tour
Property
Parking
- Total spaces: 2
- Parking features: Paved, Driveway, Garage
- Garage spaces: 2
- Has uncovered spaces: Yes
Features
- Levels: Two
- Stories: 2
- Exterior features: Deck
- Fencing: Dog Fence
- Frontage length: Road frontage: 698
Lot
- Size: 1.02 Acres
- Features: Landscaped, Level, Subdivided, Walking Trails, Neighborhood
Details
- Parcel number: PLHMM391B625
- Zoning description: R
- Special conditions: Standard
- Other equipment: Sprinkler System
Construction
Type & style
- Home type: SingleFamily
- Architectural style: Colonial
- Property subtype: Single Family Residence
Materials
- Vinyl Siding
- Foundation: Poured Concrete
- Roof: Architectural Shingle
Condition
- New construction: No
- Year built: 2017
Utilities & green energy
- Electric: Circuit Breakers, Generator Ready
- Sewer: Private Sewer
- Utilities for property: Propane
Community & HOA
Community
- Security: Hardwired Smoke Detector
- Subdivision: Hawk Ridge
Location
- Region: Pelham
Financial & listing details
- Price per square foot: $287/sqft
- Tax assessed value: $726,900
- Annual tax amount: $13,859
- Date on market: 8/13/2026
- Exclusions: Personal Property
Estimated market value
$811,600
$771,000 - $852,000
$4,346/mo
Price history
| Date | Event | Price |
|---|---|---|
| 8/27/2026 | Price change | $824,900-5.7%$287/sqft |
Source:  PrimeMLS #5104823 Report a problem PrimeMLS #5104823 Report a problem | ||
| 8/13/2026 | Listed for sale | $874,900+52.2%$304/sqft |
Source: PrimeMLS #5104823 Report a problem | ||
| 8/14/2020 | Sold | $575,000+16.2%$200/sqft |
Source: PrimeMLS #4815655 Report a problem | ||
| 4/10/2018 | Sold | $495,000$172/sqft |
Source: PrimeMLS #4634407 Report a problem | ||
Public tax history
| Year | Property taxes | Tax assessment |
|---|---|---|
| 2024 | $13,331 +10.7% | $726,900 +9.8% |
| 2023 | $12,038 +4.4% | $661,800 |
| 2022 | $11,529 +9.2% | $661,800 |
| 2021 | $10,562 +2.7% | $661,800 +30% |
| 2020 | $10,284 +4.1% | $509,100 |
| 2019 | $9,877 +0.8% | $509,100 +11.5% |
| 2018 | $9,799 +87.3% | $456,600 +87.2% |
| 2017 | $5,232 +88.2% | $243,900 +83.8% |
| 2016 | $2,780 +109% | $132,700 +132% |
| 2015 | $1,330 +1.7% | $57,200 |
| 2014 | $1,308 | $57,200 |
| 2013 | $1,308 | $57,200 |
Find assessor info on the county website
Monthly payment
Est. payment
Payment breakdown
Explore the cost of this home by adjusting the details. Changes won't be saved.Climate risks
Neighborhood: 03076
Nearby schools
Schools provided by the listing agent
- Elementary: Pelham Elementary School
- Middle: Pelham Memorial School
- High: Pelham High School
- District: Pelham
Source: PrimeMLS. This data may not be complete. We recommend contacting the local school district to confirm school assignments for this home.

Similar homes
- $799,9003 bd3 ba3k sqft190 Wyndridge Cir, Pelham, NH 03076For Sale
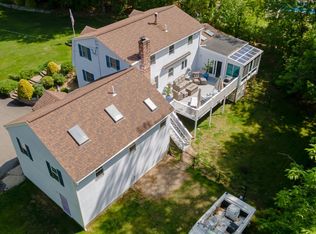 MLS ID #73521924, Susan Tisbert, Susan J. Tisbert Realty. MLS PIN
 - $899,9005 bd5 ba3.2k sqft341 Primrose Hill Rd, Dracut, MA 01826For Sale
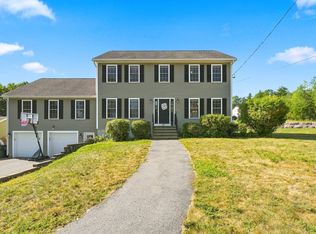 MLS ID #73566493, Anna Colletta, Curtis & Colletta Realty Associates. MLS PIN
 - $829,9003 bd2 ba2.1k sqft117 Hunt Rd, Chelmsford, MA 01824For Sale
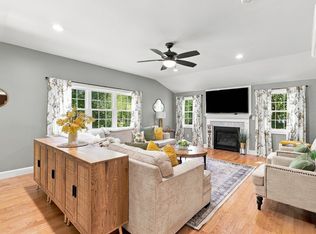 MLS ID #73578818, Paul A. Dubuque, Lamacchia Realty, Inc.. MLS PIN
 - $809,9003 bd3 ba2.3k sqft883 W Lowell Ave, Haverhill, MA 01832For Sale
 MLS ID #73576280, Sam Panzeri, Panzeri Realty Group LLC. MLS PIN
