Welcome to this charming and lovingly maintained 4 bedroom, 2.5 bath Cape, cherished by the same owners for more than 30 years! Set on over 2 acres at the beginning of a shared driveway, this inviting home offers a wonderful blend of character, thoughtful updates, and comfortable living spaces. A welcoming side entrance leads into a convenient mudroom area with laundry, half bath, and direct access to the garage. The heart of the home is the beautifully updated eat-in kitchen, recipient of a NH Home Magazine award for its exceptional design. Featuring granite countertops, an induction cooktop, abundant cabinetry and storage, and a slider to the three season sunroom, this is a kitchen designed for both everyday living and entertaining. The kitchen opens to a warm and inviting family room with hardwood floors, a wood stove, and large windows overlooking the backyard. A spacious dining room with hardwood floors and a front to back living room with wood fireplace, provide additional gathering spaces. The first-floor primary suite offers convenience and privacy with its own ensuite bath. Upstairs, you’ll find three additional bedrooms, a dedicated office, and a newly renovated full bath featuring an added dormer window that brings in beautiful natural light. The finished lower level offers something truly special, a custom designed game room adjoining a full workshop, exercise area, and abundant storage, providing flexible space for hobbies, projects, recreation, and more. Outside, enjoy the peaceful setting, expansive grounds, and welcoming farmers porch. Conveniently located with easy access to shopping, everyday amenities, and major highways, this special property offers space, privacy, and the warmth of a home that has been truly loved.
Active under contract
Listed by: Coldwell Banker Realty Bedford NH • Lisa Schmalz
$875,000
158 Farley Road, Hollis, NH 03049
4beds
3,559sqft
Single Family Residence
Built in 1984
2.34 Acres Lot
$872,600 Zestimate®
$246/sqft
$-- HOA
What's special
- 13 days
- 4,224
- 344
Zillow last checked:
Listing updated:
Listed by:
Lisa Schmalz,
Coldwell Banker Realty Bedford NH Cell:603-345-9540
Source: PrimeMLS,MLS#: 5112135
Facts & features
Interior
Bedrooms & bathrooms
- Bedrooms: 4
- Bathrooms: 3
- Full bathrooms: 1
- 3/4 bathrooms: 1
- 1/2 bathrooms: 1
Heating
- Forced Air
Cooling
- Central Air
Appliances
- Included: Dishwasher, Dryer, Range Hood, Refrigerator, Washer, Electric Water Heater, Induction Cooktop
- Laundry: 1st Floor Laundry
Features
- Dining Area, Kitchen/Dining, Kitchen/Family, Primary BR w/ BA, Walk-In Closet(s)
- Flooring: Carpet, Tile, Wood
- Windows: Blinds
- Basement: Bulkhead,Partially Finished,Interior Entry
- Number of fireplaces: 1
- Fireplace features: Wood Burning, 1 Fireplace
Interior area
- Total structure area: 4,284
- Total interior livable area: 3,559 sqft
- Finished area above ground: 2,859
- Finished area below ground: 700
Property
Parking
- Total spaces: 2
- Parking features: Shared Driveway, Paved, Driveway, Attached
- Garage spaces: 2
- Has uncovered spaces: Yes
Accessibility
- Accessibility features: 1st Floor 1/2 Bathroom, 1st Floor Bedroom, 1st Floor Full Bathroom, 1st Floor Laundry
Features
- Levels: Two
- Stories: 2
- Patio & porch: Covered Porch, Screened Porch
Lot
- Size: 2.34 Acres
- Features: Landscaped, Wooded
Details
- Parcel number: HOLSM043B054
- Zoning description: RA
- Special conditions: Standard
Construction
Type & style
- Home type: SingleFamily
- Architectural style: Cape
- Property subtype: Single Family Residence
Materials
- Wood Siding
- Foundation: Concrete
- Roof: Asphalt Shingle
Condition
- New construction: No
- Year built: 1984
Utilities & green energy
- Electric: Circuit Breakers
- Sewer: Septic Tank
- Utilities for property: Cable Available, Propane
Community & HOA
Location
- Region: Hollis
Financial & listing details
- Price per square foot: $246/sqft
- Tax assessed value: $639,200
- Annual tax amount: $12,081
- Date on market: 9/30/2026
- Road surface type: Paved
Estimated market value
$872,600
$829,000 - $916,000
$4,171/mo
Price history
| Date | Event | Price |
|---|---|---|
| 10/4/2026 | Listed for sale | $875,000$246/sqft |
Source:  PrimeMLS #5112135 Report a problem PrimeMLS #5112135 Report a problem | ||
Public tax history
| Year | Property taxes | Tax assessment |
|---|---|---|
| 2024 | $11,333 +6.4% | $639,200 |
| 2023 | $10,649 -26.2% | $639,200 |
| 2022 | $14,427 +54.2% | $639,200 +58.4% |
| 2021 | $9,355 | $403,600 |
| 2020 | $9,355 +0.3% | $403,600 |
| 2019 | $9,323 +6.6% | $403,600 |
| 2018 | $8,746 +2.5% | $403,600 +9.5% |
| 2017 | $8,535 -1.2% | $368,700 |
| 2016 | $8,639 +1.8% | $368,700 |
| 2015 | $8,487 -0.5% | $368,700 |
| 2014 | $8,528 +1.4% | $368,700 |
| 2013 | $8,414 +4% | $368,700 -3.3% |
| 2012 | $8,091 | $381,100 |
Find assessor info on the county website
Monthly payment
Est. payment
Payment breakdown
Explore the cost of this home by adjusting the details. Changes won't be saved.Climate risks
Neighborhood: 03049
Nearby schools
Schools provided by the listing agent
- Elementary: Hollis Primary School
- Middle: Hollis Brookline Middle Sch
- High: Hollis-Brookline High School
- District: Hollis
Source: PrimeMLS. This data may not be complete. We recommend contacting the local school district to confirm school assignments for this home.
Similar homes
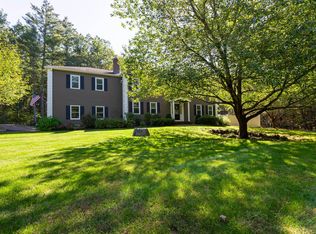
- $879,0004 bd3 ba3.5k sqft140 Paquawket Path, Groton, MA 01450For Sale
 MLS ID #73585358, Walter Zenkin, The Zenkin Realty Group LLC. MLS PIN
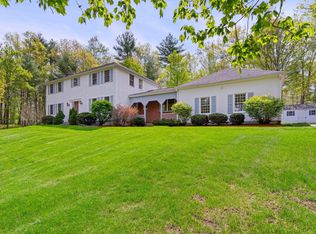
 - $845,0004 bd4 ba4.5k sqft47 Hadley Rd, Pepperell, MA 01463For Sale
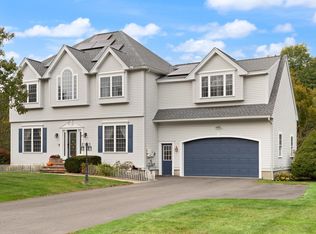 MLS ID #73583332, Maura Fitzgerald, Coldwell Banker Realty - Westford. MLS PIN
 - $799,0004 bd4 ba4.2k sqft14 Pinewood Drive, Amherst, NH 03031Active
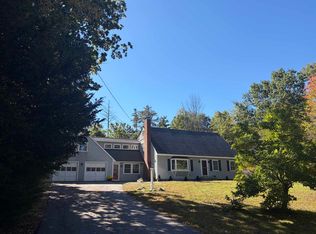 MLS ID #5112262, Tiffany Jacobs. PrimeMLS
 - $1,175,0003 bd3 ba2.7k sqft52 Depot Road, Hollis, NH 03049Active
 MLS ID #5101307, Sharon K McCaffrey. PrimeMLS
