Set back from the road on a sprawling, near-acre wooded corner lot in South Chelmsford, this charming blue ranch combines privacy, generous lawn space, and exceptional indoor-outdoor flow. The paved driveway leads to a side-entry two-car attached garage, connected to the main home by a stunning breezeway featuring gleaming hardwood floors, vaulted ceilings, and a sliding glass door opening directly to the yard. Inside, the light-filled main level centers around an open-concept kitchen and dining area. The kitchen is outfitted with sleek granite countertops, warm wood cabinetry, a tiled backsplash, stainless steel appliances, and a substantial center island. Gleaming hardwood floors flow seamlessly into the adjacent dining room and extend into the living room, which boasts a vaulted ceiling and a cozy gas fireplace. Down the hall, find two comfortable main-level bedrooms—one enhanced with custom built-ins—and a tiled full bath featuring a walk-in shower stall. Positioned privately above the garage, the primary suite serves as an extraordinary retreat, highlighted by vaulted cathedral ceilings, a striking wood fireplace, built-in window seating, hardwood flooring, and an en suite half bath. Outdoor living is a highlight of the property, featuring a stone-paved patio, a dedicated fire pit area, a storage shed, and a massive lawn framed by mature trees. Complete with central air, a full unfinished basement ready to finish to your liking, and a location right alongside the Bruce Freeman walking/bike path with easy access to Heart Pond's public beach, 117 Hunt Road offers a unique blend of character and modern comfort close to major highways and shopping.
Pending
Price cut: $20K (10/8)
$829,900
117 Hunt Rd, Chelmsford, MA 01824
3beds
2,137sqft
Single Family Residence
Built in 1983
0.97 Acres Lot
$838,100 Zestimate®
$388/sqft
$-- HOA
What's special
Cozy gas fireplaceStone-paved patioStorage shedSide-entry two-car attached garagePaved drivewayDedicated fire pit areaGleaming hardwood floors
- 41 days
- 992
- 44
Likely to sell faster than
Zillow last checked:
Listing updated:
Listed by:
Paul A. Dubuque 978-866-3586,
Lamacchia Realty, Inc. 978-250-1900
Source: MLS PIN,MLS#: 73578818
Facts & features
Interior
Bedrooms & bathrooms
- Bedrooms: 3
- Bathrooms: 2
- Full bathrooms: 1
- 1/2 bathrooms: 1
Primary bedroom
- Features: Bathroom - Half, Cathedral Ceiling(s), Ceiling Fan(s), Recessed Lighting
- Level: Second
- Area: 546
- Dimensions: 21 x 26
Bedroom 2
- Features: Closet, Flooring - Laminate
- Level: First
- Area: 192
- Dimensions: 16 x 12
Bedroom 3
- Features: Closet, Flooring - Laminate
- Level: First
- Area: 132
- Dimensions: 11 x 12
Primary bathroom
- Features: Yes
Bathroom 1
- Features: Bathroom - 3/4, Bathroom - Tiled With Shower Stall, Flooring - Stone/Ceramic Tile, Recessed Lighting
- Level: First
- Area: 64
- Dimensions: 8 x 8
Bathroom 2
- Features: Bathroom - Half, Flooring - Hardwood
- Level: Second
- Area: 52
- Dimensions: 4 x 13
Dining room
- Features: Flooring - Hardwood, Exterior Access
- Level: First
- Area: 132
- Dimensions: 11 x 12
Kitchen
- Features: Flooring - Stone/Ceramic Tile, Countertops - Stone/Granite/Solid, Kitchen Island, Recessed Lighting, Stainless Steel Appliances
- Level: First
- Area: 228
- Dimensions: 19 x 12
Living room
- Features: Ceiling Fan(s), Flooring - Hardwood
- Level: First
- Area: 345
- Dimensions: 23 x 15
Heating
- Baseboard, Natural Gas
Cooling
- Central Air
Appliances
- Included: Gas Water Heater, Water Heater, Range, Dishwasher, Microwave, Refrigerator, Washer, Dryer
- Laundry: Electric Dryer Hookup, Washer Hookup, In Basement
Features
- Flooring: Tile, Laminate, Hardwood
- Doors: Storm Door(s)
- Basement: Full,Crawl Space,Interior Entry,Bulkhead,Unfinished
- Number of fireplaces: 2
- Fireplace features: Living Room, Master Bedroom
Interior area
- Total structure area: 2,137
- Total interior livable area: 2,137 sqft
- Finished area above ground: 2,137
Video & virtual tour
Property
Parking
- Total spaces: 10
- Parking features: Detached, Garage Faces Side, Paved Drive, Paved
- Garage spaces: 2
- Uncovered spaces: 8
Accessibility
- Accessibility features: No
Features
- Patio & porch: Porch, Patio
- Exterior features: Porch, Patio, Rain Gutters, Storage, Stone Wall
Lot
- Size: 0.97 Acres
- Features: Corner Lot, Wooded
Details
- Foundation area: 0
- Parcel number: M:0100 B:0405 L:0015,3909738
- Zoning: RB
Construction
Type & style
- Home type: SingleFamily
- Architectural style: Ranch
- Property subtype: Single Family Residence
Materials
- Conventional (2x4-2x6)
- Foundation: Concrete Perimeter
- Roof: Shingle
Condition
- Year built: 1983
Utilities & green energy
- Electric: Circuit Breakers
- Sewer: Public Sewer
- Water: Public
- Utilities for property: for Electric Range, for Electric Dryer, Washer Hookup
Green energy
- Energy efficient items: Thermostat
Community & HOA
Community
- Features: Public Transportation, Shopping, Tennis Court(s), Park, Laundromat, Conservation Area, Highway Access, House of Worship, Public School
HOA
- Has HOA: No
Location
- Region: Chelmsford
Financial & listing details
- Price per square foot: $388/sqft
- Tax assessed value: $710,700
- Annual tax amount: $9,431
- Date on market: 9/18/2026
- Road surface type: Paved
Estimated market value
$838,100
$796,000 - $880,000
$2,437/mo
Price history
| Date | Event | Price |
|---|---|---|
| 10/26/2026 | Pending sale | $829,900$388/sqft |
Source: MLS PIN #73578818 Report a problem | ||
| 10/12/2026 | Contingent | $829,900$388/sqft |
Source: MLS PIN #73578818 Report a problem | ||
| 10/8/2026 | Price change | $829,900-2.4%$388/sqft |
Source: MLS PIN #73578818 Report a problem | ||
| 9/17/2026 | Listed for sale | $849,900+261.7%$398/sqft |
Source: MLS PIN #73578818 Report a problem | ||
| 10/31/2001 | Sold | $235,000+11.9%$110/sqft |
Source: Public Record Report a problem | ||
| 6/27/2001 | Sold | $210,000+51.6%$98/sqft |
Source: Public Record Report a problem | ||
| 3/26/1990 | Sold | $138,500$65/sqft |
Source: Public Record Report a problem | ||
Public tax history
| Year | Property taxes | Tax assessment |
|---|---|---|
| 2025 | $9,192 +3.2% | $661,300 +1.1% |
| 2024 | $8,905 +5.7% | $653,800 +11.6% |
| 2023 | $8,422 +1.7% | $586,100 +11.7% |
| 2022 | $8,278 +15.9% | $524,900 +15.6% |
| 2021 | $7,144 -0.2% | $453,900 +4.3% |
| 2020 | $7,159 +2.4% | $435,200 +1.8% |
| 2019 | $6,991 -0.9% | $427,600 +8.9% |
| 2018 | $7,053 +6.6% | $392,700 +6.4% |
| 2017 | $6,614 +20.6% | $369,100 +21.4% |
| 2016 | $5,483 +2.9% | $304,100 +6.7% |
| 2015 | $5,330 +3.1% | $285,000 +4.6% |
| 2014 | $5,170 +1.2% | $272,400 -4.3% |
| 2013 | $5,109 +3.7% | $284,600 +1% |
| 2012 | $4,927 +5.9% | $281,700 +1.2% |
| 2011 | $4,653 +5% | $278,300 -4.9% |
| 2010 | $4,431 +3.6% | $292,500 -3.8% |
| 2009 | $4,279 -4% | $304,100 -7.9% |
| 2008 | $4,459 -1.1% | $330,300 -8.2% |
| 2007 | $4,507 +10.2% | $359,700 +15.4% |
| 2006 | $4,090 +3.7% | $311,700 +6.6% |
| 2005 | $3,943 +7.7% | $292,300 +4.8% |
| 2004 | $3,662 +8.9% | $278,900 +16.5% |
| 2003 | $3,364 +16.7% | $239,400 +30.9% |
| 2001 | $2,883 +3.2% | $182,900 +13.5% |
| 2000 | $2,793 +5.1% | $161,100 +9.8% |
| 1999 | $2,657 | $146,700 |
Find assessor info on the county website
Monthly payment
Est. payment
Payment breakdown
Explore the cost of this home by adjusting the details. Changes won't be saved.Climate risks
Neighborhood: Littleton Road Area
Similar homes
- $799,0003 bd2 ba2k sqft316 Old Westford Rd, Chelmsford, MA 01824For Sale
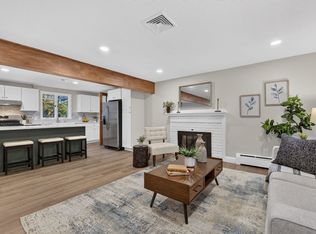 MLS ID #73593146, Alton Phouvong, eXp Realty LLC - Corporate Office. MLS PIN
- $699,9004 bd2 ba2.4k sqft3 Canter Rd, Tyngsboro, MA 01879For Sale
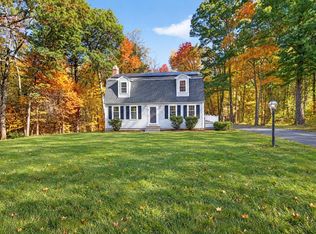 MLS ID #73594123, Fermin Group, Century 21 North East. MLS PIN
- $749,9003 bd3 ba2.3k sqftStonegate Condo Association, Chelmsford, MA 01824For Sale
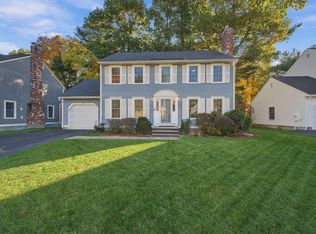 MLS ID #73593842, Miriam Moodley, Aprilian Inc.. MLS PIN
- $999,0004 bd3 ba2.5k sqft2 Canter Cir, Westford, MA 01886For Sale
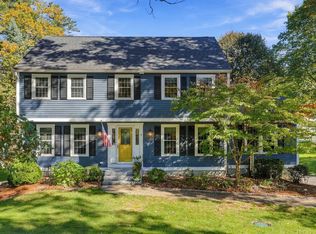 MLS ID #73593040, Jill and Donna Team, Keller Williams Realty-Merrimack. MLS PIN
