Under contract-accepting backup offers. Virtually Staged. MOTIVATED SELLER — bring ALL offers! What if the opportunity isn’t just the home but the land, the space, and what you could create with it? Set on 2.5 fully fenced acres in Brooksville, this 2006 manufactured home offers approximately 2,310 square feet with 4 bedrooms, 2 bathrooms, multiple living areas, and plenty of room both inside and out. Add in a detached storage shed, mature trees, and 2.5 acres to work with, and there is plenty here for someone with a little imagination who can see what this property could become. The home is being sold AS-IS and does need TLC, repairs, and updating, but for the buyer who can see beyond its current condition, this is an opportunity to take an existing home with generous square footage and make it your own. Have you considered a rehabilitation loan? For buyers interested in purchasing a home that needs improvements, rehabilitation financing may provide an option to finance the purchase along with certain renovations. Ask about lenders who can explain how rehabilitation financing works and help determine eligibility. If acreage, space, and the opportunity to make a property your own are on your wish list, this one deserves a closer look. Schedule your private showing and come see the possibilities for yourself. Some photos have been digitally edited to remove personal belongings and clutter. Schedule your private showing today and see firsthand the space, acreage, and possibilities this property has to offer.
Accepting backups
Price cut: $4.9K (9/17)
$275,000
13317 MOON ROAD, BROOKSVILLE, FL 34613
4beds
2,310sqft
Manufactured Home, Single Family Residence
Built in 2006
2.5 Acres Lot
$-- Zestimate®
$119/sqft
$-- HOA
What's special
Detached storage shedMature trees
- 65 days
- 324
- 51
Zillow last checked:
Listing updated:
Listed by:
Ariel Cespedes 352-587-2275,
KW REALTY ELITE PARTNERS 352-688-6500
Source: Stellar MLS,MLS#: TB8536741 Originating MLS: West Pasco
Originating MLS: West Pasco
Facts & features
Interior
Bedrooms & bathrooms
- Bedrooms: 4
- Bathrooms: 2
- Full bathrooms: 2
Rooms
- Room types: Family Room, Living Room, Utility Room
Primary bedroom
- Features: En Suite Bathroom, Walk-In Closet(s)
- Level: First
- Area: 182 Square Feet
- Dimensions: 13x14
Kitchen
- Level: First
- Area: 240 Square Feet
- Dimensions: 16x15
Living room
- Level: First
- Area: 390 Square Feet
- Dimensions: 26x15
Heating
- Central
Cooling
- Central Air
Appliances
- Included: Dishwasher, Dryer, Range, Range Hood, Refrigerator, Washer
- Laundry: Laundry Room
Features
- Split Bedroom
- Flooring: Vinyl
- Has fireplace: Yes
- Fireplace features: Wood Burning
Interior area
- Total structure area: 2,310
- Total interior livable area: 2,310 sqft
Video & virtual tour
Property
Features
- Levels: One
- Stories: 1
- Exterior features: Private Mailbox, Rain Gutters
Lot
- Size: 2.5 Acres
- Features: Oversized Lot
- Residential vegetation: Mature Landscaping, Oak Trees, Trees/Landscaped, Wooded
Details
- Additional structures: Shed(s)
- Parcel number: R1622218034500000050
- Zoning: RESI
- Special conditions: None
Construction
Type & style
- Home type: MobileManufactured
- Property subtype: Manufactured Home, Single Family Residence
Materials
- Vinyl Siding
- Foundation: Pillar/Post/Pier
- Roof: Built-Up
Condition
- New construction: No
- Year built: 2006
Utilities & green energy
- Sewer: Septic Tank
- Water: Well
- Utilities for property: BB/HS Internet Available, Cable Connected, Electricity Connected, Water Available
Community & HOA
Community
- Pet fee: $0 monthly
- Subdivision: EPPLEY UNREC
HOA
- Has HOA: No
Location
- Region: Brooksville
Financial & listing details
- Price per square foot: $119/sqft
- Tax assessed value: $258,098
- Annual tax amount: $4,145
- Date on market: 8/17/2026
- Cumulative days on market: 66 days
- Listing terms: Cash,Conventional
- Ownership: Fee Simple
- Total actual rent: 0
- Electric utility on property: Yes
- Road surface type: Paved, Asphalt
- Body type: Double Wide
Estimated market value
Not available
Estimated sales range
Not available
Not available
Price history
| Date | Event | Price |
|---|---|---|
| 9/17/2026 | Price change | $275,000-1.8%$119/sqft |
Source:  Stellar MLS #TB8536741 Report a problem Stellar MLS #TB8536741 Report a problem | ||
| 8/27/2026 | Price change | $279,900-5.1%$121/sqft |
Source: Stellar MLS #TB8536741 Report a problem | ||
| 8/17/2026 | Listed for sale | $295,000+293.9%$128/sqft |
Source: Stellar MLS #TB8536741 Report a problem | ||
| 4/10/2015 | Sold | $74,900$32/sqft |
Source:  Realtors Association of Citrus County #716032 Report a problem Realtors Association of Citrus County #716032 Report a problem | ||
| 1/23/2015 | Price change | $74,900-10.3%$32/sqft |
Source: STYLES & STYLES CO. (635601) #T2630932 Report a problem | ||
| 11/30/2014 | Price change | $83,500-10.7%$36/sqft |
Source: STYLES & STYLES CO. (635601) #T2630932 Report a problem | ||
| 9/4/2014 | Price change | $93,500-14.9%$40/sqft |
Source: STYLES & STYLES CO. (635601) #T2630932 Report a problem | ||
| 7/19/2014 | Price change | $109,900-8.3%$48/sqft |
Source: STYLES & STYLES CO. #T2630932 Report a problem | ||
| 5/23/2014 | Listed for sale | $119,900+71.3%$52/sqft |
Source: STYLES & STYLES CO. #T2630932 Report a problem | ||
| 2/1/2007 | Sold | $70,000$30/sqft |
Source: Public Record Report a problem | ||
Public tax history
| Year | Property taxes | Tax assessment |
|---|---|---|
| 2025 | $4,145 -5.3% | $258,098 -2% |
| 2024 | $4,376 -2.7% | $263,340 -2% |
| 2023 | $4,495 +38.3% | $268,622 +75.4% |
| 2022 | $3,251 +15.1% | $153,157 +10% |
| 2021 | $2,824 +18.4% | $139,234 +10% |
| 2020 | $2,384 +11.1% | $126,576 +10% |
| 2019 | $2,146 +27.3% | $115,069 -1.6% |
| 2018 | $1,686 -4.9% | $116,918 +22.9% |
| 2017 | $1,772 | $95,098 +1.6% |
| 2016 | $1,772 +2.7% | $93,573 +0.6% |
| 2015 | $1,726 +1.9% | $93,042 +2% |
| 2014 | $1,695 +100.9% | $91,217 +0.2% |
| 2013 | $844 +0.3% | $91,057 -1.7% |
| 2012 | $841 -13.7% | $92,667 -9.3% |
| 2011 | $975 | $102,113 -12% |
| 2010 | -- | $116,004 -6.5% |
| 2009 | $1,303 -44.5% | $124,061 -18.8% |
| 2008 | $2,348 +156% | $152,773 +190.3% |
| 2006 | $917 | $52,628 +34.6% |
| 2005 | -- | $39,110 +39.1% |
| 2004 | $530 +6.1% | $28,110 +7.8% |
| 2003 | $499 +15.2% | $26,077 +15.6% |
| 2002 | $433 +7% | $22,555 +5.7% |
| 2001 | $405 +11% | $21,345 +12.7% |
| 2000 | $365 | $18,947 |
Find assessor info on the county website
Monthly payment
Climate risks
Neighborhood: North Weeki Wachee
Nearby schools
Schools provided by the listing agent
- Elementary: Pine Grove Elementary School
- Middle: West Hernando Middle School
- High: Central High School
Source: Stellar MLS. This data may not be complete. We recommend contacting the local school district to confirm school assignments for this home.
Similar homes
- $250,0003 bd2 ba2k sqft8043 TOWER STREET, BROOKSVILLE, FL 34613For Sale
 MLS ID #TB8556590, Keegan Siegfried, LPT REALTY, LLC. Stellar MLS
 - $264,9003 bd2 ba1.8k sqft8144 Weatherford Ave, Brooksville, FL 34613For Sale
 MLS ID #2258451, Gail E Johnston, Charles Rutenberg Realty Inc. HCMLS
 - $279,9994 bd2 ba2.1k sqft14358 MIDFIELD STREET, BROOKSVILLE, FL 34613For Sale
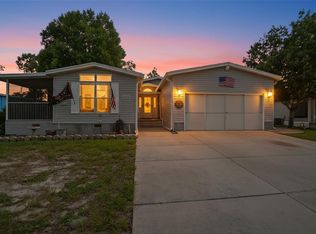 MLS ID #TB8507815, Kaytlin Goodell, GOOD 2 GO PROPERTY, LLC. Stellar MLS
 - $274,9003 bd2 ba1.5k sqft12042 KAMBACK DRIVE, BROOKSVILLE, FL 34614For Sale
 MLS ID #L4963409, Destiny Wolf, AMPLIFY REAL ESTATE SERVICES FL. Stellar MLS
 - $278,9003 bd2 ba2k sqft16179 WISCON ROAD, BROOKSVILLE, FL 34601For SaleMLS ID #W7888561, Kendyl Cain, SOUTHLAND PROPERTIES GROUP II. Stellar MLS
- $350,0003 bd2 ba2.4k sqft13020 WEBSTER STREET, BROOKSVILLE, FL 34613For SaleMLS ID #TB8524677, Thomas Zopf, II, WEICHERT REALTORS EXCLUSIVE PROPERTIES. Stellar MLS
- $325,0004 bd2 ba2.3k sqft13096 NUSSER AVENUE, WEEKI WACHEE, FL 34614For SaleMLS ID #TB8472693, Justin Noe, PA, AGILE GROUP REALTY. Stellar MLS
- $285,0003 bd2 ba2.3k sqft9074 HEATHER BOULEVARD, WEEKI WACHEE, FL 34613For SaleMLS ID #TB8533393, Danielle Williams, MARK SPAIN REAL ESTATE. Stellar MLS
- $350,0003 bd2 ba2k sqft12101 PEREGRINE FALCON AVENUE #6, BROOKSVILLE, FL 34614For SaleMLS ID #TB8555010, Michael Eddings, MARK SPAIN REAL ESTATE. Stellar MLS
- $239,9003 bd2 ba1.3k sqft7465 GALLOWAY ROAD, WEEKI WACHEE, FL 34613For SaleMLS ID #TB8527295, Michael Bennett, JR, PEOPLE'S TRUST REALTY. Stellar MLS
- $364,9004 bd2 ba1.7k sqft11472 PINE WARBLER AVENUE, BROOKSVILLE, FL 34614For SaleMLS ID #TB8537913, Bradley Uline, RE/MAX REALTEC GROUP INC. Stellar MLS
- $400,0004 bd2 ba2.8k sqft11485 LOMITA WREN ROAD, WEEKI WACHEE, FL 34614For SaleMLS ID #TB8553438, Heather Anderson, DALTON WADE INC. Stellar MLS
- $375,0004 bd2 ba2.3k sqft12258 HARRIS HAWK ROAD, WEEKI WACHEE, FL 34614For SaleMLS ID #TB8534284, Julia Wright, KELLER WILLIAMS TAMPA PROPERTIES. Stellar MLS
- $249,0003 bd2 ba1.4k sqft6590 CR 631, BUSHNELL, FL 33513For SaleMLS ID #G5115393, Erica Wood, COLDWELL BANKER HUBBARD HANSEN. Stellar MLS
- $335,0004 bd2 ba1.7k sqft10303 FORDHAM ST, SPRING HILL, FL 34608For SaleMLS ID #TB8559994, Josh Volk, LPT REALTY, LLC. Stellar MLS
- $344,0004 bd3 ba2.3k sqft14800 HAYS ROAD, SPRING HILL, FL 34610For SaleMLS ID #OM728257, Tonya Lathrop, LPT REALTY, LLC. Stellar MLS
- $286,5003 bd2 ba1.7k sqft6056 SCHALEKAMP DRIVE, SPRING HILL, FL 34609For SaleMLS ID #TB8474336, Tina Fazio, KELLER WILLIAMS RLTY NEW TAMPA. Stellar MLS
