Brand new construction on Lebanon Rd! Estimated completion January 1 or sooner!. This already started home offers a smart layout.
The main level is built for easy living and entertaining. The kitchen features a large island, quartz countertops, tile backsplash, and J&K cabinetry, flowing right into the dining area and living room with a cozy propane fireplace. A formal dining room, half bath and large pantry round out the first floor, along with a slider to the back deck and a covered front porch for morning coffee.
Upstairs, the primary suite is a true retreat with a walk-in closet and private bath featuring double vanities and a tiled shower. Two additional bedrooms, a full bath with tub/shower combo and a conveniently located laundry room complete the second floor.
This home is being built with efficiency in mind: 2x6 exterior walls, spray foam insulation, a tankless water heater, and a forced hot air system with central AC keep utilities down for years to come. Add in prefinished hardwood floors throughout, vinyl siding, and a paved driveway, and you get a low maintenance home from day one.
Set in North Berwick with easy access to Berwick, South Berwick, and the Dover, NH line, this location keeps commuting and errands simple.
Active
$650,000
1333 Lebanon Road, North Berwick, ME 03906
3beds
2,176sqft
Single Family Residence
Built in 2026
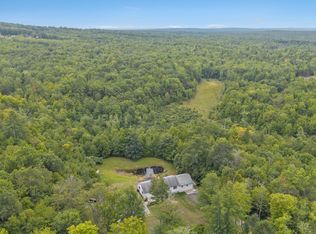
3.7 Acres Lot
$-- Zestimate®
$299/sqft
$-- HOA
What's special
Large islandLarge pantryQuartz countertopsPrefinished hardwood floors throughoutConveniently located laundry roomWalk-in closetVinyl siding
- 92 days
- 174
- 7
Zillow last checked:
Listing updated:
Listed by:
Better Homes & Gardens Real Estate/The Masiello Group
Source: Maine Listings,MLS#: 1672491
Facts & features
Interior
Bedrooms & bathrooms
- Bedrooms: 3
- Bathrooms: 3
- Full bathrooms: 2
- 1/2 bathrooms: 1
Bedroom 1
- Level: Second
- Area: 234 Square Feet
- Dimensions: 18 x 13
Bedroom 2
- Level: Second
- Area: 182 Square Feet
- Dimensions: 14 x 13
Bedroom 3
- Level: Second
- Area: 132 Square Feet
- Dimensions: 11 x 12
Dining room
- Level: First
- Area: 208 Square Feet
- Dimensions: 16 x 13
Kitchen
- Level: First
- Area: 165 Square Feet
- Dimensions: 15 x 11
Living room
- Level: First
- Area: 304 Square Feet
- Dimensions: 16 x 19
Other
- Level: First
- Area: 121 Square Feet
- Dimensions: 11 x 11
Heating
- Forced Air
Cooling
- Central Air
Appliances
- Included: Dishwasher, Microwave, Gas Range, Refrigerator, Tankless Water Heater
Features
- Bathtub, Pantry, Walk-In Closet(s)
- Flooring: Tile, Hardwood
- Windows: Double Pane Windows
- Basement: Interior Entry,Full
- Number of fireplaces: 1
Interior area
- Total structure area: 2,176
- Total interior livable area: 2,176 sqft
- Finished area above ground: 2,176
- Finished area below ground: 0
Video & virtual tour
Property
Parking
- Total spaces: 2
- Parking features: Paved, 1 - 4 Spaces, Garage Door Opener, Basement
- Garage spaces: 2
Features
- Has view: Yes
- View description: Scenic, Trees/Woods
Lot
- Size: 3.7 Acres
- Features: Near Town, Rural, Rolling Slope, Wooded
Details
- Zoning: F & F
Construction
Type & style
- Home type: SingleFamily
- Architectural style: Colonial
- Property subtype: Single Family Residence
Materials
- Wood Frame, Vinyl Siding
- Foundation: Poured Concrete
- Roof: Shingle
Condition
- New Construction
- New construction: Yes
- Year built: 2026
Utilities & green energy
- Electric: Circuit Breakers
- Sewer: Private Sewer
- Water: Private
Community & HOA
Location
- Region: North Berwick
Financial & listing details
- Price per square foot: $299/sqft
- Annual tax amount: $1
- Date on market: 7/18/2026
- Road surface type: Paved
Estimated market value
Not available
Estimated sales range
Not available
Not available
Price history
| Date | Event | Price |
|---|---|---|
| 7/18/2026 | Listed for sale | $650,000$299/sqft |
Source:  Maine Listings #1672491 Report a problem Maine Listings #1672491 Report a problem | ||
Public tax history
Tax history is unavailable.
Monthly payment
Est. payment
Payment breakdown
Explore the cost of this home by adjusting the details. Changes won't be saved.Climate risks
Neighborhood: 03906

Similar homes
- $625,0004 bd3 ba2.1k sqft47 Stub Marsh Road, North Berwick, ME 03906Active
 MLS ID #1679305, Better Homes & Gardens Real Estate/The Masiello Group. Maine Listings
 - $645,0003 bd3 ba1.8k sqft390 Maple Street, North Berwick, ME 03906Active
 MLS ID #1682190, H And K Realty. Maine Listings
 - $699,9993 bd3 ba1.8k sqftLot 13A Butler Road, North Berwick, ME 03906Active
 MLS ID #1676153, Better Homes & Gardens Real Estate/The Masiello Group. Maine Listings
 - $749,0003 bd2 ba1.8k sqft236 Morrills Mill Road, North Berwick, ME 03906Active
 MLS ID #1683786, Keller Williams Coastal and Lakes & Mountains Realty. Maine Listings
 - $749,0003 bd3 ba1.9k sqft25 Ridge Terrace, North Berwick, ME 03906ActiveMLS ID #1679839, Pack Maynard and Associates. Maine Listings
- $624,9002 bd2 ba2k sqft30 Great Works Estates, North Berwick, ME 03906ActiveMLS ID #1655741, Abigail Douris Real EstateLLC. Maine Listings
- $724,9003 bd2 ba1.7k sqft7 Ridge Terrace, North Berwick, ME 03906ActiveMLS ID #1677666, Pack Maynard and Associates. Maine Listings
- $474,9003 bd3 ba2.1k sqft330 Ridlon Road, Berwick, ME 03901ActiveMLS ID #1684278, Bradshaw Realty Experts LLC. Maine Listings
- $599,0003 bd3 ba2k sqft26 Channel Lane, Sanford, ME 04073ActiveMLS ID #1680988, Real Broker. Maine Listings
- $699,9993 bd3 ba2.3k sqft88 High Street, North Berwick, ME 03906ActiveMLS ID #1681062, Keller Williams Coastal and Lakes & Mountains Realty. Maine Listings
- $589,0003 bd2 ba1.9k sqft37 Keay Road, Berwick, ME 03901ActiveMLS ID #1684108, Better Homes & Gardens Real Estate/The Masiello Group. Maine Listings
- $530,0003 bd2 ba1.8k sqft23 Cemetery Road, Berwick, ME 03901ActiveMLS ID #1684265, Parmley Properties. Maine Listings
- $565,0003 bd3 ba2.2k sqft286 School Street, Berwick, ME 03901ActiveMLS ID #1682343, Realty ONE Group Next Level. Maine Listings
- $495,0003 bd2 ba1.8k sqft53 Meehan Lane, North Berwick, ME 03906ActiveMLS ID #1665688, Better Homes & Gardens Real Estate/The Masiello Group. Maine Listings
- $659,9004 bd3 ba1.9k sqft2 Rizzo Way, Berwick, ME 03901ActiveMLS ID #1682365, Better Homes & Gardens Real Estate/The Masiello Group. Maine Listings
- $649,9003 bd3 ba1.9k sqft13 Tomahawk Lane, Berwick, ME 03901ActiveMLS ID #1680040, The Aland Realty Group. Maine Listings
- $679,0002 bd2 ba2.1k sqft10 Old Sanford Road, Berwick, ME 03901ActiveMLS ID #1670401, The Aland Realty Group. Maine Listings
- $819,9004 bd3 ba2.1k sqftLot 13B Butler Road, North Berwick, ME 03906ActiveMLS ID #1676154, Better Homes & Gardens Real Estate/The Masiello Group. Maine Listings
- $539,0003 bd3 ba2.3k sqft5 Normand Court, Berwick, ME 03901ActiveMLS ID #1683689, Maine Real Estate Experts. Maine Listings
