Timeless Stone Charm Meets Modern Country Living on 3.5 Acres! Just outside of Holton. Step into a piece of history beautifully transformed for today’s lifestyle! Nestled on approximately 3.5 scenic acres just outside of Holton, this remarkable turn-of-the-century stone home combines old-world craftsmanship with extensive modern renovations, updated systems, and the space to truly enjoy country living. From the moment you enter the property, you’ll appreciate the home’s distinctive multicolored natural stone exterior, impressive two-foot-thick walls, charming arched stone accents, and two inviting porches. Stone houses are efficient and quaint recognized by it's many utility efficiencies. Built in 1900, she offers a unique architecture and stone build to the area showcasing 'rubble masonry' with what appears a native limestone and sandstone irregular mix. The full-length north facing covered porch has substantial stone columns and accented with arch ways and historic wood ceiling. A stone cottage influence. Surrounded by mature trees bursting with changing autumn colors, this property offers income producing opportunities for your farm with beautiful grass land. Inside, the transformation is impressive! The main level extensively reconfigured, remodeled, and updated. Freshly finished sheetrock, updated electrical and plumbing, renovated bathrooms, upgraded large picture vinyl windows in select areas, and numerous mechanical and system improvements bring new life to this historic treasure. The beautifully updated kitchen features crisp white cabinetry, stylish black laminate countertops, stainless steel appliances, and attractive luxury vinyl plank flooring and room for a coffee bar. Natural light fills the living spaces, creating a bright, welcoming atmosphere. Main-level living with primary bedroom suite, private bathroom and newly refurbished walk-in closet. A customized laundry center adds thoughtful functionality to the floor plan. With three bedrooms (1 on main, 2 upstairs) and an additional fourth room ideal for an office, reading room, sewing center or flex space. Featuring 2.5 bathrooms and lots of storage! There’s room to work, relax, and entertain. And the improvements don’t stop at the house! You'll discover an impressive collection of outbuildings including a 2021 built 40x30 3 car/implement garage & shop with extended 30x12 lean-to perfect for more equipment or RV, concrete flooring and 220-volt electrical service. Additional side-entry garage and storage spaces provide plenty of room for vehicles, hobbies, equipment, and projects. An on-site storm shelter adds another practical feature. The property also offers rural water, a serviced well, and septic system. Whether you’re looking for a country retreat, space for your recreational vehicles and equipment, a workshop for your favorite projects, or simply a home with history and personality, this property delivers exceptional charm. Nearly a century of character, thoughtfully updated for the next chapter! And as an unexpected bonus, you might even inherit a couple of friendly neighborhood cats who like to stop by and say hello!
For sale
$384,900
13481 238th Rd, Holton, KS 66436
4beds
2,072sqft
Single Family Residence, Residential
Built in 1900
3.38 Acres Lot
$-- Zestimate®
$186/sqft
$-- HOA
What's special
Two inviting porchesHistoric wood ceilingRenovated bathroomsSubstantial stone columnsImpressive two-foot-thick wallsArched stone accentsBeautifully updated kitchen
- 7 days
- 645
- 51
Likely to sell faster than
Zillow last checked:
Listing updated:
Listed by:
Sara Fox 785-364-0424,
Stone & Story RE Group, LLC,
Darin Stephens 785-250-7278,
Stone & Story RE Group, LLC
Source: Sunflower AOR as distributed by MLS GRID,MLS#: 247100
Facts & features
Interior
Bedrooms & bathrooms
- Bedrooms: 4
- Bathrooms: 3
- Full bathrooms: 2
- 1/2 bathrooms: 1
Rooms
- Room types: 1st Floor Primary Bedroom, 1st Fl Full Bath, 1st Fl Half Bath
Primary bedroom
- Level: Main
- Dimensions: 13,1x14.11
Bedroom 2
- Level: Upper
- Area: 182.21
- Dimensions: 13.3x13.7
Bedroom 3
- Level: Upper
- Area: 166.25
- Dimensions: 13.3x12.5
Bedroom 4
- Level: Upper
- Area: 88.44
- Dimensions: 6.7x13.2
Dining room
- Level: Main
- Area: 166.32
- Dimensions: 10.8x15.4
Kitchen
- Level: Main
- Dimensions: 13,1x14
Laundry
- Level: Main
Living room
- Level: Main
- Area: 275.52
- Dimensions: 16.4x16.8
Heating
- Has Heating (Unspecified Type)
Cooling
- Central Air
Appliances
- Included: Electric Range, Microwave, Dishwasher, Refrigerator
- Laundry: Main Level, Separate Room
Features
- Flooring: Laminate, Carpet
- Basement: Concrete,Stone/Rock,Crawl Space,Storm Shelter
- Has fireplace: No
Interior area
- Total structure area: 2,072
- Total interior livable area: 2,072 sqft
- Finished area above ground: 2,072
- Finished area below ground: 0
Property
Parking
- Total spaces: 3
- Parking features: Detached, Extra Parking
- Garage spaces: 3
Features
- Levels: Two
Lot
- Size: 3.38 Acres
- Dimensions: 3.38 m/l
Details
- Additional structures: Outbuilding
- Parcel number: 1961, 2779
- Special conditions: Standard
Construction
Type & style
- Home type: SingleFamily
- Property subtype: Single Family Residence, Residential
Materials
- Roof: Composition
Condition
- Year built: 1900
Utilities & green energy
- Water: Rural Water
Community & HOA
Community
- Subdivision: Holton O.T.
HOA
- Has HOA: No
Location
- Region: Holton
Financial & listing details
- Price per square foot: $186/sqft
- Tax assessed value: $149,370
- Annual tax amount: $2,212
- Date on market: 10/17/2026
- Cumulative days on market: 8 days
Estimated market value
Not available
Estimated sales range
Not available
Not available
Price history
| Date | Event | Price |
|---|---|---|
| 10/17/2026 | Listed for sale | $384,900$186/sqft |
Source:  Sunflower AOR as distributed by MLS GRID #247100 Report a problem | ||
Public tax history
| Year | Property taxes | Tax assessment |
|---|---|---|
| 2025 | $2,213 -1.5% | $17,219 +0.6% |
| 2024 | $2,245 | $17,121 +4.8% |
| 2023 | -- | $16,330 +35% |
| 2022 | -- | $12,095 +14.1% |
| 2021 | -- | $10,598 +3.7% |
| 2020 | -- | $10,218 +15.5% |
| 2019 | -- | $8,844 +30.7% |
| 2018 | -- | $6,767 -5.9% |
| 2017 | -- | $7,189 -0.9% |
| 2016 | -- | $7,257 -3.8% |
| 2015 | -- | $7,543 -2.5% |
| 2014 | -- | $7,733 -5.3% |
| 2013 | -- | $8,167 |
| 2012 | -- | -- |
| 2011 | -- | -- |
| 2010 | -- | $8,252 +0% |
| 2009 | -- | $8,249 +0.2% |
| 2008 | -- | $8,234 |
Find assessor info on the county website
Monthly payment
Est. payment
Payment breakdown
Explore the cost of this home by adjusting the details. Changes won't be saved.Climate risks
Neighborhood: 66436
Nearby schools
Schools provided by the listing agent
- Elementary: Holton Elementary School/USD 336
- Middle: Holton Middle School/USD 336
- High: Holton High School/USD 336
Source: Sunflower AOR as distributed by MLS GRID. This data may not be complete. We recommend contacting the local school district to confirm school assignments for this home.
Similar homes
- $409,0004 bd2 ba3k sqft12318 246th Rd, Holton, KS 66436For Sale
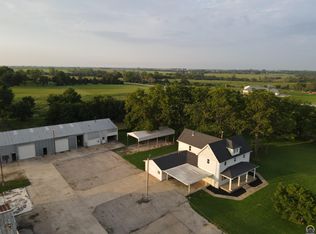 MLS ID #245839, Ryan Lehmkuhl, Beoutdoors Real Estate, LLC. Sunflower AOR as distributed by MLS GRID
- $319,9004 bd3 ba2.4k sqft107 Karen Dr, Holton, KS 66436For Sale
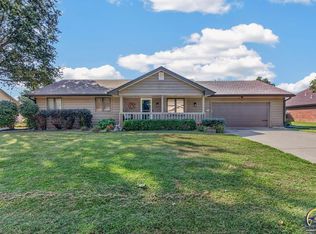 MLS ID #246472, Craig Fox, Beoutdoors Real Estate, LLC. Sunflower AOR as distributed by MLS GRID
- $249,9004 bd3 ba2k sqft426 Comanche Dr, Holton, KS 66436For Sale
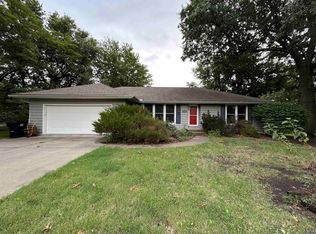 MLS ID #246676, Kelly Meerpohl, Better Homes and Gardens Real. Sunflower AOR as distributed by MLS GRID
- $450,0005 bd3 ba2.5k sqft10363 S Rd, Hoyt, KS 66440For Sale
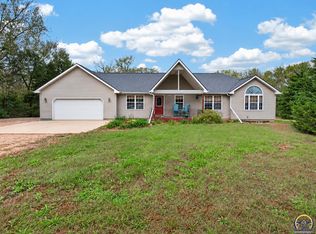 MLS ID #247125, Amanda Danielson, Better Homes and Gardens Real. Sunflower AOR as distributed by MLS GRID
