Welcome to 135 Edmunds Road, an exceptional brick Colonial in Peirce Estates, one of the most coveted areas of Wellesley Hills’ Cliff Estates. Meticulously renovated and expanded by a preeminent architect and builder, this remarkable residence seamlessly blends timeless architectural detail with sophisticated modern living. Hardwood floors and exquisite millwork are showcased throughout. The gracious fireplaced living room opens through French doors to the elegant dining room. A step-down family room features a coffered ceiling, custom built-ins and wet bar, with French doors leading to multiple outdoor patios. The spectacular chef’s kitchen is designed for both everyday living and entertaining, with a double oven, gas range, breakfast nook and pantry. Thoughtfully designed spaces provide easy access to the outdoors and an effortless flow throughout the home. A private library/office with fireplace, custom cabinetry and hardwood floors offers a refined retreat. The second floor is accessible by both front and rear staircases and features a generous primary suite with spa-like bath and radiant-heated floor, four additional spacious bedroom suites and a versatile bonus sitting room. The connection between the beautifully appointed interior and the private outdoor spaces is extraordinary. Enjoy a screened porch, expansive bluestone terrace, charming Beacon Hill-inspired patio and rooftop deck, creating exceptional settings for entertaining or relaxing surrounded by nature.The newly renovated lower level offers a game room, gym space, wine cellar and extensive storage. A rare opportunity to own a truly distinctive home that combines timeless elegance, exceptional craftsmanship and every amenity for today’s lifestyle.
For sale
$4,350,000
135 Edmunds Rd, Wellesley, MA 02481
5beds
5,989sqft
Single Family Residence
Built in 1935
0.58 Acres Lot
$4,113,800 Zestimate®
$726/sqft
$-- HOA
What's special
Brick colonialRadiant-heated floorScreened porchTimeless architectural detailStep-down family roomGym spaceCoffered ceiling
- 7 days
- 1,199
- 90
Zillow last checked:
Listing updated:
Listed by:
Jill Finkelstein & Associates 781-258-7014,
Compass 781-365-9954,
Jill Finkelstein 781-258-7014
Source: MLS PIN,MLS#: 73585342
Facts & features
Interior
Bedrooms & bathrooms
- Bedrooms: 5
- Bathrooms: 6
- Full bathrooms: 4
- 1/2 bathrooms: 2
Primary bedroom
- Features: Bathroom - Full, Bathroom - Double Vanity/Sink, Cathedral Ceiling(s), Ceiling Fan(s), Walk-In Closet(s), Closet/Cabinets - Custom Built, Flooring - Wall to Wall Carpet, Window(s) - Picture, Balcony / Deck, Double Vanity, Dressing Room, Exterior Access, Recessed Lighting, Archway, Closet - Double, Decorative Molding, Pocket Door
- Level: Second
- Area: 336
- Dimensions: 21 x 16
Bedroom 2
- Features: Bathroom - Full, Walk-In Closet(s), Closet/Cabinets - Custom Built, Flooring - Hardwood, Closet - Double
- Level: Second
- Area: 272
- Dimensions: 17 x 16
Bedroom 3
- Features: Closet, Closet/Cabinets - Custom Built, Flooring - Hardwood, Closet - Double, Decorative Molding
- Level: Second
- Area: 143
- Dimensions: 13 x 11
Bedroom 4
- Features: Flooring - Hardwood, Closet - Double, Decorative Molding
- Level: Second
- Area: 270
- Dimensions: 18 x 15
Bedroom 5
- Features: Bathroom - Full, Flooring - Wall to Wall Carpet, Closet - Double
- Level: Second
- Area: 420
- Dimensions: 21 x 20
Primary bathroom
- Features: Yes
Bathroom 1
- Features: Bathroom - Full, Bathroom - Double Vanity/Sink, Bathroom - Tiled With Tub & Shower, Closet/Cabinets - Custom Built, Window(s) - Bay/Bow/Box, Bidet, Recessed Lighting, Decorative Molding
- Level: Second
Bathroom 2
- Features: Bathroom - Full, Bathroom - Tiled With Tub & Shower, Walk-In Closet(s), Flooring - Stone/Ceramic Tile, Lighting - Overhead
- Level: Second
Bathroom 3
- Features: Bathroom - Full, Bathroom - With Tub & Shower, Flooring - Stone/Ceramic Tile, Recessed Lighting, Lighting - Sconce
- Level: Second
Dining room
- Features: Flooring - Hardwood, Window(s) - Bay/Bow/Box, French Doors, Exterior Access, Recessed Lighting, Wainscoting, Crown Molding
- Level: First
- Area: 312
- Dimensions: 24 x 13
Family room
- Features: Coffered Ceiling(s), Closet/Cabinets - Custom Built, Flooring - Hardwood, French Doors, Wet Bar, Exterior Access, Recessed Lighting, Sunken, Crown Molding
- Level: First
- Area: 504
- Dimensions: 24 x 21
Kitchen
- Features: Skylight, Closet/Cabinets - Custom Built, Flooring - Hardwood, Window(s) - Bay/Bow/Box, Dining Area, Countertops - Upgraded, French Doors, Kitchen Island, Breakfast Bar / Nook, Exterior Access, Recessed Lighting, Gas Stove, Decorative Molding
- Level: First
- Area: 264
- Dimensions: 22 x 12
Living room
- Features: Closet/Cabinets - Custom Built, Flooring - Hardwood, French Doors, Exterior Access, Recessed Lighting, Wainscoting, Crown Molding
- Level: First
- Area: 384
- Dimensions: 24 x 16
Office
- Features: Fireplace, Closet/Cabinets - Custom Built, Flooring - Hardwood, Recessed Lighting, Wainscoting, Crown Molding
- Level: Main
- Area: 165
- Dimensions: 15 x 11
Heating
- Forced Air, Electric Baseboard, Radiant, Natural Gas, Fireplace(s), Fireplace
Cooling
- Central Air
Appliances
- Included: Oven, Dishwasher, Disposal, Microwave, Range, Refrigerator, Freezer, Washer, Dryer, Water Treatment, Wine Refrigerator
- Laundry: Linen Closet(s), Closet/Cabinets - Custom Built, Flooring - Hardwood, Main Level, Recessed Lighting, Sink, First Floor
Features
- Closet/Cabinets - Custom Built, Recessed Lighting, Wainscoting, Crown Molding, Closet, Decorative Molding, Cable Hookup, Bathroom - Full, Bathroom - Tiled With Tub & Shower, Lighting - Sconce, Pedestal Sink, Home Office, Game Room, Bathroom, Exercise Room, Wet Bar, Wired for Sound
- Flooring: Tile, Vinyl, Carpet, Hardwood, Flooring - Hardwood, Flooring - Vinyl
- Doors: French Doors
- Basement: Full,Finished,Interior Entry
- Number of fireplaces: 4
- Fireplace features: Family Room, Living Room
Interior area
- Total structure area: 5,989
- Total interior livable area: 5,989 sqft
- Finished area above ground: 5,367
- Finished area below ground: 622
Property
Parking
- Total spaces: 6
- Parking features: Attached, Garage Door Opener, Storage, Paved Drive, Off Street, Paved
- Attached garage spaces: 2
- Uncovered spaces: 4
Features
- Patio & porch: Screened, Patio
- Exterior features: Porch - Screened, Patio, Balcony, Professional Landscaping, Sprinkler System, Decorative Lighting, Fenced Yard, Invisible Fence, Stone Wall
- Fencing: Fenced/Enclosed,Fenced,Invisible
Lot
- Size: 0.58 Acres
- Features: Corner Lot
Details
- Parcel number: 261012
- Zoning: SR20
Construction
Type & style
- Home type: SingleFamily
- Architectural style: Colonial
- Property subtype: Single Family Residence
Materials
- Frame, Brick
- Foundation: Concrete Perimeter
- Roof: Slate
Condition
- Remodeled
- Year built: 1935
Utilities & green energy
- Electric: Circuit Breakers
- Sewer: Public Sewer
- Water: Public
Community & HOA
Community
- Features: Public Transportation, Shopping, Tennis Court(s), Park, Walk/Jog Trails, Golf, Medical Facility, Bike Path, Conservation Area, Highway Access, House of Worship, Private School, Public School, T-Station, University
- Security: Security System
- Subdivision: Peirce Estates
HOA
- Has HOA: No
Location
- Region: Wellesley
Financial & listing details
- Price per square foot: $726/sqft
- Tax assessed value: $3,406,000
- Annual tax amount: $34,639
- Date on market: 10/1/2026
- Road surface type: Paved
Estimated market value
$4,113,800
$3.91M - $4.32M
Not available
Price history
| Date | Event | Price |
|---|---|---|
| 10/1/2026 | Listed for sale | $4,350,000+47.5%$726/sqft |
Source: MLS PIN #73585342 Report a problem | ||
| 12/16/2020 | Sold | $2,950,000+9.3%$493/sqft |
Source: Public Record Report a problem | ||
| 10/31/2016 | Sold | $2,700,000-8.5%$451/sqft |
Source: Public Record Report a problem | ||
| 9/12/2016 | Pending sale | $2,950,000$493/sqft |
Source: Benoit Mizner Simon & Co. - Wellesley - Central St #72062697 Report a problem | ||
| 9/6/2016 | Listed for sale | $2,950,000+87.3%$493/sqft |
Source: Benoit Mizner Simon & Co. - Wellesley - Central St #72062697 Report a problem | ||
| 6/25/1999 | Sold | $1,575,000$263/sqft |
Source: Public Record Report a problem | ||
Public tax history
| Year | Property taxes | Tax assessment |
|---|---|---|
| 2025 | $32,732 +6.9% | $3,184,000 +8.3% |
| 2024 | $30,616 +0.8% | $2,941,000 +10.9% |
| 2023 | $30,365 +1.4% | $2,652,000 +3.5% |
| 2022 | $29,936 +1.1% | $2,563,000 +1.7% |
| 2021 | $29,622 +1.6% | $2,521,000 |
| 2020 | $29,143 -0.1% | $2,521,000 |
| 2019 | $29,168 -4.4% | $2,521,000 -1.3% |
| 2018 | $30,520 +3.8% | $2,554,000 +2.4% |
| 2017 | $29,416 +9.9% | $2,495,000 +10.3% |
| 2016 | $26,759 +2.2% | $2,262,000 -0.1% |
| 2015 | $26,183 +1.2% | $2,265,000 +1% |
| 2014 | $25,873 -5.8% | $2,242,000 -6.3% |
| 2012 | $27,460 +1.4% | $2,392,000 +1% |
| 2011 | $27,078 +29% | $2,369,000 +18.3% |
| 2010 | $20,991 +2.5% | $2,003,000 -7.4% |
| 2009 | $20,474 +0.4% | $2,162,000 -2.7% |
| 2008 | $20,389 +3.5% | $2,221,000 |
| 2007 | $19,700 +6.6% | $2,221,000 |
| 2006 | $18,479 +3.5% | $2,221,000 +4.5% |
| 2005 | $17,850 -2.1% | $2,125,000 -0.2% |
| 2004 | $18,224 +5.4% | $2,129,000 |
| 2003 | $17,287 +8.4% | $2,129,000 +8.1% |
| 2002 | $15,949 +53.5% | $1,969,000 +86.8% |
| 1999 | $10,392 | $1,054,000 |
Find assessor info on the county website
Monthly payment
Est. payment
Payment breakdown
Explore the cost of this home by adjusting the details. Changes won't be saved.Climate risks
Neighborhood: 02481
Nearby schools
Schools provided by the listing agent
- Elementary: Katharine Lee Bates Elementary
- Middle: Wellesley Middle School
- High: Wellesley High School
Source: MLS PIN. This data may not be complete. We recommend contacting the local school district to confirm school assignments for this home.
Similar homes
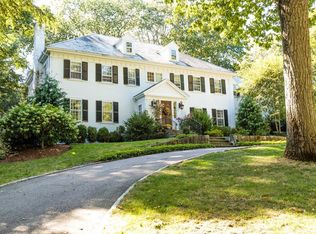
- $4,395,0005 bd6 ba5.7k sqft19 Salem Rd, Wellesley, MA 02481For Sale
 MLS ID #73584525, Moira Lown, Coldwell Banker Realty - Wellesley. MLS PIN
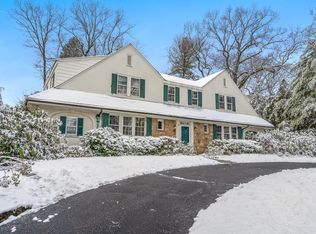
 - $4,980,0005 bd5 ba5.2k sqft97 Arnold Rd, Wellesley, MA 02481For Sale
 MLS ID #73574731, Bobby Morgenstern, Gibson Sotheby's International Realty. MLS PIN
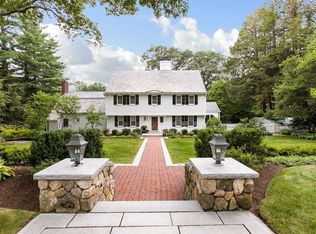
 - $3,995,0005 bd6 ba5k sqft39 Fairbanks Ave, Wellesley, MA 02481For Sale
 MLS ID #73573659, Donahue Maley and Burns Team, Compass. MLS PIN
 - $3,600,0005 bd6 ba6.2k sqft23 Bellevue Rd, Wellesley, MA 02481For Sale
 MLS ID #73555589, Ritu Chawla, Coldwell Banker Realty - Wellesley. MLS PIN
