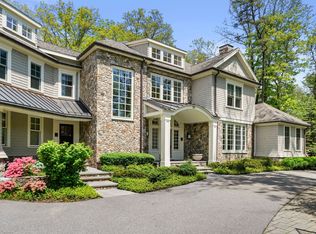
Truly one of kind property nestled in renowned Hunnewell Estates with horses and cows with the feel of Vermont yet close to Wellesley Center. 3 acres of a private sanctuary surrounded by conservation land and trails.. Incredible opportunity in Wellesley to have gardens, fruit trees, chickens... Gorgeous outdoor space with fire pits, zen waterfall, vegetable gardens with hand hewn raised beds from trees on the property. Orchard with 30 fruit and nut trees, 10 sugar maples for maple sugaring, herb garden, fragrance garden and chicken coop with run. Over 7200 sq ft of living on 3 levels. First floor main bedroom with full bath and double walk-in closets. Spa-glass conservatory off the main bedroom with built-in hot tub. Both a library and 2nd office off the main bedroom each with custom woodwork and built-ins. Large fireplaced living room with French doors along entire rear. Dining room perfect size for entertaining. Custom kitchen with large island and show stopping gorgeous stone fireplace that opens to the family room. Mudroom and laundry room complete the first floor. Perfect guest suite over the garage. Second level consists of and additional 2 large beds with walk-in closets and full bath. Lower level with large game room including a wet bar and media area. Additional playroom plus 2 more rooms with bath perfect for guests. 3 car garage. A must see!
For sale
$4,395,000
150 Pond Rd, Wellesley, MA 02482
4beds
7,741sqft
Single Family Residence
Built in 1991
3.06 Acres Lot
$4,045,200 Zestimate®
$568/sqft
$-- HOA
What's special
Herb gardenFragrance gardenZen waterfallGardens fruit trees chickensChicken coop with runMudroom and laundry room
- 5 days
- 1,077
- 76
Zillow last checked:
Listing updated:
Listed by:
Melissa Dailey 617-699-3922,
Coldwell Banker Realty - Wellesley 781-237-9090
Source: MLS PIN,MLS#: 73580323
Facts & features
Interior
Bedrooms & bathrooms
- Bedrooms: 4
- Bathrooms: 6
- Full bathrooms: 5
- 1/2 bathrooms: 1
Primary bedroom
- Features: Bathroom - Full, Coffered Ceiling(s), Walk-In Closet(s), Hot Tub / Spa
- Level: First
- Area: 304
- Dimensions: 19 x 16
Bedroom 2
- Features: Bathroom - Full
- Level: Second
- Area: 304
- Dimensions: 19 x 16
Bedroom 3
- Features: Walk-In Closet(s)
- Level: Second
- Area: 360
- Dimensions: 20 x 18
Bedroom 4
- Features: Walk-In Closet(s)
- Level: Second
- Area: 360
- Dimensions: 20 x 18
Bedroom 5
- Level: Basement
- Area: 221
- Dimensions: 17 x 13
Primary bathroom
- Features: Yes
Bathroom 1
- Features: Bathroom - Half
- Level: First
Bathroom 2
- Features: Bathroom - Full
- Level: Second
Bathroom 3
- Features: Bathroom - Full
- Level: Basement
Dining room
- Features: Window(s) - Bay/Bow/Box, Wainscoting
- Level: First
- Area: 323
- Dimensions: 19 x 17
Family room
- Features: Skylight, Window(s) - Picture, Exterior Access, Open Floorplan
- Level: First
- Area: 435
- Dimensions: 29 x 15
Kitchen
- Features: Beamed Ceilings, Dining Area, Countertops - Stone/Granite/Solid, Kitchen Island, Open Floorplan
- Level: First
- Area: 493
- Dimensions: 29 x 17
Living room
- Features: Exterior Access
- Level: First
- Area: 527
- Dimensions: 31 x 17
Office
- Features: Closet/Cabinets - Custom Built, Wainscoting
- Level: First
- Area: 340
- Dimensions: 20 x 17
Heating
- Baseboard, Oil
Cooling
- Central Air
Appliances
- Included: Oven, Dishwasher, Range, Refrigerator
- Laundry: First Floor
Features
- Closet/Cabinets - Custom Built, Wainscoting, Wet bar, Library, Office, Sun Room, Game Room, Play Room, Accessory Apt., Sauna/Steam/Hot Tub
- Flooring: Wood
- Windows: Bay/Bow/Box, Picture
- Basement: Full,Finished,Sump Pump
- Number of fireplaces: 3
- Fireplace features: Kitchen, Living Room, Master Bedroom
Interior area
- Total structure area: 7,741
- Total interior livable area: 7,741 sqft
- Finished area above ground: 5,538
- Finished area below ground: 2,203
Property
Parking
- Total spaces: 23
- Parking features: Attached, Garage Door Opener, Paved Drive, Off Street
- Attached garage spaces: 3
- Uncovered spaces: 20
Features
- Patio & porch: Patio
- Exterior features: Patio, Hot Tub/Spa, Professional Landscaping, Sprinkler System, Fenced Yard, Fruit Trees, Garden, Stone Wall
- Has spa: Yes
- Spa features: Private
- Fencing: Fenced/Enclosed,Fenced
- Has view: Yes
- View description: Scenic View(s)
Lot
- Size: 3.06 Acres
Details
- Parcel number: M:195 R:001 S:A,264932
- Zoning: SR40
Construction
Type & style
- Home type: SingleFamily
- Architectural style: Colonial
- Property subtype: Single Family Residence
Materials
- Frame
- Foundation: Concrete Perimeter
- Roof: Other
Condition
- Year built: 1991
Utilities & green energy
- Electric: Circuit Breakers
- Sewer: Private Sewer
- Water: Public
Community & HOA
Community
- Features: Public Transportation, Shopping, Walk/Jog Trails, Stable(s), Golf, Conservation Area, Highway Access, House of Worship, Private School, Public School
- Security: Security System
HOA
- Has HOA: No
Location
- Region: Wellesley
Financial & listing details
- Price per square foot: $568/sqft
- Tax assessed value: $3,656,000
- Annual tax amount: $37,584
- Date on market: 9/21/2026
Estimated market value
$4,045,200
$3.16M - $5.02M
Not available
Price history
| Date | Event | Price |
|---|---|---|
| 9/21/2026 | Listed for sale | $4,395,000+51.6%$568/sqft |
Source: MLS PIN #73580323 Report a problem | ||
| 8/19/2019 | Sold | $2,900,000-3.2%$375/sqft |
Source: Public Record Report a problem | ||
| 7/17/2019 | Pending sale | $2,995,000$387/sqft |
Source: Benoit Mizner Simon & Co. - Weston - Boston Post Rd. #72508469 Report a problem | ||
| 6/7/2019 | Price change | $2,995,000-9.1%$387/sqft |
Source: Benoit Mizner Simon & Co. - Weston - Boston Post Rd. #72508469 Report a problem | ||
| 5/29/2019 | Price change | $3,295,000-5.7%$426/sqft |
Source: Benoit Mizner Simon & Co. - Weston - Boston Post Rd. #72508469 Report a problem | ||
| 1/16/2019 | Listed for sale | $3,495,000$451/sqft |
Source: Coldwell Banker Residential Brokerage - Wellesley - Central St. #72441550 Report a problem | ||
| 1/3/2019 | Listing removed | $17,000$2/sqft |
Source: Coldwell Banker Residential Brokerage - Wellesley #72406310 Report a problem | ||
| 12/15/2018 | Listed for rent | $17,000-12.8%$2/sqft |
Source: Coldwell Banker Residential Brokerage - Wellesley - Central St. #72406310 Report a problem | ||
| 12/15/2018 | Listing removed | $3,495,000$451/sqft |
Source: Coldwell Banker Residential Brokerage - Wellesley #72351762 Report a problem | ||
| 9/10/2018 | Price change | $3,495,000-10.3%$451/sqft |
Source: Coldwell Banker Residential Brokerage - Wellesley #72351762 Report a problem | ||
| 6/23/2018 | Price change | $3,895,000-1.4%$503/sqft |
Source: Coldwell Banker Residential Brokerage - Wellesley #72351762 Report a problem | ||
| 6/22/2018 | Listing removed | $19,500$3/sqft |
Source: Gibson Sotheby's International Realty #72318328 Report a problem | ||
| 6/20/2018 | Listed for rent | $19,500$3/sqft |
Source: Gibson Sotheby's International Realty #72318328 Report a problem | ||
| 5/18/2018 | Listing removed | $19,500$3/sqft |
Source: Gibson Sotheby's International Realty #72318328 Report a problem | ||
| 5/8/2018 | Listed for rent | $19,500$3/sqft |
Source: Gibson Sotheby's International Realty #72318328 Report a problem | ||
| 3/6/2018 | Price change | $3,950,000-10.1%$510/sqft |
Source: Gibson Sotheby's International Realty #72126145 Report a problem | ||
| 9/22/2017 | Price change | $4,395,000-6.4%$568/sqft |
Source: Gibson Sotheby's International Realty #72126145 Report a problem | ||
| 4/27/2017 | Price change | $4,695,000-4.2%$607/sqft |
Source: Gibson Sotheby's International Realty #72126145 Report a problem | ||
| 3/3/2017 | Listed for sale | $4,900,000$633/sqft |
Source: Gibson Sotheby's International Realty #72126145 Report a problem | ||
| 10/19/2016 | Listing removed | $4,900,000$633/sqft |
Source: Gibson Sotheby's International Realty #71931582 Report a problem | ||
| 6/4/2016 | Price change | $4,900,000-10.9%$633/sqft |
Source: Gibson Sotheby's International Realty #71931582 Report a problem | ||
| 6/17/2015 | Listed for sale | $5,500,000+414.5%$711/sqft |
Source: LandVest, Inc. #71858902 Report a problem | ||
| 10/8/1992 | Sold | $1,069,000$138/sqft |
Source: Public Record Report a problem | ||
Public tax history
| Year | Property taxes | Tax assessment |
|---|---|---|
| 2025 | $37,584 -2.3% | $3,656,000 -1.1% |
| 2024 | $38,475 -2.8% | $3,696,000 +6.9% |
| 2023 | $39,571 +2.1% | $3,456,000 +4.2% |
| 2022 | $38,754 -0.6% | $3,318,000 |
| 2021 | $38,987 +1.6% | $3,318,000 |
| 2020 | $38,356 -19.6% | $3,318,000 -19.5% |
| 2019 | $47,703 +13.2% | $4,123,000 +16.9% |
| 2018 | $42,136 +5.3% | $3,526,000 +3.9% |
| 2017 | $40,003 -3.4% | $3,393,000 -3.1% |
| 2016 | $41,405 +2.6% | $3,500,000 +0.3% |
| 2015 | $40,344 -4% | $3,490,000 -4.1% |
| 2014 | $42,017 +1.4% | $3,641,000 +0.9% |
| 2012 | $41,443 -4.1% | $3,610,000 -4.5% |
| 2011 | $43,194 +6.9% | $3,779,000 -2% |
| 2010 | $40,421 +14% | $3,857,000 +3% |
| 2009 | $35,446 +6.2% | $3,743,000 +2.9% |
| 2008 | $33,388 +7.4% | $3,637,000 +3.7% |
| 2007 | $31,098 +6.5% | $3,506,000 -0.1% |
| 2006 | $29,195 +6.6% | $3,509,000 +7.6% |
| 2005 | $27,384 -1.7% | $3,260,000 +0.1% |
| 2004 | $27,871 +12.9% | $3,256,000 +7.1% |
| 2003 | $24,677 +17.5% | $3,039,000 +17.2% |
| 2002 | $21,003 +16.5% | $2,593,000 +41.8% |
| 1999 | $18,024 | $1,828,000 |
Find assessor info on the county website
Monthly payment
Est. payment
Payment breakdown
Explore the cost of this home by adjusting the details. Changes won't be saved.Climate risks
Neighborhood: 02482
Nearby schools
Schools provided by the listing agent
- Elementary: Hunnewell
- Middle: Wms
- High: Whs
Source: MLS PIN. This data may not be complete. We recommend contacting the local school district to confirm school assignments for this home.
Similar homes
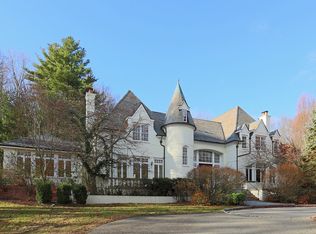
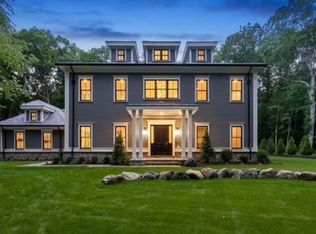
- $3,995,0005 bd6 ba5.2k sqft17 Midland Rd, Wellesley, MA 02482For Sale
 MLS ID #73580978, Melissa Dailey, Coldwell Banker Realty - Wellesley. MLS PIN
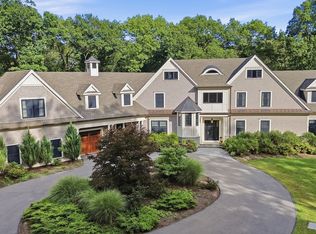
 - $4,499,0004 bd7 ba9.4k sqft36 Miller Hill Rd, Dover, MA 02030For Sale
 MLS ID #73581983, Mimi Henning, Barrett Sotheby's International Realty. MLS PIN
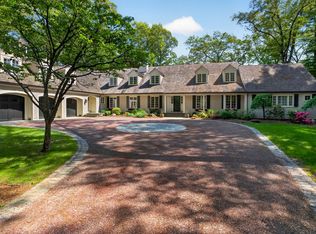
 - $4,999,0006 bd8 ba8.7k sqft12 Winding River Cir, Wellesley, MA 02482For Sale
 MLS ID #73555707, Christine Lawrence, Rutledge Properties. MLS PIN
 - $5,350,0005 bd8 ba8.7k sqft55 Ridge Hill Farm Rd, Wellesley, MA 02482For Sale
 MLS ID #73573262, Debi Benoit, William Raveis R.E. & Home Services. MLS PIN
