Nestled in one of the Historic City of Decatur's most sought-after neighborhoods, this classic 1938 all-brick home, with 18-inch thick granite block foundation walls, has been lovingly maintained by its original owner. Featuring 3 Bedrooms, 2 Baths, original hardwood floors, 9-foot ceilings, updated wiring and thermopane windows, this home offers timeless character and solid craftsmanship. Enjoy the bright sunroom with cathedral ceilings, framed for future skylights. The large, expandable attic and full, unfinished basement provide exceptional opportunities for additional living space, storage or full expansion. While the home has not been recently renovated, it has been well cared for and is in very livable condition, making it the perfect opportunity to update and personalize while preserving its historic charm.
Pending
Price cut: $137K (9/1)
$750,000
135 Vidal Blvd, Decatur, GA 30030
3beds
2,355sqft
Single Family Residence
Built in 1938
0.29 Acres Lot
$717,000 Zestimate®
$318/sqft
$-- HOA
What's special
Original hardwood floorsUpdated wiringThermopane windows
- 70 days
- 776
- 59
Zillow last checked:
Listing updated:
Listed by:
Michael Teate 404-597-1852,
Realty Associates of Atlanta
Source: GAMLS,MLS#: 10821720
Facts & features
Interior
Bedrooms & bathrooms
- Bedrooms: 3
- Bathrooms: 2
- Full bathrooms: 2
- Main level bathrooms: 2
- Main level bedrooms: 3
Rooms
- Room types: Foyer, Sun Room
Dining room
- Features: Separate Room
Kitchen
- Features: Breakfast Room, Solid Surface Counters
Heating
- Forced Air, Natural Gas
Cooling
- Central Air, Electric
Appliances
- Included: Dishwasher, Gas Water Heater, Tankless Water Heater
- Laundry: Other
Features
- Master On Main Level, Separate Shower, Tile Bath
- Flooring: Hardwood
- Windows: Double Pane Windows
- Basement: Exterior Entry,Full,Unfinished
- Attic: Expandable
- Number of fireplaces: 1
- Fireplace features: Living Room
- Common walls with other units/homes: No Common Walls
Interior area
- Total structure area: 2,355
- Total interior livable area: 2,355 sqft
- Finished area above ground: 2,355
- Finished area below ground: 0
Property
Parking
- Parking features: Basement, Garage, Side/Rear Entrance
- Has attached garage: Yes
Features
- Levels: One and One Half
- Stories: 1
- Exterior features: Garden
- Has spa: Yes
- Spa features: Bath
- Body of water: None
Lot
- Size: 0.29 Acres
- Features: Level
Details
- Parcel number: 18 005 02 029
Construction
Type & style
- Home type: SingleFamily
- Architectural style: Brick 4 Side,Traditional
- Property subtype: Single Family Residence
Materials
- Brick, Stone
- Roof: Other
Condition
- Resale
- New construction: No
- Year built: 1938
Utilities & green energy
- Electric: 220 Volts
- Sewer: Public Sewer
- Water: Public
- Utilities for property: Cable Available, Electricity Available, Natural Gas Available, Phone Available, Sewer Available, Sewer Connected, Water Available
Community & HOA
Community
- Features: Park, Playground, Pool, Street Lights, Tennis Court(s), Near Public Transport, Walk To Schools, Near Shopping
- Security: Smoke Detector(s)
- Subdivision: Clairemont Estates
HOA
- Has HOA: No
- Services included: None
Location
- Region: Decatur
Financial & listing details
- Price per square foot: $318/sqft
- Tax assessed value: $866,500
- Annual tax amount: $9,480
- Date on market: 8/7/2026
- Cumulative days on market: 70 days
- Listing agreement: Exclusive Right To Sell
- Electric utility on property: Yes
Estimated market value
$717,000
$681,000 - $753,000
$3,340/mo
Price history
| Date | Event | Price |
|---|---|---|
| 9/30/2026 | Pending sale | $750,000$318/sqft |
Source:  GAMLS #10821720 Report a problem GAMLS #10821720 Report a problem | ||
| 9/1/2026 | Price change | $750,000-15.4%$318/sqft |
Source: GAMLS #10821720 Report a problem | ||
| 8/7/2026 | Listed for sale | $887,000$377/sqft |
Source: GAMLS #10821720 Report a problem | ||
Public tax history
| Year | Property taxes | Tax assessment |
|---|---|---|
| 2025 | $14,327 +9.4% | $346,600 +3.9% |
| 2024 | $13,090 +242307.4% | $333,600 +8.5% |
| 2023 | $5 -5.3% | $307,440 +1.4% |
| 2022 | $6 -7.5% | $303,120 +13.7% |
| 2021 | $6 -95.8% | $266,640 +27.8% |
| 2020 | $145 +103.2% | $208,720 +3.5% |
| 2019 | $71 | $201,720 +11.4% |
| 2018 | -- | $181,040 -8.6% |
| 2017 | $880 +0% | $198,120 +5.5% |
| 2016 | $879 | $187,760 +10.3% |
| 2014 | $879 | $170,200 |
| 2013 | -- | $170,200 |
| 2012 | -- | $170,200 +6.4% |
| 2011 | -- | $159,920 |
| 2010 | $748 | $159,920 |
| 2009 | $748 +11.5% | $159,920 |
| 2008 | $670 -17.1% | $159,920 |
| 2007 | $809 | $159,920 |
| 2006 | $809 +14.8% | $159,920 +12.3% |
| 2005 | $705 +5.8% | $142,440 |
| 2004 | $666 -0.3% | $142,440 |
| 2003 | $668 +112% | $142,440 |
| 2002 | $315 +139.9% | $142,440 +17.4% |
| 2001 | $131 | $121,280 |
Find assessor info on the county website
Monthly payment
Est. payment
Payment breakdown
Explore the cost of this home by adjusting the details. Changes won't be saved.Climate risks
Neighborhood: West Clairemont
Nearby schools
Schools provided by the listing agent
- Elementary: Clairemont
- Middle: Beacon Hill
- High: Decatur
Source: GAMLS. This data may not be complete. We recommend contacting the local school district to confirm school assignments for this home.
Similar homes
- $749,0004 bd3 ba3.1k sqft120 S Candler St, Decatur, GA 30030Active
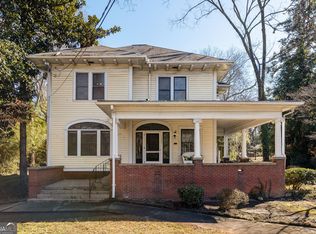
 MLS ID #10764490, Silas Adams, Adams Realtors. GAMLS
 - $599,5003 bd2 ba2.1k sqft955 Vistavia Cir, Decatur, GA 30033Active
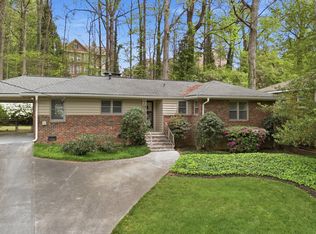 MLS ID #10856323, Michael Culver, eXp Realty. GAMLS
 - $748,0004 bd3 ba2.6k sqft51 Willow Wood Cir SE, Atlanta, GA 30317Active
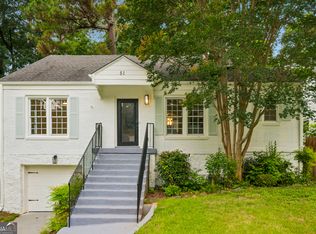 MLS ID #10767070, Yelena Maltsev, Keller Williams Atlanta Midtown. GAMLS
 - $585,0004 bd3 ba2.2k sqft1347 Dorothy Dr, Decatur, GA 30030Active
 MLS ID #10839134, Joy Gilliam, Coldwell Banker Realty. GAMLS
 - $515,0003 bd2 ba1.2k sqft1391 Oldfield Rd, Decatur, GA 30030Active Under ContractMLS ID #10868264, Allison Haywood, Bolst. GAMLS
- $639,0003 bd2 ba2.1k sqft1507 Knollwood Ter, Decatur, GA 30033ActiveMLS ID #10822994, Lisa E Bily, SRA Signature Realty. GAMLS
- $550,0003 bd3 ba1.5k sqft1530 Oakview Rd, Decatur, GA 30030ActiveMLS ID #10786420, Naruna Rangel, Keller Williams Realty. GAMLS
- $799,0003 bd2 ba1.9k sqft727 Yorkshire Rd NE, Atlanta, GA 30306ActiveMLS ID #10843642, Shelley Dieter, Ansley RE|Christie's Int'l RE. GAMLS
- $775,0004 bd4 ba3.4k sqft4553 Park Dr, Pine Lake, GA 30072ActiveMLS ID #10799878, Michelle Kubea, Harry Norman Realtors. GAMLS
- $549,0003 bd2 ba1.7k sqft1793 Frazier Rd, Decatur, GA 30033Active Under ContractMLS ID #10831524, Rob Holley, Holley Realty Team. GAMLS
- $641,0003 bd2 ba1.7k sqft2666 Arbor Ave, Atlanta, GA 30317ActiveMLS ID #10800030, Tanya Pickens, Opendoor Brokerage. GAMLS
- $624,0004 bd2 ba1.7k sqft2573 Tilson Dr SE, Atlanta, GA 30317ActiveMLS ID #10843097, Audrey Ferguson, HomeSmart. GAMLS
- $725,0003 bd4 ba2.2k sqft1104 Chantilly Cres NE, Atlanta, GA 30324ActiveMLS ID #10792360, Bill Golden, Keller Williams Realty. GAMLS
- $585,0004 bd4 ba2.3k sqft2730 Millwood Ct, Decatur, GA 30033ActiveMLS ID #10833327, Thomas Holt, Keller Williams Realty. GAMLS
- $874,9004 bd4 ba2.5k sqft98 2nd Ave SE, Atlanta, GA 30317ActiveMLS ID #10825325, Justin Landis, Bolst. GAMLS
- $799,0003 bd2 ba1.8k sqft3749 Centerville Rosebud Rd, Snellville, GA 30039ActiveMLS ID #10813461, Peter Iyiegbu, BHGRE Metro Brokers. GAMLS
- $545,0002 bd2 ba1.4k sqft1232 Carol Ln NE Unit 0, Atlanta, GA 30306ActiveMLS ID #10869958, Kathy Olmstead, HOME Luxury Real Estate. GAMLS
- $375,0003 bd2 ba1.7k sqft1940 Bonner St, Decatur, GA 30032ActiveMLS ID #10833129, Tara Pesta, Knapp Realty. GAMLS
- $849,0003 bd2 ba1.5k sqft615 Ormewood Ave SE, Atlanta, GA 30312ActiveMLS ID #10855555, Mark R Bradley, Homesouth Residential Inc. GAMLS
- $1,050,0003 bd3 ba2.9k sqft1080 Clifton Rd NE, Atlanta, GA 30307ActiveMLS ID #10737691, Scott C Riley, Keller Williams Realty. GAMLS
